
Search results for "Reviewing" in Home Design Ideas

Find the right local pro for your project

 Built Tough Construction of North Georgia
Design Services Provided - Architect was asked to convert this 1950's Split Level Style home into a Traditional Style home with a 2-story height grand entry foyer. The new design includes modern amenities such as a large 'Open Plan' kitchen, a family room, a home office, an oversized garage, spacious bedrooms with large closets, a second floor laundry room and a private master bedroom suite for the owners that includes two walk-in closets and a grand master bathroom with a vaulted ceiling. The Architect presented the new design using Professional 3D Design Software. This approach allowed the Owners to clearly understand the proposed design and secondly, it was beneficial to the Contractors who prepared Preliminary Cost Estimates. The construction duration was nine months and the project was completed in September 2015. The client is thrilled with the end results! We established a wonderful working relationship and a lifetime friendship. I am truly thankful for this opportunity to design this home and work with this client!

 MIREWORKS
Another successful remodel! This home featured a large but dated and dysfunctional kitchen and an oddly configured master bath, which was in desperate need of a complete rework. After meeting with the homeowners to discuss their desires and needs for the space, Mireworks was able to provide them with multiple design options. Once our clients reviewed and decided on a combination of the options, a preliminary design was developed and reviewed in the 3D. Detailed plans were prepared, and work began. We could not be more pleased with the finished product!

 Jennifer Gilmer Kitchen & Bath
A wide display screen elevates from the base cabinets to show portfolio photos and review plans with clients.
Photography by Bob Narod.
Example of a minimalist kitchen design in DC Metro
Example of a minimalist kitchen design in DC Metro





 Conscape Lighting + Audio
Our client requested we review their current lighting done in 2015. They felt that their lighting lacked a wow factor leaving many areas of the beautiful property dark. We came in with our assessment, made the additions and transformed the wow factor greatly. The client is ecstatic with the difference Conscape was able to add.


 WhiteSpace Architects
Pool - large tropical backyard concrete paver and round infinity pool idea in Hawaii

 Thayer Architecture Inc.
The scope of work for this new custom home included Preliminary Design, Design Review submittal and approval, Architectural Design, Site Planning and Building Permit submittal and approval. Thayer Architecture Inc. worked closely with the Owner to create an aesthetically pleasing and functional design that fit the requirements of the Town, the Owner and the Site. Lighting and interior design were by others.

 Mjr Builders Inc
Client review for this project copied from our review page:
After interviewing 6 other general contractors I could not be happier to have had the opportunity to interview and work with Mike Smith of MJR Builders. From the minute he showed up at my house through the entire construction period I had 100% confidence in what Mike was doing. Even as change orders occurred throughout the process I was always given a great value for my money. I would go as far as to say not only did Mike meet expectations, he exceeded them. I would not hesitate to use Mike for any job in the future or refer him to any of my family or friends.
 Texas Iowa Reclaimed
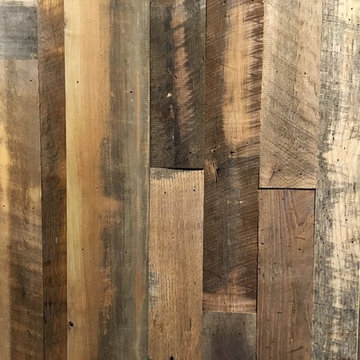
Located in the iconic Kirkwood Hotel, Vivian's Diner seamlessly mixed bright & shiny finishes with our Mixed Species Hardwoods for their custom-made table tops, loft and exterior accent walls.
Client Review from our website:
“I had the opportunity to work with Iowa Reclaimed when finishing out Vivian’s. Jules went the extra mile to not only help specify reclaimed wood that would work in our space, but also kicked out a few other fun ideas that had nothing to do with the wood we choose.
We were happy with the mixed specie material we selected for the loft wall, tables and exterior entry.
I would definitely use Iowa Reclaimed again as the material is timeless! We continue to get rave reviews on the design of Vivian’s.
”
— Jeff Duncan, Owner
http://txiareclaimed.squarespace.com/vivians/

 Legno Bastone Wide Plank Flooring
Bedroom - large contemporary master medium tone wood floor bedroom idea in Miami with gray walls

 Thayer Architecture Inc.
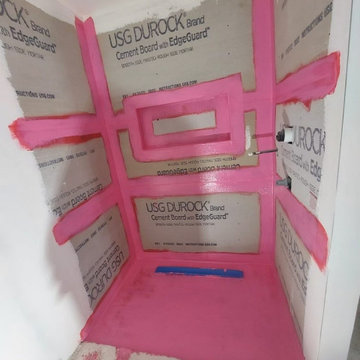
The scope of work for this major remodeling project in Mill Valley included Preliminary Design, Design Review submittal and approval, Architectural Design, and Building Permit submittal and approval. Thayer Architecture Inc. worked closely with the Owner to create an aesthetically pleasing and functional design that fit the requirements of the Town, the Owner and the Site. Lighting and interior design were by others.
 Granite Vision- Quartz Countertops
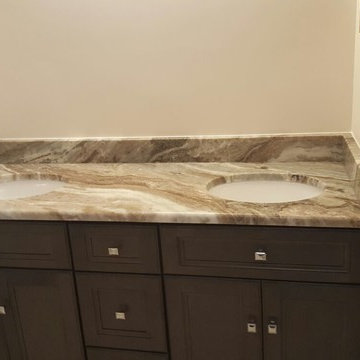
Heres a NEW project done in Fantasy Brown with the 4'' backsplash and half bullnose edging. With the cabinets this finish is absolutely beautiful!! Thank You GV Team for such a great finished look!
Don't forget to READ our REVIEWS!

 Hillcrest Homes of Keowee Inc.
Elegant brown two-story mixed siding gable roof photo with a shingle roof

 DJF Builders Inc
Inspiration for a transitional wooden l-shaped metal railing staircase remodel in Raleigh with wooden risers
180