
Search results for "Reviewing" in Home Design Ideas

 Eileen Gordon Design
The owners of this traditional home have engaged in multiple stages of rebuilding, refinement and remodeling, beginning in the mid-1990s and finishing in 2009 with a new kitchen, breakfast room, family room, and paneled study. All stages have been seamlessly integrated with each detail carefully reviewed to preserve the home’s original character.

 Reliant Pools
Donny Ross and Elijah May
Example of a large tuscan backyard concrete and custom-shaped infinity water slide design in Austin
Example of a large tuscan backyard concrete and custom-shaped infinity water slide design in Austin


Find the right local pro for your project

 Joanna Ianni Designs
Hallway to Marketing
Large transitional u-shaped medium tone wood floor and multicolored floor open concept kitchen photo in Houston with a farmhouse sink, shaker cabinets, white cabinets, quartz countertops, white backsplash, subway tile backsplash, stainless steel appliances and an island
Large transitional u-shaped medium tone wood floor and multicolored floor open concept kitchen photo in Houston with a farmhouse sink, shaker cabinets, white cabinets, quartz countertops, white backsplash, subway tile backsplash, stainless steel appliances and an island
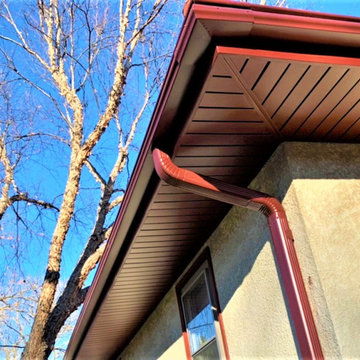
 Lindus Construction/Midwest LeafGuard
We installed red LeafGuard® Brand Gutters, wrapped the fascia boards, and installed TruVent hidden vent soffit on this 1970's era Twin Cities home.
Here's on the online review Jay left us after the project was completed, "The workers were very professional, the job was done on time and makes my house look great! I highly recommend Lindus Construction."

 Kitchens By Kerrie of Sarasota, LLC
Photo Courtesy of Gulf Coast Business Review. Rod Millington, Mark Gordon
Elegant kitchen photo in Tampa
Elegant kitchen photo in Tampa



 Buford Renovations LLC
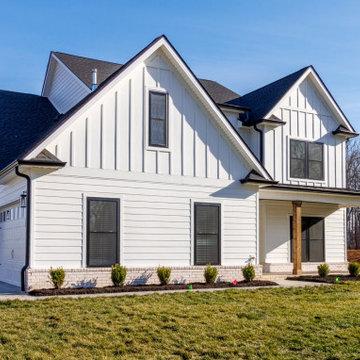
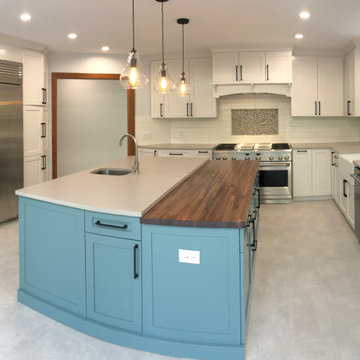
Really nice project on Lake Lanier. Communication was the key; We had a meeting at the beginning to review all the details from the design, materials, timing. Awesome customers!! We enjoyed to work with you guys!

 Thayer Architecture Inc.
The scope of work for this new custom home included Preliminary Design, Design Review submittal and approval, Architectural Design, Site Planning and Building Permit submittal and approval. Thayer Architecture Inc. worked closely with the Owner to create an aesthetically pleasing and functional design that fit the requirements of the Town, the Owner and the Site. Lighting and interior design were by others.

 Medford Design-Build
The gorgeous new bathroom checked off everything the client wanted for her remodel. She recently left us a 5-star review, noting that every time she walks in her new bathroom, she “gets a little thrill!” What a pleasure it is to be able to bring joy to our clients’ everyday lives!
Final Photos by www.impressia.net

 Eden Builders
Doorless shower - mid-sized modern master white tile and porcelain tile porcelain tile and gray floor doorless shower idea in Los Angeles with flat-panel cabinets, brown cabinets, an undermount tub, a two-piece toilet, white walls, an undermount sink, quartz countertops and gray countertops

 Brandon Barré Architectural Interior Photographer
Brandon Barré
Design by yanicsimard/toronto-interior-design-group-yanic-simard
Example of a minimalist kitchen design in Toronto
Example of a minimalist kitchen design in Toronto

 Art & Interiors by Savage Designs
Gorgeous and luminous, this luxury large scale abstract digital wall mural was created to inspire and delight new trend setters and their family and friends. Feel the benefits of a newly uplifting interior design space. If your home is contemporary in style with large expansive walls and is starting to feel bare and stark, then step into the world of large scale luxury wall murals...Remove the feeling of starkness, overbearing white or expansive walls and prepare to receive rave reviews for your bold design choices!
Art & Interiors by Savage Designs

 MIREWORKS
Another successful remodel! This home featured a large but dated and dysfunctional kitchen and an oddly configured master bath, which was in desperate need of a complete rework. After meeting with the homeowners to discuss their desires and needs for the space, Mireworks was able to provide them with multiple design options. Once our clients reviewed and decided on a combination of the options, a preliminary design was developed and reviewed in the 3D. Detailed plans were prepared, and work began. We could not be more pleased with the finished product!
 Eden Builders
Inspiration for a mid-sized modern master white tile and porcelain tile porcelain tile and gray floor doorless shower remodel in Los Angeles with flat-panel cabinets, brown cabinets, an undermount tub, a two-piece toilet, white walls, an undermount sink, quartz countertops and gray countertops

 Mill City Restoration, LLC
Victorian Home painted in Hopkins by St. Paul painting company Mill City Restoration.
The porch was full of color. The spindles had four colors each.
Photo by Derrick Koch
 Eden Builders
Example of a mid-sized minimalist master white tile and porcelain tile porcelain tile and gray floor doorless shower design in Los Angeles with flat-panel cabinets, brown cabinets, an undermount tub, a two-piece toilet, white walls, an undermount sink, quartz countertops and gray countertops
 Mill City Restoration, LLC
Victorian Home painted in Hopkins by St. Paul painting company Mill City Restoration.
Another porch shot
Photo by Derrick Koch
Example of a mid-sized ornate two-story mixed siding gable roof design in Minneapolis
Example of a mid-sized ornate two-story mixed siding gable roof design in Minneapolis
 Barn Light Electric Company
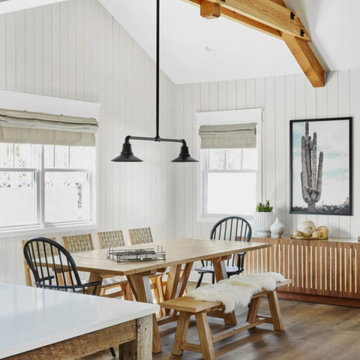
“This pendant has a unique craftsman-type feel to it with the metal piping. And the Black finish matches other black hardware elements in the room. Again, so much goes into creating cohesive moments. All of these details need to be reviewed and coordinated so spaces relate to one another and avoid feeling disjointed or too eclectic.” Photo courtesy of Rafterhouse

 Triple L Construction LLC
The customer came to Triple L Construction (TLC) with several floor plans for Victorian homes. We reviewed each and concluded that all of them required design changes to fit the customer's building lot and the neighborhood. TLC provided the design changes, plans and turn-key construction for the home with a three-car garage and in-law apartment over the garage.
205