
Search results for "Reviewing" in Home Design Ideas


 Oakwood Homes
Inspiration for a transitional carpeted multiuse home gym remodel in Denver with blue walls
Find the right local pro for your project


 Thayer Architecture Inc.
The scope of work for this new custom home included Preliminary Design, Design Review submittal and approval, Architectural Design, Site Planning and Building Permit submittal and approval. Thayer Architecture Inc. worked closely with the Owner to create an aesthetically pleasing and functional design that fit the requirements of the Town, the Owner and the Site. Lighting and interior design were by others.
 Thayer Architecture Inc.
The scope of work for this new custom home included Preliminary Design, Design Review submittal and approval, Architectural Design, Site Planning and Building Permit submittal and approval. Thayer Architecture Inc. worked closely with the Owner to create an aesthetically pleasing and functional design that fit the requirements of the Town, the Owner and the Site. Lighting and interior design were by others.



 ShadeFX
The Hartgrings knew they needed shade for the large West-facing deck on their Napa Valley home. After reviewing many options on the market, they decided to build a pergola and pair it with an 18’x16’ manual retractable shade from ShadeFX. The pergola and canopy harmoniously tie into the theme of the Blu Homes build – attractive yet functional; excitable yet tranquil.

 Ambient Bamboo Products, Inc.
Inspiration for a bamboo floor and brown floor living room remodel in Baltimore





 User
After Photo:
The final product was a beautiful updated, water wise yard with little water usage. All drainage and irrigation was repaired and replaced. Time to relax and enjoy! Please see review from my client Mr. Huntsinger.
Deana M. Chiavola
 Ambient Bamboo Products, Inc.
Inspiration for a medium tone wood floor and brown floor bedroom remodel in Baltimore


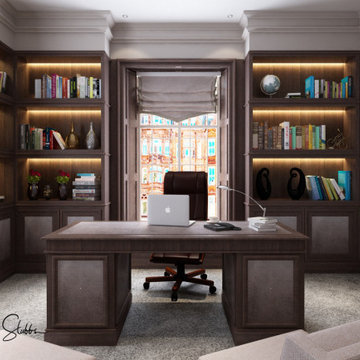
 Heaven & Stubbs Ltd
If you’re thinking about a new home study for 2021 please contact Howard Stubbs
howard@heavenandstubbs.com
In just one week I can take you from our first phone conversation to having your study-home office design ready!
Step 1
Let’s talk on the phone to discuss your project
Step 2
If a visit isn’t possible we can have a video call and I can help you share the relevant measurements we need (we will provide a pack in the post to assist you)
Step3
I will provide a 2D sketch to check you are happy with the layout
Step4
We will provide 3D CGI images to show the final look
Step 5
Review your quotation for the manufacture and instillation of your project
Step 6
Place your order
Step 7
Review and agree final drawings and choices
Step 8
We will arrive on the date agreed to commence installation

 Straight Line Design and Remodeling
Our clients were looking to build an income property for use as a short term rental in their backyard. In order to keep maximize the available space on a limited footprint, we designed the ADU around a spiral staircase leading up to the loft bedroom. The vaulted ceiling gives the small space a much larger appearance.
To provide privacy for both the renters and the homeowners, the ADU was set apart from the house with its own private entrance.
The design of the ADU was done with local Pacific Northwest aesthetics in mind, including green exterior paint and a mixture of woodgrain and metal fixtures for the interior.
Durability was a major concern for the homeowners. In order to minimize potential damages from renters, we selected quartz countertops and waterproof flooring. We also used a high-quality interior paint that will stand the test of time and clean easily.
The end result of this project was exactly what the client was hoping for, and the rental consistently receives 5-star reviews on Airbnb.

 Valley Cabinet Inc.
Rustic Alder cabinetry, flat panel doors, upper doors are glass w/ wood mullions, granite countertops
Eat-in kitchen - mid-sized southwestern single-wall eat-in kitchen idea with recessed-panel cabinets, medium tone wood cabinets, granite countertops and beige backsplash
Eat-in kitchen - mid-sized southwestern single-wall eat-in kitchen idea with recessed-panel cabinets, medium tone wood cabinets, granite countertops and beige backsplash
225