
Search results for "Reviewing" in Home Design Ideas

 Ambient Bamboo Products, Inc.
Kitchen - medium tone wood floor and brown floor kitchen idea in Baltimore


 Mark S. Garff, Landscape Architect
Already partially enclosed by an ipe fence and concrete wall, our client had a vision of an outdoor courtyard for entertaining on warm summer evenings since the space would be shaded by the house in the afternoon. He imagined the space with a water feature, lighting and paving surrounded by plants.
With our marching orders in place, we drew up a schematic plan quickly and met to review two options for the space. These options quickly coalesced and combined into a single vision for the space. A thick, 60” tall concrete wall would enclose the opening to the street – creating privacy and security, and making a bold statement. We knew the gate had to be interesting enough to stand up to the large concrete walls on either side, so we designed and had custom fabricated by Dennis Schleder (www.dennisschleder.com) a beautiful, visually dynamic metal gate.
Other touches include drought tolerant planting, bluestone paving with pebble accents, crushed granite paving, LED accent lighting, and outdoor furniture. Both existing trees were retained and are thriving with their new soil.
Photography by: http://www.coreenschmidt.com/
Find the right local pro for your project

 Oliver Custom Homes
Builder: Oliver Custom Homes. Architect: Barley|Pfeiffer. Interior Design: Panache Interiors. Photographer: Mark Adams Media.
The garage entry leads right to storage in the hallway, where shoes can be removed and corralled, coats hung, and bags hidden away. The white board means grocery lists or spelling lists can be easily maintained and reviewed.


 Bellagio Window Fashions
Recreation room with large, expansive walls of windows. Cellular shades will be installed in order to add a degree of light control and privacy.
Game room - huge contemporary enclosed game room idea
Game room - huge contemporary enclosed game room idea




 Sudlow Concrete
FOR BEST SERVICE PLEASE CALL or TXT (404) 285-5995. Please include name, address, telephone, and nature of the job and we can get you pricing ASAP. Serving Atlanta for 15+ years. We are a customer service driven company that specializes in outdoor concrete work. We hold an A+ rating with the Better Business Bureau, and proudly boast over 150 positive online reviews.
 H2 XERO Landscape Design
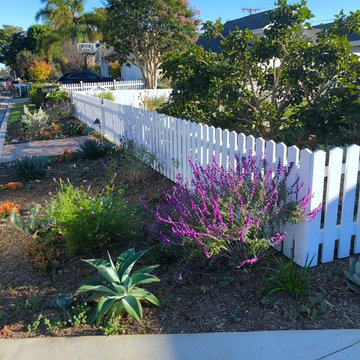
Complete Front and back yard H2 XERO landscape design and irrigation design project for client's with a Newport Beach contemporary farm house. Both husband and wife love it. Client says people slow down as they drive by. See Houzz review.

 HaiJoe Stamped Concrete Patios and Decks
Stamped concrete patio with a dripped in the grill, a natural stone seating wall with flagstone caps and LED lights.
Example of a large classic backyard stamped concrete patio kitchen design with no cover
Example of a large classic backyard stamped concrete patio kitchen design with no cover
 AD Studio | Architecture & Visualization
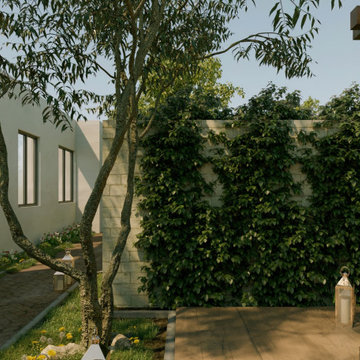
Client Aim is to design a roof garden with outdoor sitting area.
Landscape Design by ArchitectureDesigning.com
Review complete project
https://architecturedesigning.com/projects/roof-garden-design-in-australia-spacious-rooftop-terrace/
 Sudlow Concrete
FOR BEST SERVICE PLEASE CALL or TXT (404) 285-5995. Please include name, address, telephone, and nature of the job and we can get you pricing ASAP. Serving Atlanta for 15+ years. We are a customer service driven company that specializes in outdoor concrete work. We hold an A+ rating with the Better Business Bureau, and proudly boast over 150 positive online reviews.

 Andi Beck Interior Design
Living room - contemporary formal and open concept living room idea in Miami with green walls, no fireplace and a wall-mounted tv

 Red House Design Build
Wallpaper featuring a "tree of life". Inspired by the Palace of Fontainebleau outside Paris, this wallpaper shows a flock of exotic birds in vibrant colours. Shown here in fuchsia pink and emerald green.
Often, a small powder room is found off the main foyer to a house. In this project, we collaborated with the homeowners to make a great statement about the owners themselves. Elegant lines and subdued colors in the foyer are contrast against this splash of color and bold paneling and bolection molding -- a bit of surprising personality is tucked away waiting to be discovered.
- Justin Zeller owns a design-build remodeling firm, Red House Custom Building, serving RI and MA. Besides being a Certified Remodeler, Justin has led the team at Red House to win multiple peer-reviewed awards for design and service achievements. Justin also sits on the Board of Directors and serves as Vice President of EM NARI.
Photos by Aaron Usher
Instagram: @redhousedesignbuild

 AD Studio | Architecture & Visualization
Client Aim is to design a roof garden with outdoor sitting area.
Landscape Design by ArchitectureDesigning.com
Review complete project
https://architecturedesigning.com/projects/roof-garden-design-in-australia-spacious-rooftop-terrace/


 5blox Inc.
5blox were hired to remodel the kitchen of this Westchester, Los Angeles home. The owner of this dated original kitchen had had enough and decided it was time to make a statement. With some bold gold material choices, and beautiful Cambria quartz counters and matching backsplash, the homeowner is smitten with the end result. Watch her review of the experience, working with 5blox and 5blox Studio.

 Marrokal Design & Remodeling
Keeping in accordance with the requirements of the Historic Preservation Review we were able to give this home a second story featuring a nursery and master suite, while also opening up the main level and expanding the kitchen for a more open concept. The homeowner loved the Craftsman feeling of the home, but wanted to modernize a little for a mixed aesthetic.
224