
Search results for "Reviews" in Home Design Ideas


Find the right local pro for your project
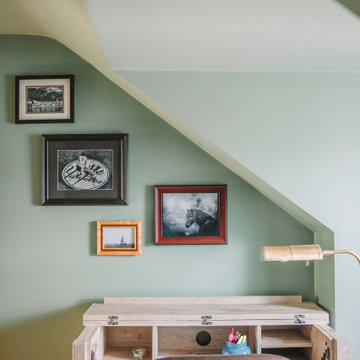




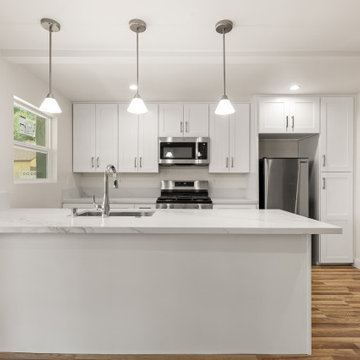

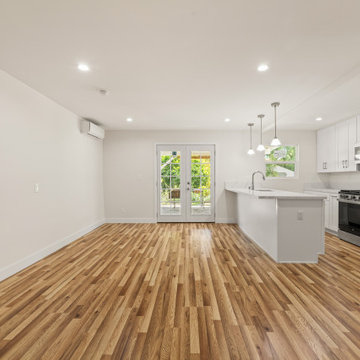

 Hemphill's Rugs & Carpets
Custom designed rug hand tufted using New Zealand wool. Our repeat client loves it so much, she posted photos and a raving review on Yelp.
Inspiration for a large transitional enclosed travertine floor and beige floor living room remodel in Orange County with beige walls, a standard fireplace and a tile fireplace
Inspiration for a large transitional enclosed travertine floor and beige floor living room remodel in Orange County with beige walls, a standard fireplace and a tile fireplace
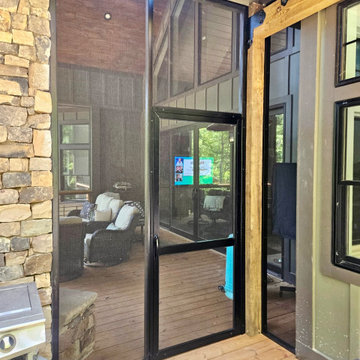
 Screenmobile of Gainesville and Northeast Georgia
Screenmobile of Northeast Georgia recently finished this beautiful screened porch. With nearly 400 five star reviews, we are the trusted name for screens in Northeast Georgia. #screenmobile #screenedporch #screenedinporch #screenmobilenega

 The House Designers
Craftsman House Plan 4385 features a gorgeous mix of traditional craftsmanship. This two story home was featured in the Clark County Parade of Homes and features two master suites. Its beautiful exterior, extended outdoor living spaces and luxury interior design are just some of the design features that earned great reviews.
If you wish to build this home, house plan packages start at $950. http://www.thehousedesigners.com/plan/vidabelo-4385/

 Eden Builders
Inspiration for a mid-sized modern master white tile and porcelain tile porcelain tile and gray floor doorless shower remodel in Los Angeles with flat-panel cabinets, brown cabinets, an undermount tub, a two-piece toilet, white walls, an undermount sink, quartz countertops and gray countertops
 Eden Builders
Doorless shower - mid-sized modern master white tile and porcelain tile porcelain tile and gray floor doorless shower idea in Los Angeles with flat-panel cabinets, brown cabinets, an undermount tub, a two-piece toilet, white walls, an undermount sink, quartz countertops and gray countertops
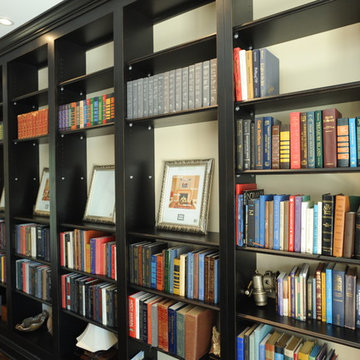
 Webber Coleman Woodworks
McGinnis Leathers
Inspiration for a transitional home design remodel in Atlanta
Inspiration for a transitional home design remodel in Atlanta

 Costa Bella Builders
This sustainable project was completed on a private 80 acre view parcel in the hills above Corralitos, CA. The owners were drawn to us through the Green Building link on our website and after an initial meeting, hired us to manage the preliminary feasibility studies, site work, design and eventual construction.
With this type of project, we start at the beginning; making sure that development on the site is both possible and practical before we spend a lot of our client’s budget on plans that may not be suitable. After we determined that building on the property would be permitted by the Santa Cruz County Building and Planning Departments, we completed several feasibility steps that included:
•A geologic review
• Percolation test (for septic)
• Water well probability analysis
• Grading analysis
• Biologic review
• Site survey and topographic mapping
• Earthquake zone and archeological clearances
With these steps finished, we set up interviews with several local architects that we partner with to find the one that was most appealing to our client. The owners were integral to the process and agreed with our choice of Daniel Silvernail, Architect. He impressed the clients with his gracious nature and open attitude; welcoming feedback and the preferences they had throughout the design process. In addition to being very reasonably priced, Mr. Silvernail quickly gave his attention to the preliminary design plans. After client reviews and approval the full architectural and construction blueprints were finished. We had the complete ready-to-submit-for-permit documents in less than 10 weeks; this included structural engineering, energy calculations and Green Building ratings. We were all impressed by his professionalism throughout the design and building process.

 THE DESIGN CO. inc.
Lisa Petrole
Elegant formal medium tone wood floor living room photo in Toronto with gray walls, a standard fireplace, a stone fireplace and no tv
Elegant formal medium tone wood floor living room photo in Toronto with gray walls, a standard fireplace, a stone fireplace and no tv

 William Jude Designs, Inc.
Inspiration for an industrial l-shaped medium tone wood floor kitchen remodel in New York with an undermount sink, open cabinets, white backsplash, colored appliances, beige countertops and medium tone wood cabinets

 Samantha Stein Interiors
Bathroom - country gray floor bathroom idea in Nashville with recessed-panel cabinets, white cabinets, multicolored walls, an undermount sink and white countertops
201