
Search results for "Revision" in Home Design Ideas
 Revision LLC
Spacecrafting
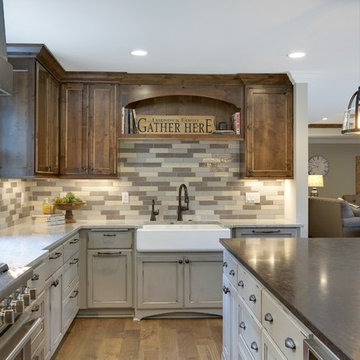
Large farmhouse u-shaped brown floor and medium tone wood floor eat-in kitchen photo in Minneapolis with a farmhouse sink, recessed-panel cabinets, gray cabinets, solid surface countertops, multicolored backsplash, paneled appliances, an island and porcelain backsplash
Large farmhouse u-shaped brown floor and medium tone wood floor eat-in kitchen photo in Minneapolis with a farmhouse sink, recessed-panel cabinets, gray cabinets, solid surface countertops, multicolored backsplash, paneled appliances, an island and porcelain backsplash

 Crimson Park Design
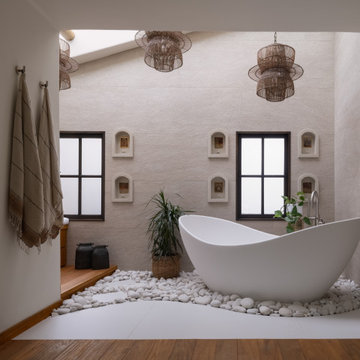
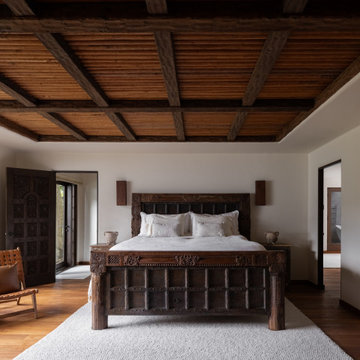
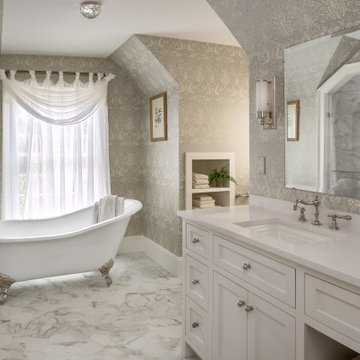
 This total Primary Suite remodel was long overdue, the original design embodying a Latin-flavored, 80's cocaine fever dream. The homeowners longed for a space that embodies a sense of peace, with more functionality. They wanted to experience a space that feels airy and clean but not sterile.
Privacy within the space while allowing for light transmission was a key consideration, as was creating space to showcase the tub. Previously the tub was an in-floor, large, round jetted tub surrounded by beige carpeting.
The collaboration with the homeowners culminated in bountiful texture and layers in whites, balanced by the warmth of wood.
Find the right local pro for your project


 Crimson Park Design
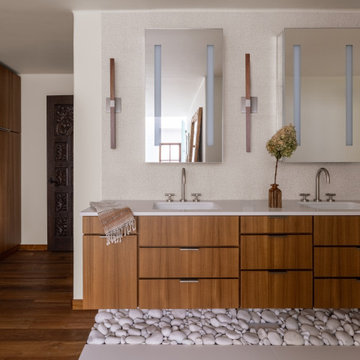
All teak casework is custom designed in-house. The countertop is Lapitec. In order to create enough storage for the vanity and linen cabinet, the homeowners were asked to create an inventory of what they wanted to have stored. Everything has its place, plus extra room for future expansion.
 ReVision Design + Build
© Ascendant Imaging
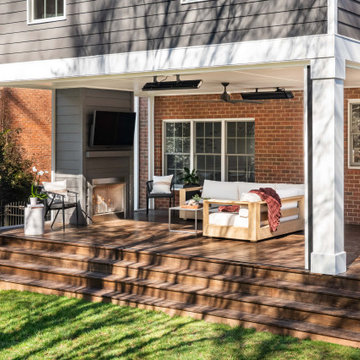
Inspiration for a large transitional wood railing back porch remodel in Charlotte with a fireplace, decking and a roof extension
Inspiration for a large transitional wood railing back porch remodel in Charlotte with a fireplace, decking and a roof extension
 ReVision Design + Build
© Lassiter Photography | ReVisionCharlotte.com

Inspiration for a mid-sized cottage enclosed medium tone wood floor, brown floor and shiplap wall family room remodel in Charlotte with beige walls and no fireplace
Inspiration for a mid-sized cottage enclosed medium tone wood floor, brown floor and shiplap wall family room remodel in Charlotte with beige walls and no fireplace
 ReVision Design + Build
WINNER OF THE 2017 SOUTHEAST REGION NATIONAL ASSOCIATION OF THE REMODELING INDUSTRY (NARI) CONTRACTOR OF THE YEAR (CotY) AWARD FOR BEST KITCHEN OVER $150k |
© Deborah Scannell Photography
 ReVision Design + Build
© Lassiter Photography
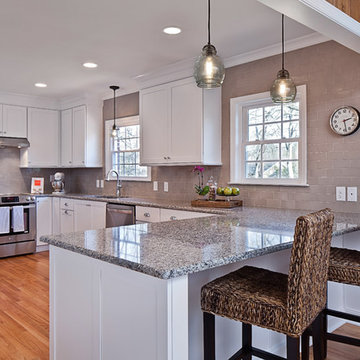
Eat-in kitchen - mid-sized transitional u-shaped light wood floor eat-in kitchen idea in Charlotte with an undermount sink, shaker cabinets, white cabinets, granite countertops, gray backsplash, ceramic backsplash, stainless steel appliances and a peninsula
Eat-in kitchen - mid-sized transitional u-shaped light wood floor eat-in kitchen idea in Charlotte with an undermount sink, shaker cabinets, white cabinets, granite countertops, gray backsplash, ceramic backsplash, stainless steel appliances and a peninsula
 ReVision Design + Build

Relocating the water closet allowed for his and hers back to back vanities, which created more space and allow more natural light in from the window.
Winner of the 2019 NARI of Greater Charlotte Contractor of the Year Award for Best Interior Under $100k. © Lassiter Photography 2019
 Rossoto Art LLC

New Bathroom. Photo by William Rossoto, Rossoto Art LLC
Inspiration for a small modern kids' black tile and ceramic tile marble floor and gray floor corner shower remodel in Other with furniture-like cabinets, a two-piece toilet, gray walls, a console sink and a hinged shower door
Inspiration for a small modern kids' black tile and ceramic tile marble floor and gray floor corner shower remodel in Other with furniture-like cabinets, a two-piece toilet, gray walls, a console sink and a hinged shower door
 ReVision Design + Build
© Deborah Scannell Photography
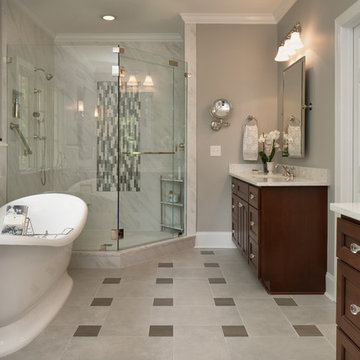
Bathroom - mid-sized traditional master gray tile and porcelain tile porcelain tile and gray floor bathroom idea in Charlotte with raised-panel cabinets, dark wood cabinets, a two-piece toilet, gray walls, an undermount sink, quartz countertops and a hinged shower door
Bathroom - mid-sized traditional master gray tile and porcelain tile porcelain tile and gray floor bathroom idea in Charlotte with raised-panel cabinets, dark wood cabinets, a two-piece toilet, gray walls, an undermount sink, quartz countertops and a hinged shower door
 ReVision Design + Build
© Lassiter Photography | ReVisionCharlotte.com

Inspiration for a mid-sized farmhouse screened-in and wood railing back porch remodel in Charlotte with a roof extension
Inspiration for a mid-sized farmhouse screened-in and wood railing back porch remodel in Charlotte with a roof extension
13