
Search results for "Revision" in Home Design Ideas
 ReVision Design + Build
© Deborah Scannell Photography

Example of a mid-sized arts and crafts master gray tile and porcelain tile porcelain tile and gray floor bathroom design in Charlotte with beaded inset cabinets, dark wood cabinets, a two-piece toilet, blue walls, an undermount sink, quartz countertops and a hinged shower door
Example of a mid-sized arts and crafts master gray tile and porcelain tile porcelain tile and gray floor bathroom design in Charlotte with beaded inset cabinets, dark wood cabinets, a two-piece toilet, blue walls, an undermount sink, quartz countertops and a hinged shower door
 ReVision Design + Build
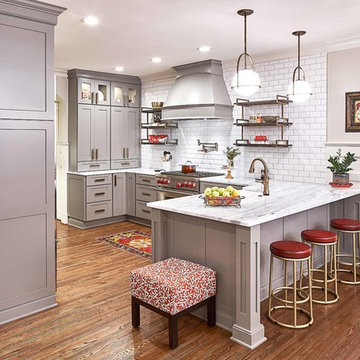
The large, bowed front cabinet hood floats over the Wolf range. The counter to ceiling beveled subway tile and brass floating shelves add dimension to the kitchen. © Lassiter Photography.
 Revisions Interior Design
Revisions Interior Design
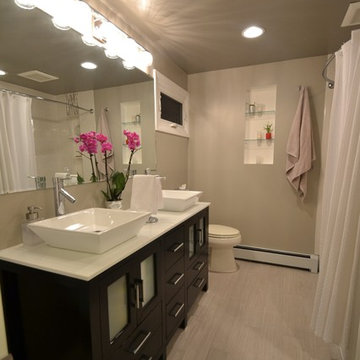
Small trendy beige tile bathroom photo in Charlotte with a vessel sink and beige walls
Small trendy beige tile bathroom photo in Charlotte with a vessel sink and beige walls
Find the right local pro for your project
 ReVision Design + Build
© Lassiter Photography | ReVisionCharlotte.com

Inspiration for a mid-sized country master white tile and subway tile mosaic tile floor, white floor, double-sink and shiplap wall double shower remodel in Charlotte with shaker cabinets, white cabinets, a two-piece toilet, white walls, an undermount sink, quartz countertops, a hinged shower door, white countertops and a freestanding vanity
Inspiration for a mid-sized country master white tile and subway tile mosaic tile floor, white floor, double-sink and shiplap wall double shower remodel in Charlotte with shaker cabinets, white cabinets, a two-piece toilet, white walls, an undermount sink, quartz countertops, a hinged shower door, white countertops and a freestanding vanity
 Revision LLC
Spacecrafting
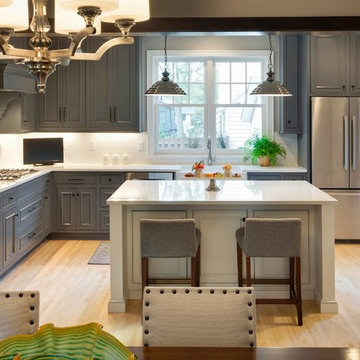
Example of a large farmhouse l-shaped light wood floor and beige floor open concept kitchen design in Minneapolis with a farmhouse sink, shaker cabinets, gray cabinets, solid surface countertops, white backsplash, subway tile backsplash, stainless steel appliances and an island
Example of a large farmhouse l-shaped light wood floor and beige floor open concept kitchen design in Minneapolis with a farmhouse sink, shaker cabinets, gray cabinets, solid surface countertops, white backsplash, subway tile backsplash, stainless steel appliances and an island
 Revision LLC
Spacecrafting

Basement - mid-sized contemporary underground carpeted basement idea in Minneapolis with gray walls
Basement - mid-sized contemporary underground carpeted basement idea in Minneapolis with gray walls
 ReVision Design + Build
© Ascendant Imaging
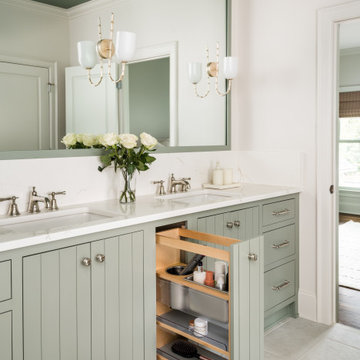
Large transitional master white tile and porcelain tile porcelain tile, beige floor and double-sink bathroom photo in Charlotte with furniture-like cabinets, green cabinets, a two-piece toilet, white walls, an undermount sink, quartz countertops, a hinged shower door, white countertops, a niche and a built-in vanity
Large transitional master white tile and porcelain tile porcelain tile, beige floor and double-sink bathroom photo in Charlotte with furniture-like cabinets, green cabinets, a two-piece toilet, white walls, an undermount sink, quartz countertops, a hinged shower door, white countertops, a niche and a built-in vanity
 Steve Gray Renovations Inc.

Inspiration for a large cottage l-shaped medium tone wood floor open concept kitchen remodel in Indianapolis with an undermount sink, recessed-panel cabinets, white cabinets, marble countertops, stainless steel appliances and an island
 Revision LLC
Spacecrafting

Inspiration for a mid-sized contemporary underground carpeted basement remodel in Minneapolis with gray walls
Inspiration for a mid-sized contemporary underground carpeted basement remodel in Minneapolis with gray walls
 ReVision Design + Build

A microwave drawer in the island keeps it relatively hidden, but easily accessible. | © Lassiter Photography
Eat-in kitchen - mid-sized transitional l-shaped porcelain tile and gray floor eat-in kitchen idea in Charlotte with a farmhouse sink, recessed-panel cabinets, blue cabinets, marble countertops, white backsplash, mosaic tile backsplash, stainless steel appliances, an island and white countertops
Eat-in kitchen - mid-sized transitional l-shaped porcelain tile and gray floor eat-in kitchen idea in Charlotte with a farmhouse sink, recessed-panel cabinets, blue cabinets, marble countertops, white backsplash, mosaic tile backsplash, stainless steel appliances, an island and white countertops
 Revision LLC
Spacecrafting
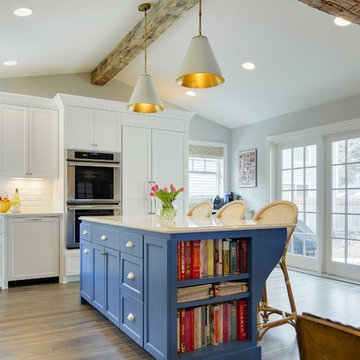
Inspiration for a large scandinavian l-shaped light wood floor and brown floor eat-in kitchen remodel in Minneapolis with a farmhouse sink, shaker cabinets, white cabinets, granite countertops, white backsplash, subway tile backsplash, white appliances and an island
Inspiration for a large scandinavian l-shaped light wood floor and brown floor eat-in kitchen remodel in Minneapolis with a farmhouse sink, shaker cabinets, white cabinets, granite countertops, white backsplash, subway tile backsplash, white appliances and an island
 ReVision Design + Build

A small free standing vanity provides storage in this narrow powder room. © Lassiter Photography
Powder room - mid-sized industrial mosaic tile floor and white floor powder room idea in Charlotte with furniture-like cabinets, dark wood cabinets, gray walls, an integrated sink, solid surface countertops and white countertops
Powder room - mid-sized industrial mosaic tile floor and white floor powder room idea in Charlotte with furniture-like cabinets, dark wood cabinets, gray walls, an integrated sink, solid surface countertops and white countertops
 Rossoto Art LLC
William Rossoto
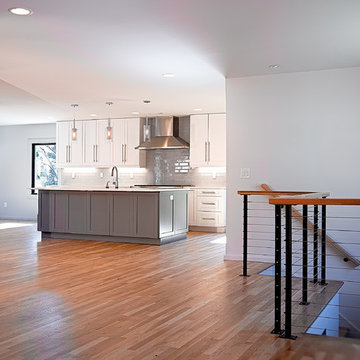
Eat-in kitchen - mid-sized modern galley light wood floor and brown floor eat-in kitchen idea in Other with an undermount sink, shaker cabinets, white cabinets, quartzite countertops, gray backsplash, subway tile backsplash, stainless steel appliances, an island and white countertops
Eat-in kitchen - mid-sized modern galley light wood floor and brown floor eat-in kitchen idea in Other with an undermount sink, shaker cabinets, white cabinets, quartzite countertops, gray backsplash, subway tile backsplash, stainless steel appliances, an island and white countertops
 ReVision Design + Build
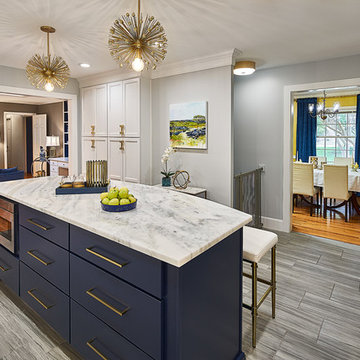
Widening the openings to the dining room and family room creates better flow and a more open feel. | © Lassiter Photography
Transitional kitchen photo in Charlotte
Transitional kitchen photo in Charlotte
 ReVision Design + Build
© Deborah Scannell Photography
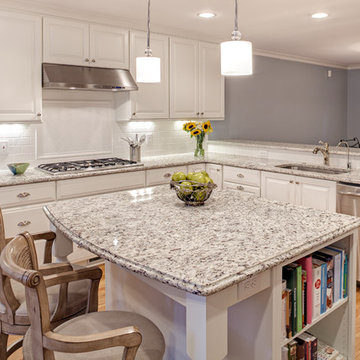
Mid-sized transitional l-shaped light wood floor eat-in kitchen photo in Charlotte with an undermount sink, raised-panel cabinets, white cabinets, granite countertops, white backsplash, subway tile backsplash, stainless steel appliances and an island
Mid-sized transitional l-shaped light wood floor eat-in kitchen photo in Charlotte with an undermount sink, raised-panel cabinets, white cabinets, granite countertops, white backsplash, subway tile backsplash, stainless steel appliances and an island
 ReVision Design + Build
© Lassiter Photography
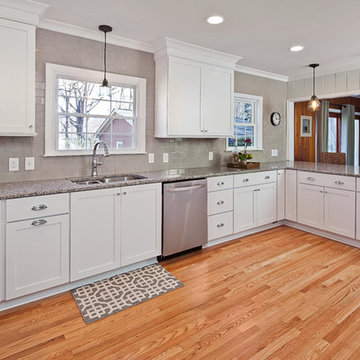
Mid-sized transitional u-shaped light wood floor eat-in kitchen photo in Charlotte with an undermount sink, shaker cabinets, white cabinets, granite countertops, gray backsplash, ceramic backsplash, stainless steel appliances and a peninsula
Mid-sized transitional u-shaped light wood floor eat-in kitchen photo in Charlotte with an undermount sink, shaker cabinets, white cabinets, granite countertops, gray backsplash, ceramic backsplash, stainless steel appliances and a peninsula
 Revisions Interior Design
Revisions Interior Design

Example of a small transitional master gray tile and subway tile laminate floor and gray floor bathroom design in Charlotte with flat-panel cabinets, dark wood cabinets, a one-piece toilet, gray walls, a drop-in sink and quartzite countertops
Example of a small transitional master gray tile and subway tile laminate floor and gray floor bathroom design in Charlotte with flat-panel cabinets, dark wood cabinets, a one-piece toilet, gray walls, a drop-in sink and quartzite countertops
 ReVision Design + Build

A maple spice rack on the cabinet door keeps commonly used herbs and spices easily accessible and away from the heat of the range for freshness. © Deborah Scannell Photography
 More Space Place - Dallas/Fort Worth/Plano
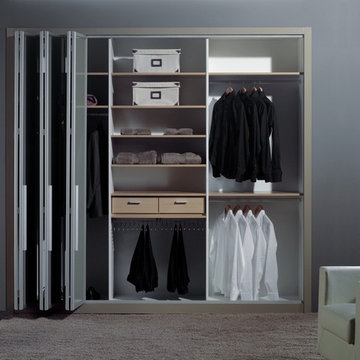
Reach-in closet - small contemporary gender-neutral reach-in closet idea in Dallas with flat-panel cabinets
 ReVision Design + Build
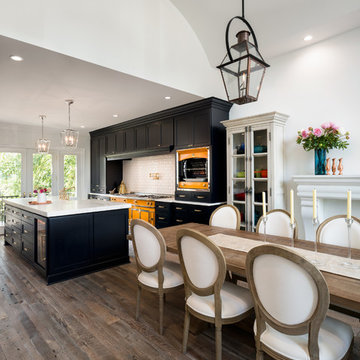
WINNER OF THE 2017 SOUTHEAST REGION NATIONAL ASSOCIATION OF THE REMODELING INDUSTRY (NARI) CONTRACTOR OF THE YEAR (CotY) AWARD FOR BEST KITCHEN OVER $150k |
© Deborah Scannell Photography
16