
Search results for "Revision" in Home Design Ideas

 ReVision Design + Build
© Lassiter Photography
**Any product tags listed as “related,” “similar,” or “sponsored” are done so by Houzz and are not the actual products specified. They have not been approved by, nor are they endorsed by ReVision Design/Remodeling.**
 Welch Forsman Associates
© Alyssa Lee Photography
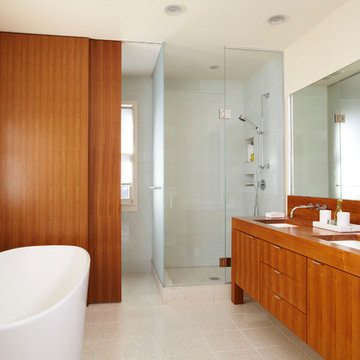
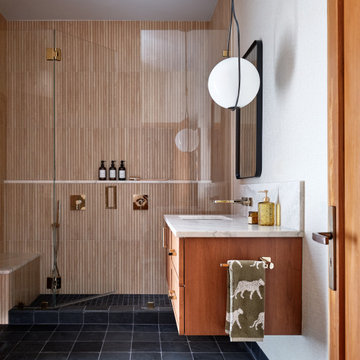
Bathroom - modern bathroom idea in Minneapolis with an undermount sink, flat-panel cabinets, medium tone wood cabinets and wood countertops
Bathroom - modern bathroom idea in Minneapolis with an undermount sink, flat-panel cabinets, medium tone wood cabinets and wood countertops
 Revision LLC
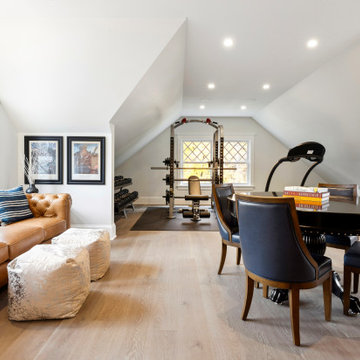
Example of a classic open concept light wood floor, beige floor and vaulted ceiling family room design in Minneapolis with white walls
Find the right local pro for your project
 Revision LLC
Spacecrafting

Inspiration for a small contemporary ceramic tile entryway remodel in Minneapolis with a dark wood front door and gray walls
Inspiration for a small contemporary ceramic tile entryway remodel in Minneapolis with a dark wood front door and gray walls
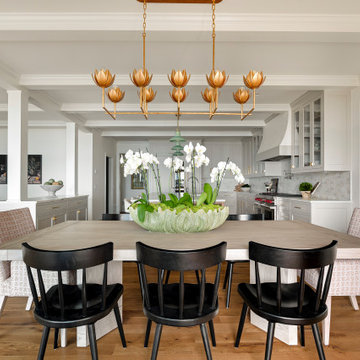
 ReVision Design + Build
WINNER OF THE 2017 SOUTHEAST REGION NATIONAL ASSOCIATION OF THE REMODELING INDUSTRY (NARI) CONTRACTOR OF THE YEAR (CotY) AWARD FOR BEST KITCHEN OVER $150k |
© Deborah Scannell Photography
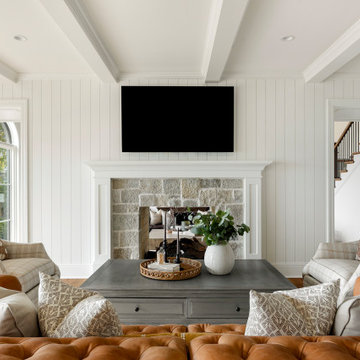
 ReVision Design + Build
© Ascendant Imaging
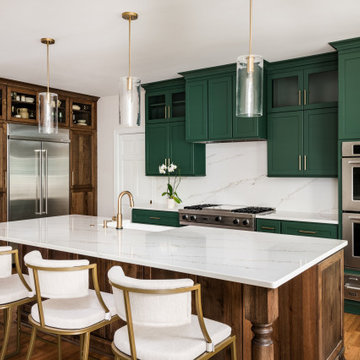
Large transitional l-shaped medium tone wood floor and brown floor open concept kitchen photo in Charlotte with a farmhouse sink, shaker cabinets, green cabinets, quartz countertops, white backsplash, quartz backsplash, stainless steel appliances, an island and white countertops
Large transitional l-shaped medium tone wood floor and brown floor open concept kitchen photo in Charlotte with a farmhouse sink, shaker cabinets, green cabinets, quartz countertops, white backsplash, quartz backsplash, stainless steel appliances, an island and white countertops
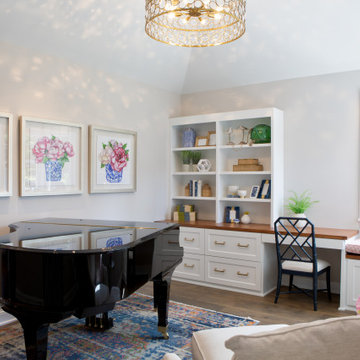 Revision LLC
Inspiration for a transitional dark wood floor, brown floor and vaulted ceiling family room remodel in Minneapolis with a music area and gray walls
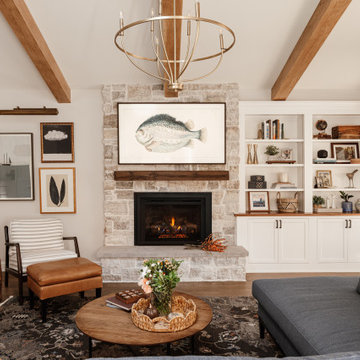

 Peregrine Design Build
photo by Ryan Bent
Mid-sized transitional vinyl floor and brown floor kitchen photo in Burlington with an undermount sink, flat-panel cabinets, blue cabinets, quartz countertops, white backsplash, stainless steel appliances, an island, subway tile backsplash and white countertops
Mid-sized transitional vinyl floor and brown floor kitchen photo in Burlington with an undermount sink, flat-panel cabinets, blue cabinets, quartz countertops, white backsplash, stainless steel appliances, an island, subway tile backsplash and white countertops
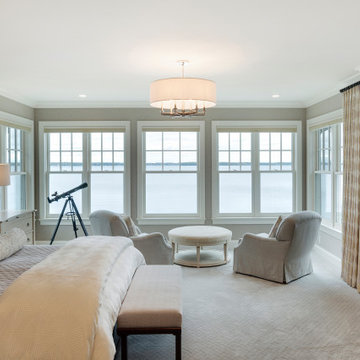
 ReVision Design + Build
© Ascendant Imaging
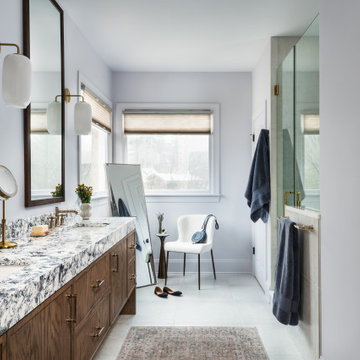
Example of a transitional gray floor and double-sink bathroom design in Charlotte with shaker cabinets, dark wood cabinets, white walls, an undermount sink and a built-in vanity
Example of a transitional gray floor and double-sink bathroom design in Charlotte with shaker cabinets, dark wood cabinets, white walls, an undermount sink and a built-in vanity
 ReVision Design + Build
© Deborah Scannell Photography
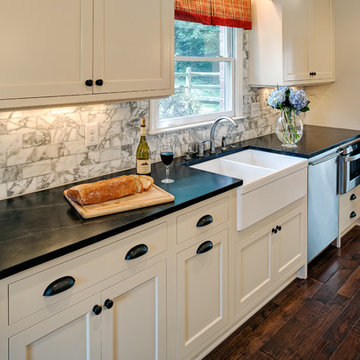
Inspiration for a small timeless galley dark wood floor eat-in kitchen remodel in Charlotte with soapstone countertops, a farmhouse sink, flat-panel cabinets, white cabinets, gray backsplash, stone tile backsplash, stainless steel appliances and an island
Inspiration for a small timeless galley dark wood floor eat-in kitchen remodel in Charlotte with soapstone countertops, a farmhouse sink, flat-panel cabinets, white cabinets, gray backsplash, stone tile backsplash, stainless steel appliances and an island
 reVISION Custom Home Renovations Inc.

Example of a 1960s light wood floor hallway design in Vancouver with white walls
 reVISION Custom Home Renovations Inc.

Eclectic built-in desk light wood floor study room photo in Vancouver with multicolored walls
 reVISION Custom Home Renovations Inc.

Large mid-century modern l-shaped light wood floor open concept kitchen photo in Vancouver with an island, a farmhouse sink, flat-panel cabinets, dark wood cabinets, multicolored backsplash, ceramic backsplash and stainless steel appliances
 reVISION Custom Home Renovations Inc.
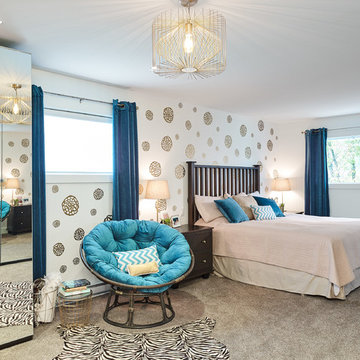
Trendy carpeted and gray floor bedroom photo in Vancouver with white walls
 reVISION Custom Home Renovations Inc.
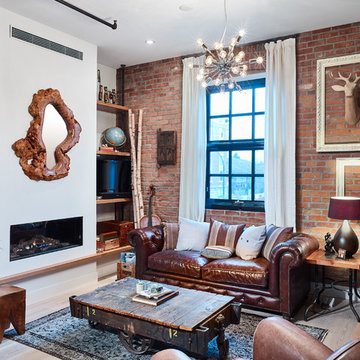
Example of a mid-sized eclectic loft-style light wood floor living room design in Vancouver with white walls, a ribbon fireplace, a plaster fireplace and a tv stand
9