
Search results for "Revision" in Home Design Ideas
Find the right local pro for your project
 ReVision Design + Build
© Ascendant Imaging
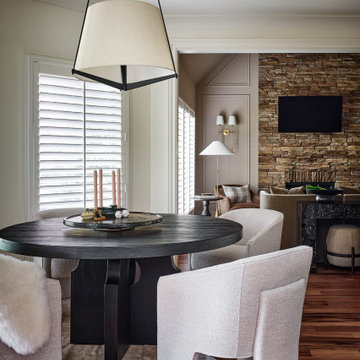
Transitional dark wood floor and brown floor dining room photo in Charlotte with white walls
Transitional dark wood floor and brown floor dining room photo in Charlotte with white walls
 Revision LLC

Eat-in kitchen - large traditional l-shaped light wood floor and brown floor eat-in kitchen idea in Minneapolis with an undermount sink, shaker cabinets, white cabinets, white backsplash, subway tile backsplash, an island, stainless steel appliances and solid surface countertops
 Revision LLC
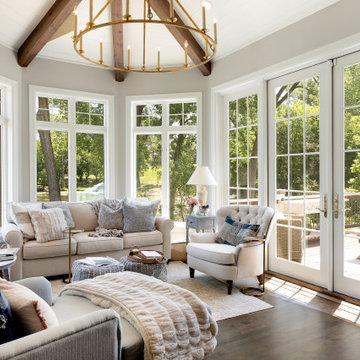
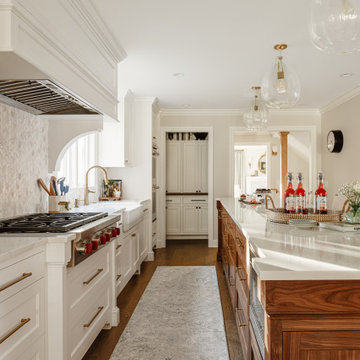
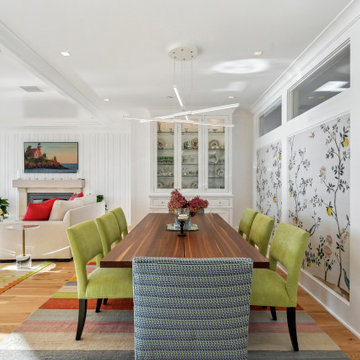
Inspiration for a transitional medium tone wood floor, brown floor, wall paneling and wallpaper great room remodel in Minneapolis with multicolored walls
 ReVision Design + Build
© Lassiter Photography | ReVisionCharlotte.com

Example of a mid-sized trendy u-shaped vinyl floor and gray floor open concept kitchen design in Charlotte with an undermount sink, flat-panel cabinets, white cabinets, quartz countertops, metallic backsplash, glass tile backsplash, stainless steel appliances, a peninsula and white countertops
Example of a mid-sized trendy u-shaped vinyl floor and gray floor open concept kitchen design in Charlotte with an undermount sink, flat-panel cabinets, white cabinets, quartz countertops, metallic backsplash, glass tile backsplash, stainless steel appliances, a peninsula and white countertops
 ReVision Design + Build
© Ascendant Imaging
ReVisionCharlotte.com
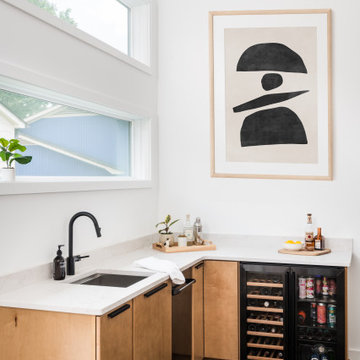
Inspiration for a small contemporary l-shaped concrete floor and gray floor wet bar remodel in Charlotte with an undermount sink, flat-panel cabinets, medium tone wood cabinets, quartz countertops, white backsplash, quartz backsplash and white countertops
Inspiration for a small contemporary l-shaped concrete floor and gray floor wet bar remodel in Charlotte with an undermount sink, flat-panel cabinets, medium tone wood cabinets, quartz countertops, white backsplash, quartz backsplash and white countertops
 ReVision Design + Build
© Deborah Scannell Photography
Small transitional u-shaped eat-in kitchen photo in Charlotte with raised-panel cabinets, white cabinets, granite countertops, brown backsplash, ceramic backsplash, stainless steel appliances, a peninsula and an undermount sink
Small transitional u-shaped eat-in kitchen photo in Charlotte with raised-panel cabinets, white cabinets, granite countertops, brown backsplash, ceramic backsplash, stainless steel appliances, a peninsula and an undermount sink
 Revision LLC
Spacecrafting
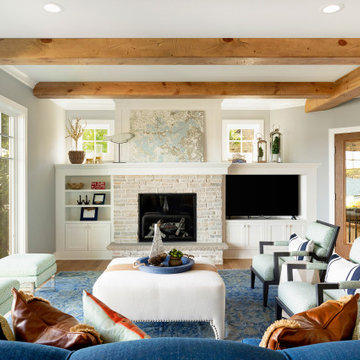

Family room - mid-sized country enclosed medium tone wood floor and brown floor family room idea in Minneapolis with gray walls, a standard fireplace and a media wall
Family room - mid-sized country enclosed medium tone wood floor and brown floor family room idea in Minneapolis with gray walls, a standard fireplace and a media wall
 Revision LLC
Eat-in kitchen - large traditional u-shaped dark wood floor and brown floor eat-in kitchen idea in Minneapolis with raised-panel cabinets, gray cabinets, white backsplash, stainless steel appliances, an island, a farmhouse sink, solid surface countertops and glass tile backsplash
 ReVision Design + Build
© Ascendant Imaging
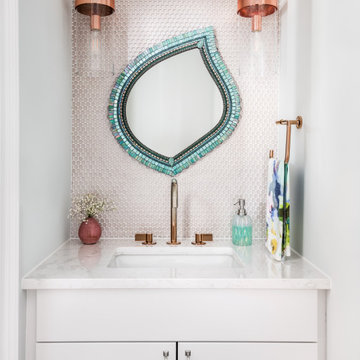
Small transitional pink tile and mosaic tile medium tone wood floor, brown floor and single-sink toilet room photo in Charlotte with white cabinets, quartz countertops, white countertops, shaker cabinets, a two-piece toilet, pink walls, an undermount sink and a built-in vanity
Small transitional pink tile and mosaic tile medium tone wood floor, brown floor and single-sink toilet room photo in Charlotte with white cabinets, quartz countertops, white countertops, shaker cabinets, a two-piece toilet, pink walls, an undermount sink and a built-in vanity
 ReVision Design + Build
WINNER OF THE 2015 NARI CHARLOTTE CHAPTER CotY AWARD for Best Residential Bathroom $25k-50k |
© Deborah Scannell Photography.
Mid-sized transitional master stone tile and white tile marble floor bathroom photo in Charlotte with quartz countertops and gray walls
Mid-sized transitional master stone tile and white tile marble floor bathroom photo in Charlotte with quartz countertops and gray walls
 Revision LLC
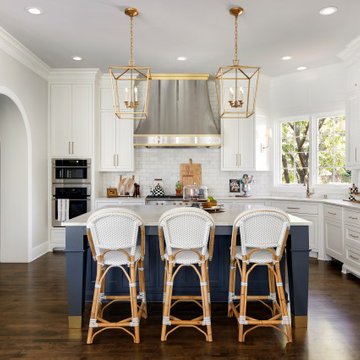
Example of a large classic u-shaped dark wood floor and brown floor eat-in kitchen design in Minneapolis with raised-panel cabinets, gray cabinets, white backsplash, stainless steel appliances, an island, a farmhouse sink, solid surface countertops and glass tile backsplash
3