
Search results for "Revision" in Home Design Ideas
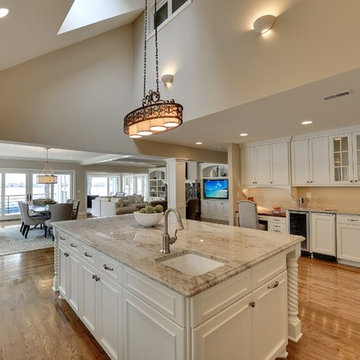
 Revision LLC
Inspiration for a huge timeless u-shaped light wood floor and brown floor eat-in kitchen remodel in Minneapolis with an undermount sink, shaker cabinets, white cabinets, white appliances, an island, white backsplash, ceramic backsplash and granite countertops
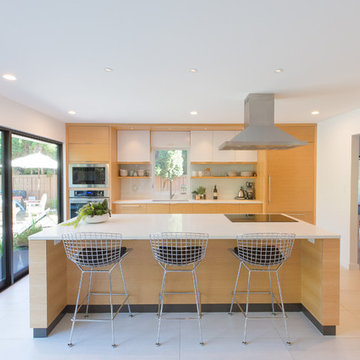
 Outside Architecture
Example of a trendy galley beige floor kitchen design in Portland with an undermount sink, flat-panel cabinets, medium tone wood cabinets, stainless steel appliances, an island and white countertops

Find the right local pro for your project
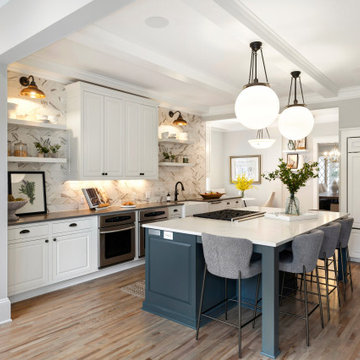 Revision LLC
Example of a classic l-shaped medium tone wood floor, brown floor and exposed beam kitchen design in Minneapolis with a farmhouse sink, raised-panel cabinets, white cabinets, white backsplash, paneled appliances, an island and gray countertops
 Revision LLC

Inspiration for a contemporary gender-neutral light wood floor nursery remodel in Minneapolis with white walls
 ReVision Design + Build
© Deborah Scannell Photography

Example of a mid-sized arts and crafts master gray tile and porcelain tile porcelain tile bathroom design in Charlotte with beaded inset cabinets, dark wood cabinets, a two-piece toilet, blue walls, an undermount sink and quartz countertops
Example of a mid-sized arts and crafts master gray tile and porcelain tile porcelain tile bathroom design in Charlotte with beaded inset cabinets, dark wood cabinets, a two-piece toilet, blue walls, an undermount sink and quartz countertops
 Revision LLC
Spacecrafting

Example of a large trendy girl carpeted kids' room design in Minneapolis with blue walls
Example of a large trendy girl carpeted kids' room design in Minneapolis with blue walls
 Revision LLC
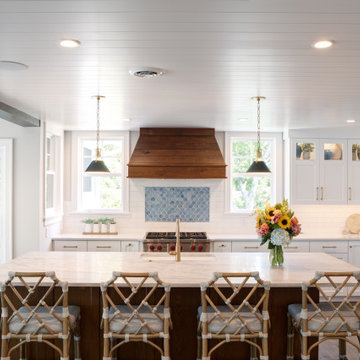
Transitional l-shaped dark wood floor, brown floor and shiplap ceiling kitchen photo in Minneapolis with an undermount sink, shaker cabinets, white cabinets, white backsplash, subway tile backsplash, stainless steel appliances, an island and white countertops
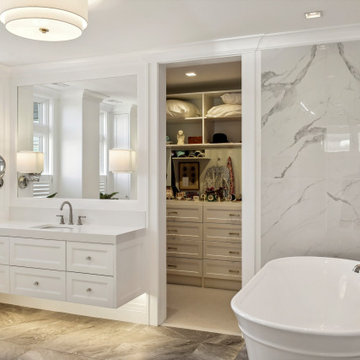 Revision LLC
Transitional white tile gray floor and single-sink freestanding bathtub photo in Minneapolis with recessed-panel cabinets, white cabinets, white walls, an undermount sink, white countertops and a floating vanity
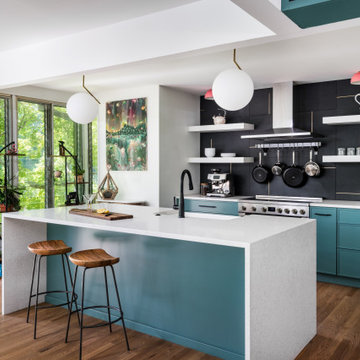 ReVision Design + Build
© Ascendant Imaging
Kitchen - mid-sized mid-century modern medium tone wood floor and brown floor kitchen idea in Charlotte with a farmhouse sink, shaker cabinets, turquoise cabinets, quartz countertops, black backsplash, porcelain backsplash, stainless steel appliances, an island and white countertops
Kitchen - mid-sized mid-century modern medium tone wood floor and brown floor kitchen idea in Charlotte with a farmhouse sink, shaker cabinets, turquoise cabinets, quartz countertops, black backsplash, porcelain backsplash, stainless steel appliances, an island and white countertops
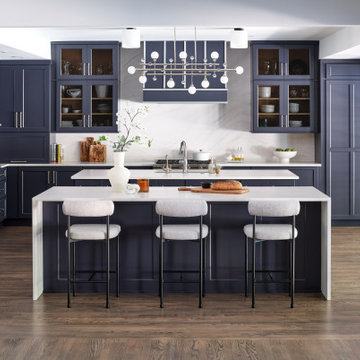

 ReVision Design + Build
The 4" mitered island with waterfall edges is the focal point of this transitional kitchen remodel in the Eastover neighborhood of Charlotte, NC. Soft white shaker cabinets paired with oversized pulls, aluminum and frosted glass tip up doors and statement lighting create a more modern look while still blending with the traditional aspects of the home.
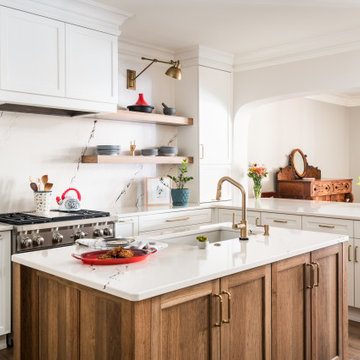
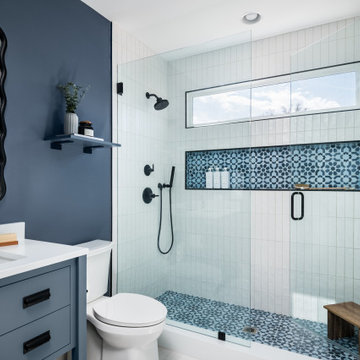 ReVision Design + Build
© Ascendant Imaging
Transitional white tile white floor bathroom photo in Charlotte with flat-panel cabinets, blue cabinets, blue walls, an undermount sink, white countertops, a niche and a freestanding vanity
Transitional white tile white floor bathroom photo in Charlotte with flat-panel cabinets, blue cabinets, blue walls, an undermount sink, white countertops, a niche and a freestanding vanity
 ReVision Design + Build
© Ascendant Imaging
Example of a large 1950s medium tone wood floor, brown floor, exposed beam, vaulted ceiling, wood ceiling and wallpaper great room design in Charlotte with white walls
Example of a large 1950s medium tone wood floor, brown floor, exposed beam, vaulted ceiling, wood ceiling and wallpaper great room design in Charlotte with white walls
 ReVision Design + Build
© Lassiter Photography
______________________________________________
Winner of the NARI Greater Charlotte Chapter Contractor of the Year Award for Best Residential Interior 75k - 150k,

 TMS Architects
Michael J. Lee Photography
Example of a classic backyard tile and rectangular lap pool design in Boston
Example of a classic backyard tile and rectangular lap pool design in Boston
 ReVision Design + Build
Metallic wallpaper on the ceiling creates a soft glow. Painting the whole soffit and crown in trim paint gives it more visual weight and provides a transition between the two different wallpapers. A custom upholstered bed, with navy and aqua bedding creates a serene atmosphere.
Project Developer: Brad Little | Designer: Chelsea Allard | Project Manager: Tom O'Neil | © Deborah Scannell Photography
 ReVision Design + Build
Removing a window seat gives the illusion of more space in this bright master bedroom retreat.
Winner of the 2019 NARI of Greater Charlotte Contractor of the Year Award for Best Interior Under $100k. © Lassiter Photography 2019
7