
Search results for "Revisit" in Home Design Ideas

 Creative Space Interiors
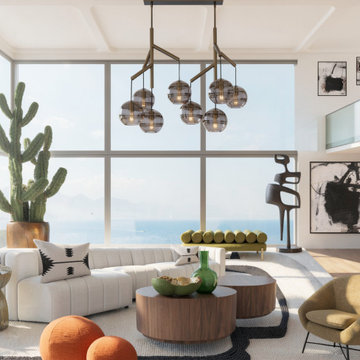
Clients wanted to showcase their soaring ceiling and expansive windows that revealed an amazing view of the Pacific ocean. Items were chosen more for their sculptural look and feel to make the space more dramatic and keep with the minimalist vibe.

Find the right local pro for your project
 Phinney Design Group
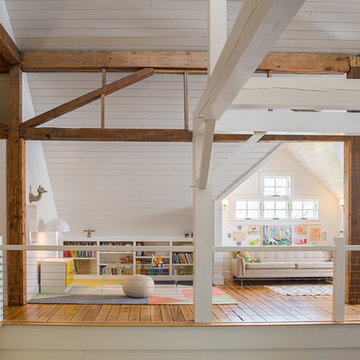
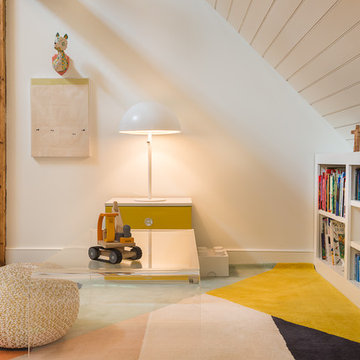
Modern farmhouse renovation, with at-home artist studio. Photos by Elizabeth Pedinotti Haynes
Inspiration for a large modern light wood floor and beige floor hallway remodel in Boston with white walls
Inspiration for a large modern light wood floor and beige floor hallway remodel in Boston with white walls
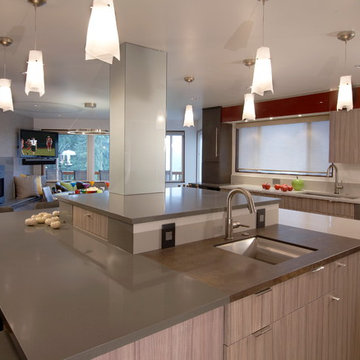
 The Kitchen Witch
A prep sink with a Neolith countertop. This counter is indestructible, or almost. Take a torch to it or chop on it with a chef's knife and it is not going anywhere. Nor will it carry bacteria. The Kitchen Witch loves this material. See the pullout storage drawer on the raised portion of the island. There is one on the other side as well.
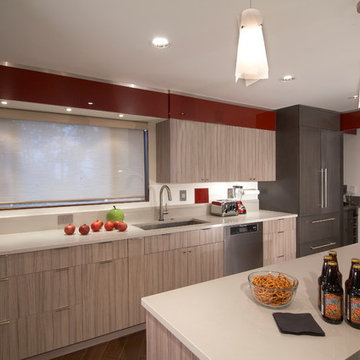 The Kitchen Witch
Cranberry acrylic and stainless trim bring glamour and pop to the space. Good balance of material selections and placement is what makes this kitchen visually stunning.
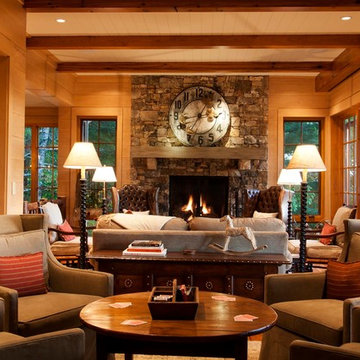
 Morgan-Keefe Builders, Inc.
This custom-built home was artfully designed by Platt Architects. One of Cashiers’ finest luxury homes, Cashiers Revisited is located in the private golf community of Wade Hampton Golf Club. This Morgan-Keefe home provides the joys of mountain living and expansive mountain views with a modern cabin appeal. The tasteful and unique details of Cashiers Revisited truly make this home a work of art. Details such as the wood penny gap walls, hand-cut tenon handrails, and a stunning stone fireplace anchoring the traditional living room give this home an authentic cabin feel paired with the conveniences of modern materials.
J.Weiland
 Phinney Design Group
Modern farmhouse renovation, with at-home artist studio. Photos by Elizabeth Pedinotti Haynes
Large minimalist light wood floor and beige floor hallway photo in Boston with white walls
Large minimalist light wood floor and beige floor hallway photo in Boston with white walls
 RMS Architecture
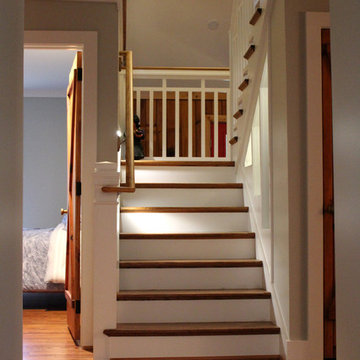
The new staircase features lighted art niches, step lights, and custom designed, wood railings.
Inspiration for a small transitional wooden u-shaped staircase remodel with painted risers
Inspiration for a small transitional wooden u-shaped staircase remodel with painted risers
 RMS Architecture
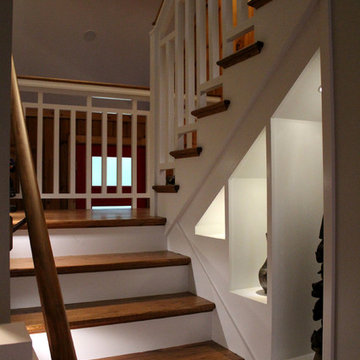
The new staircase features lighted art niches, step lights, and custom designed, wood railings.
Small transitional wooden u-shaped staircase photo with painted risers
Small transitional wooden u-shaped staircase photo with painted risers
 MA Studios
Chibi Moku

Inspiration for a mid-sized rustic loft-style dark wood floor game room remodel in Denver with a concealed tv
Inspiration for a mid-sized rustic loft-style dark wood floor game room remodel in Denver with a concealed tv
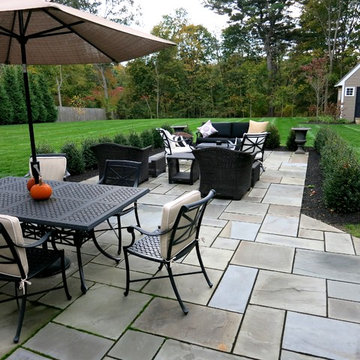
 F.D. Candelieri Landscape Management
Photographer - Gina Cullen
Large elegant backyard stone full sun patio photo in Boston with no cover
Large elegant backyard stone full sun patio photo in Boston with no cover

 Kate Roos Design LLC
View of the elevated deck and surrounding gardens.
Andrea Rugg Photography
1960s gray mixed siding house exterior idea in Minneapolis with a shed roof and a shingle roof
1960s gray mixed siding house exterior idea in Minneapolis with a shed roof and a shingle roof
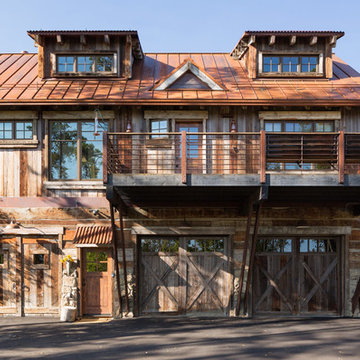 MA Studios
Chibi Moku
Small mountain style two-story wood exterior home photo in Denver with a shed roof
Small mountain style two-story wood exterior home photo in Denver with a shed roof

 Kayla Stark
Photo: Kayla Stark © 2016 Houzz
Inspiration for a small timeless brick floor sunroom remodel in New Orleans with a standard fireplace, a brick fireplace and a standard ceiling
Inspiration for a small timeless brick floor sunroom remodel in New Orleans with a standard fireplace, a brick fireplace and a standard ceiling
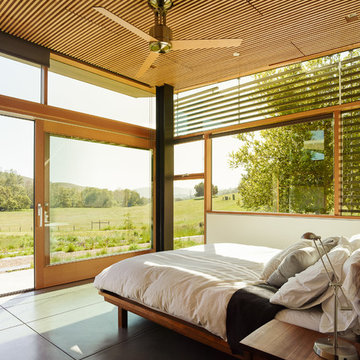
 Feldman Architecture, Inc.
Joe Fletcher
Bedroom - contemporary concrete floor bedroom idea in San Francisco with white walls
Bedroom - contemporary concrete floor bedroom idea in San Francisco with white walls
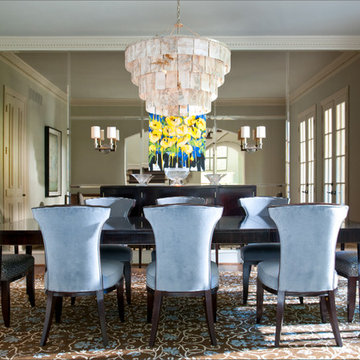
 Salem and Associates
Transitional Dining room with mirror wall of beveled smoked panels to expand the space, a contemporary chandelier & Transitional dining table & chairs from Thomas O'brien, Capiz chandelier and transitional wall sconces light the room,blue walls, white contrast crown moulding and doors
Underneath is a contemporary area rug in blue & brown to ground the themes of the dining room
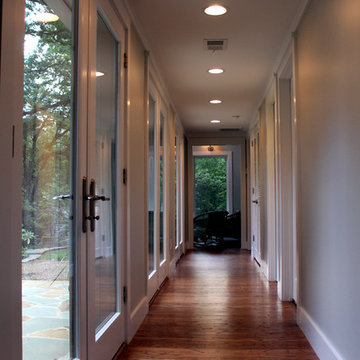 RMS Architecture
The bedroom wing features a bright hall with doors to the garden patio and a reading retreat tower at the end.
Hallway - mid-sized transitional medium tone wood floor hallway idea with gray walls
Hallway - mid-sized transitional medium tone wood floor hallway idea with gray walls

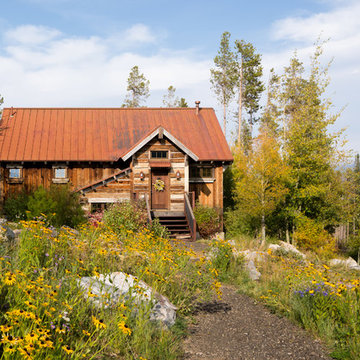
 MossCreek
A stunning mountain retreat, this custom legacy home was designed by MossCreek to feature antique, reclaimed, and historic materials while also providing the family a lodge and gathering place for years to come. Natural stone, antique timbers, bark siding, rusty metal roofing, twig stair rails, antique hardwood floors, and custom metal work are all design elements that work together to create an elegant, yet rustic mountain luxury home.
22