
Search results for "Revisit" in Home Design Ideas
 MA Studios
Chibi Moku

Inspiration for a small rustic open concept painted wood floor living room remodel in Denver with a two-sided fireplace, a stone fireplace and a concealed tv
Inspiration for a small rustic open concept painted wood floor living room remodel in Denver with a two-sided fireplace, a stone fireplace and a concealed tv
 Salem and Associates
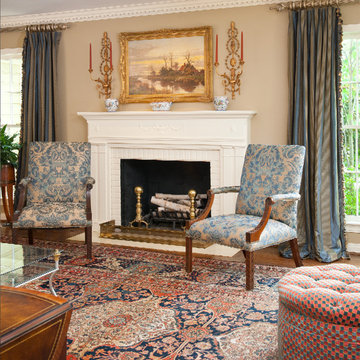
Traditional Living Room with Adam style carved marble fireplace framed by a pair of English armchairs.
Above is an English landscape with gilt-wood candle sconces on either side
 F.D. Candelieri Landscape Management
Photographer - Gina Cullen
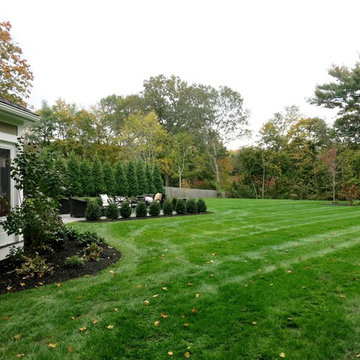
Design ideas for a large traditional full sun backyard landscaping in Boston for spring.
Design ideas for a large traditional full sun backyard landscaping in Boston for spring.
Find the right local pro for your project

 Randy Angell Designs
The planning phase of this modern retreat was an intense collaboration that took place over the course of more than two years. While the initial design concept exceeded the clients' expectations, it also exceeded their budget beyond the point of comfort.
The next several months were spent modifying the design, in attempts to lower the budget. Ultimately, the decision was made that they would hold off on the project until they could budget for the original design, rather than compromising the vision.
About a year later, we repeated that same process, which resulted in the same outcome. After another year-long hiatus, we met once again. We revisited design thoughts, each of us bringing to the table new ideas and options.
Each thought simply solidified the fact that the initial vision was absolutely what we all wanted to see come to fruition, and the decision was finally made to move forward.
The main challenge of the site was elevation. The Southeast corner of the lot stands 5'6" above the threshold of the rear door, while the Northeast corner dropped a full 2' below the threshold of the door.
The backyard was also long and narrow, sloping side-to-side and toward the house. The key to the design concept was to deftly place the project into the slope and utilize the elevation changes, without allowing them to dominate the yard, or overwhelm the senses.
The unseen challenge on this project came in the form of hitting every underground issue possible. We had to relocate the sewer main, the gas line, and the electrical service; and since rock was sitting about 6" below the surface, all of these had to be chiseled through many feet of dense rock, adding to our projected timeline and budget.
As you enter the space, your first stop is an outdoor living area. Smooth finished concrete, colored to match the 'Leuder' limestone coping, has a subtle saw-cut pattern aligned with the edges of the recessed fire pit.
In small spaces, it is important to consider a multi-purpose approach. So, the recessed fire pit has been fitted with an aluminum cover that allows our client to set up tables and chairs for entertaining, right over the top of the fire pit.
From here, it;s two steps up to the pool elevation, and the floating 'Leuder' limestone stepper pads that lead across the pool and hide the dam wall of the flush spa.
The main retaining wall to the Southeast is a poured concrete wall with an integrated sheer descent waterfall into the spa. To bring in some depth and texture, a 'Brownstone' ledgestone was used to face both the dropped beam on the pool, and the raised beam of the water feature wall.
The main water feature is comprised of five custom made stainless steel scuppers, supplied by a dedicated booster pump.
Colored concrete stepper pads lead to the 'Ipe' wood deck at the far end of the pool. The placement of this wood deck allowed us to minimize our use of retaining walls on the Northeast end of the yard, since it drops off over three feet below the elevation of the pool beam.
One of the most unique features on this project has to be the structure over the dining area. With a unique combination of steel and wood, the clean modern aesthetic of this structure creates a visual stamp in the space that standard structure could not accomplish.
4" steel posts, painted charcoal grey, are set on an angle, 4' into the bedrock, to anchor the structure. Steel I-beams painted in green-yellow color--aptly called "frolic"--act as the base to the hefty cedar rafters of the roof structure, which has a slight pitch toward the rear.
A hidden gutter on the back of the roof sends water down a copper rain chain, and into the drainage system. The backdrop for both this dining area , as well as the living area, is the horizontal screen panel, created with alternating sizes of cedar planks, stained to a calm hue of dove grey.
 Ingrid Ballmann Interior Design LLC
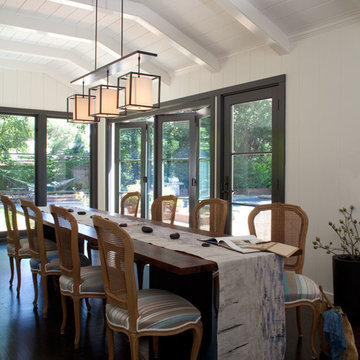
Our most sustainable project features local materials, energy savings improvements, low VOC finishes and antique furniture. The sharp contrast
of the floors and off-white walls is the ideal canvas for a large and flavorful art collection.
Photo credit: Leslie Williamson. Construction: Northwall Builders. Architect: Backen, Gillam and Kroeger
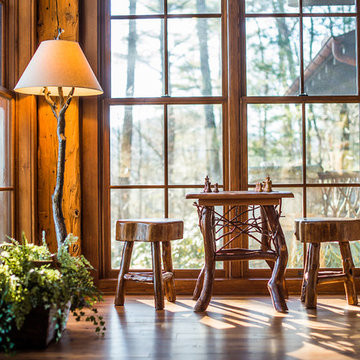
 MossCreek
A stunning mountain retreat, this custom legacy home was designed by MossCreek to feature antique, reclaimed, and historic materials while also providing the family a lodge and gathering place for years to come. Natural stone, antique timbers, bark siding, rusty metal roofing, twig stair rails, antique hardwood floors, and custom metal work are all design elements that work together to create an elegant, yet rustic mountain luxury home.
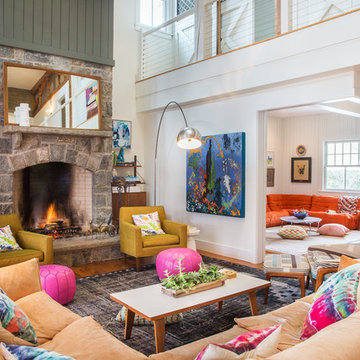
 Phinney Design Group
Modern farmhouse renovation, with at-home artist studio. Photos by Elizabeth Pedinotti Haynes
Inspiration for a large modern open concept medium tone wood floor and brown floor living room remodel in Boston with white walls, a standard fireplace and a stone fireplace
Inspiration for a large modern open concept medium tone wood floor and brown floor living room remodel in Boston with white walls, a standard fireplace and a stone fireplace

 Heidi Pribell Interiors
Heidi Pribell Interiors puts a fresh twist on classic design serving the major Boston metro area. By blending grandeur with bohemian flair, Heidi creates inviting interiors with an elegant and sophisticated appeal. Confident in mixing eras, style and color, she brings her expertise and love of antiques, art and objects to every project.
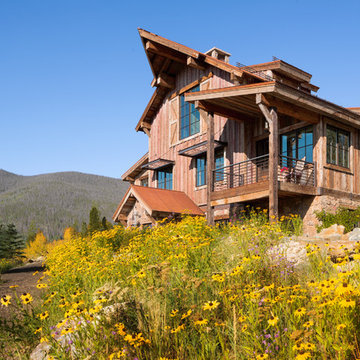 MA Studios
Chibi Moku
This is an example of a large rustic drought-tolerant and full sun front yard landscaping in Denver with decking for summer.
This is an example of a large rustic drought-tolerant and full sun front yard landscaping in Denver with decking for summer.
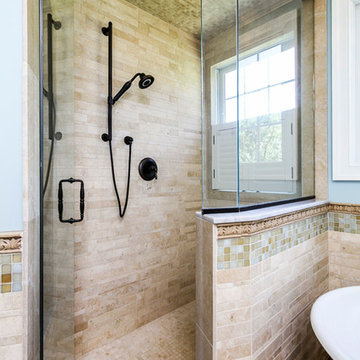
 Brennan + Company Architects
Inspiration for a timeless master brown tile and stone tile travertine floor doorless shower remodel in Baltimore with blue walls
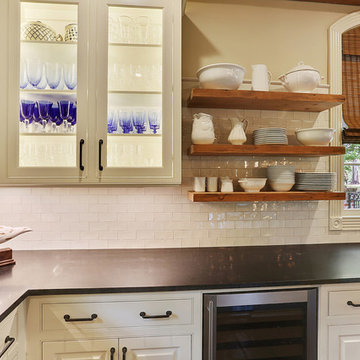
 Ourso Designs
Fotosold
Inspiration for a large cottage u-shaped kitchen pantry remodel in New Orleans with an undermount sink, beaded inset cabinets, white cabinets, granite countertops, white backsplash, stainless steel appliances and an island
Inspiration for a large cottage u-shaped kitchen pantry remodel in New Orleans with an undermount sink, beaded inset cabinets, white cabinets, granite countertops, white backsplash, stainless steel appliances and an island
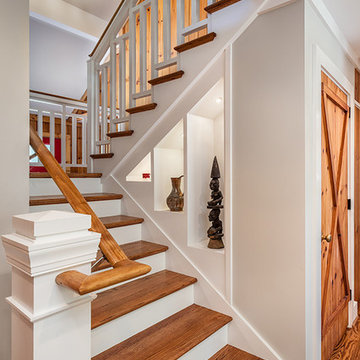
 RMS Architecture
A new staircase with custom-designed handrails provides display niches for art and dramatic lighting.
Photo by Inspiro 8 Studios
Inspiration for a mid-sized transitional wooden u-shaped staircase remodel with painted risers
Inspiration for a mid-sized transitional wooden u-shaped staircase remodel with painted risers
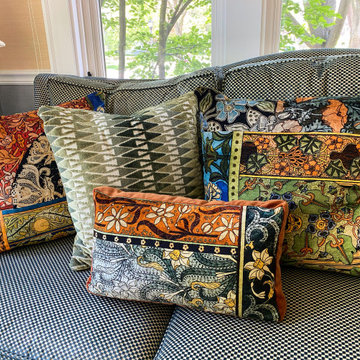
 V McHugh Interiors
Arts and crafts design and jewel color tones brought into the 21st century.
Inspiration for a mid-sized craftsman medium tone wood floor and brown floor living room remodel in Chicago with a standard fireplace, a stone fireplace and no tv
Inspiration for a mid-sized craftsman medium tone wood floor and brown floor living room remodel in Chicago with a standard fireplace, a stone fireplace and no tv
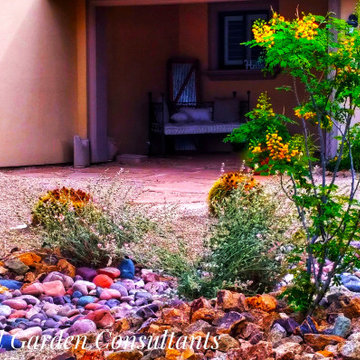
 Perennial Garden Consultants
A well-thought-out, climate appropriate planting was designed to add color and soften the edges of the reworked dry streambed. Desert globemallow and Mexican bird of paradise enhance both curb appeal and views from the home's windows. Design and Photo Perennial Garden Consultants.
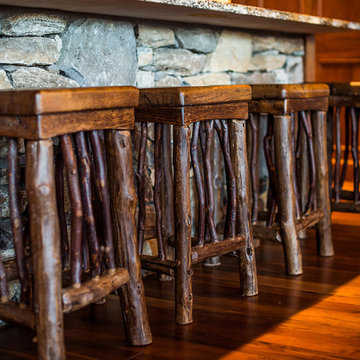 MossCreek
A stunning mountain retreat, this custom legacy home was designed by MossCreek to feature antique, reclaimed, and historic materials while also providing the family a lodge and gathering place for years to come. Natural stone, antique timbers, bark siding, rusty metal roofing, twig stair rails, antique hardwood floors, and custom metal work are all design elements that work together to create an elegant, yet rustic mountain luxury home.
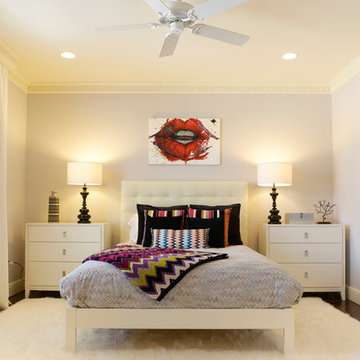
 Design Inspirations
A missoni inspired girls bedroom. Matching night tables with large black lamps anchor the platform bed. A fluffy white rug softens the hard edges of all the rectangles in the room. Touches of black add drama.

 R+R Design
Revised Family/Hearth Room with new windows. Eliminated a Owner's Suite balcony and provided clean lines into the revised Kitchen.
Inspiration for a farmhouse medium tone wood floor, brown floor and vaulted ceiling family room remodel in Charlotte with gray walls, a standard fireplace, a wood fireplace surround and a wall-mounted tv
Inspiration for a farmhouse medium tone wood floor, brown floor and vaulted ceiling family room remodel in Charlotte with gray walls, a standard fireplace, a wood fireplace surround and a wall-mounted tv
 MossCreek
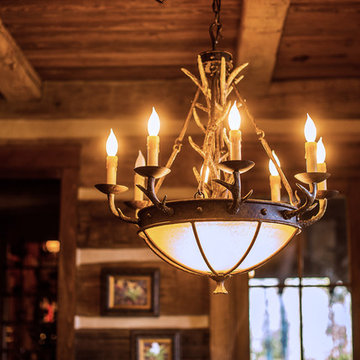
A stunning mountain retreat, this custom legacy home was designed by MossCreek to feature antique, reclaimed, and historic materials while also providing the family a lodge and gathering place for years to come. Natural stone, antique timbers, bark siding, rusty metal roofing, twig stair rails, antique hardwood floors, and custom metal work are all design elements that work together to create an elegant, yet rustic mountain luxury home.

 Visbeen Architects
Forget just one room with a view—Lochley has almost an entire house dedicated to capturing nature’s best views and vistas. Make the most of a waterside or lakefront lot in this economical yet elegant floor plan, which was tailored to fit a narrow lot and has more than 1,600 square feet of main floor living space as well as almost as much on its upper and lower levels. A dovecote over the garage, multiple peaks and interesting roof lines greet guests at the street side, where a pergola over the front door provides a warm welcome and fitting intro to the interesting design. Other exterior features include trusses and transoms over multiple windows, siding, shutters and stone accents throughout the home’s three stories. The water side includes a lower-level walkout, a lower patio, an upper enclosed porch and walls of windows, all designed to take full advantage of the sun-filled site. The floor plan is all about relaxation – the kitchen includes an oversized island designed for gathering family and friends, a u-shaped butler’s pantry with a convenient second sink, while the nearby great room has built-ins and a central natural fireplace. Distinctive details include decorative wood beams in the living and kitchen areas, a dining area with sloped ceiling and decorative trusses and built-in window seat, and another window seat with built-in storage in the den, perfect for relaxing or using as a home office. A first-floor laundry and space for future elevator make it as convenient as attractive. Upstairs, an additional 1,200 square feet of living space include a master bedroom suite with a sloped 13-foot ceiling with decorative trusses and a corner natural fireplace, a master bath with two sinks and a large walk-in closet with built-in bench near the window. Also included is are two additional bedrooms and access to a third-floor loft, which could functions as a third bedroom if needed. Two more bedrooms with walk-in closets and a bath are found in the 1,300-square foot lower level, which also includes a secondary kitchen with bar, a fitness room overlooking the lake, a recreation/family room with built-in TV and a wine bar perfect for toasting the beautiful view beyond.
 Phinney Design Group
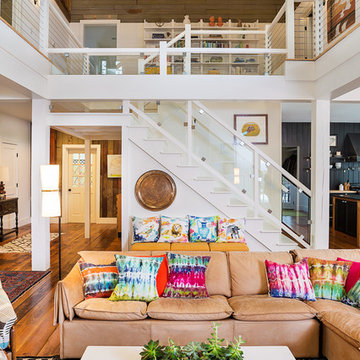
Modern farmhouse renovation, with at-home artist studio. Photos by Elizabeth Pedinotti Haynes
Example of a large minimalist open concept medium tone wood floor and brown floor living room design in Boston with white walls, a standard fireplace and a stone fireplace
Example of a large minimalist open concept medium tone wood floor and brown floor living room design in Boston with white walls, a standard fireplace and a stone fireplace
24