
Search results for "Revisit" in Home Design Ideas

 HandsOn Design
Completed "potato barn" addition.
HandsOn Design
Location: Wilson, WY, USA
3,000 sq.ft. addition to the original 1,900 sq.ft. private residence. The challenge was to accommodate the client’s wishes for a significantly larger home without compromising the integrity of the original structure. The solution? Treat the original house as one piece in a larger collage of interconnected forms, all based on the agricultural vernacular of the original.

 June Scott Design
Blending a modern sensibility with traditional architecture, this garden features a front yard meadow with native grasses (Carex praecracilis) and wildflowers. Poured-in-place concrete pavers in a meandering pattern slow the approach from the sidewalk to the entry. The modestly-sized backyard has been maximized for entertaining with outdoor dining and lounging areas and subtle landscape lighting. Native plants, herbs, and edibles share the back garden beds, and a raised pond brings the garden to life.
Photo by Martin Cox Photography.


Find the right local pro for your project

 Susan Lachance Interior Design
Brantley Photography
Inspiration for a transitional marble floor and gray floor hallway remodel in Miami with beige walls
Inspiration for a transitional marble floor and gray floor hallway remodel in Miami with beige walls

 Heidi Pribell Interiors
Heidi Pribell Interiors puts a fresh twist on classic design serving the major Boston metro area. By blending grandeur with bohemian flair, Heidi creates inviting interiors with an elegant and sophisticated appeal. Confident in mixing eras, style and color, she brings her expertise and love of antiques, art and objects to every project.


 Ingrid Ballmann Interior Design LLC
Our most sustainable project features local materials, energy savings improvements, low VOC finishes and antique furniture. The sharp contrast
of the floors and off-white walls is the ideal canvas for a large and flavorful art collection.
Photo credit: Leslie Williamson. Construction: Northwall Builders. Architect: Backen, Gillam and Kroeger

 Heidi Pribell Interiors
Heidi Pribell Interiors puts a fresh twist on classic design serving the major Boston metro area. By blending grandeur with bohemian flair, Heidi creates inviting interiors with an elegant and sophisticated appeal. Confident in mixing eras, style and color, she brings her expertise and love of antiques, art and objects to every project.

 Nordin Builders, Inc.
Exceptional Frames Photography
Mid-sized trendy 3/4 beige tile and ceramic tile ceramic tile doorless shower photo in San Francisco with shaker cabinets, light wood cabinets, a one-piece toilet, beige walls, a drop-in sink and marble countertops
Mid-sized trendy 3/4 beige tile and ceramic tile ceramic tile doorless shower photo in San Francisco with shaker cabinets, light wood cabinets, a one-piece toilet, beige walls, a drop-in sink and marble countertops

 Hillside Nurseries
1 year later after the patio was installed this patio space was revisited to finalize the plantings. Hybrid & Kousa Dogwood along with several other woody and herbaceous plants round out the project.
Marc D. Depoto (Hillside Nurseries Inc.)

 RMS Architecture
Photo by Inspiro 8 Studios
Enclosed kitchen - mid-sized transitional u-shaped medium tone wood floor enclosed kitchen idea with a farmhouse sink, shaker cabinets, white cabinets, granite countertops, white backsplash, subway tile backsplash, stainless steel appliances and an island
Enclosed kitchen - mid-sized transitional u-shaped medium tone wood floor enclosed kitchen idea with a farmhouse sink, shaker cabinets, white cabinets, granite countertops, white backsplash, subway tile backsplash, stainless steel appliances and an island

 Pamela Glazer Architect
These evening pictures shows the warmth and inviting nature of this beautiful waterfront home designed for living. You can see the outdoor shower on the lower level to the left. and the balcony off the 3rd floor and of course, the cupola on the top. Builder: Blair Dibble Builder - www.blairdibble.com


 Sasser Construction L.C.
Michael Pennello
Eat-in kitchen - mid-sized traditional u-shaped ceramic tile and brown floor eat-in kitchen idea with an undermount sink, raised-panel cabinets, granite countertops, beige backsplash, glass tile backsplash, stainless steel appliances, gray walls, an island and dark wood cabinets
Eat-in kitchen - mid-sized traditional u-shaped ceramic tile and brown floor eat-in kitchen idea with an undermount sink, raised-panel cabinets, granite countertops, beige backsplash, glass tile backsplash, stainless steel appliances, gray walls, an island and dark wood cabinets
 Pineapple House Interior Design

Although our offices are based in different states, after working with a luxury builder on high-end waterfront residences, he asked us to help build his personal home. In addition to décor, we specify the materials and patterns on every floor, wall and ceiling to create a showcase residence that serves as both his family’s dream home and a show house for potential clients. Both husband and wife are Florida natives and asked that we draw inspiration for the design from the nearby ocean, but with a clean, modern twist, and to avoid being too obviously coastal or beach themed. The result is a blend of modern and subtly coastal elements, contrasting cool and warm tones throughout, and adding in different shades of blue.

 Studio Architects
Photo by Gordon Gregory
Large mountain style brown two-story wood house exterior photo
Large mountain style brown two-story wood house exterior photo

 Ironwood Residential Design
View from street. Fencing provides privacy but still a view of the structure. I spent countless hours revisiting all the various wall built outs for size and height. Worked out nicely in the end but I certainly had my moments along the way.
 Garden State Soapstone
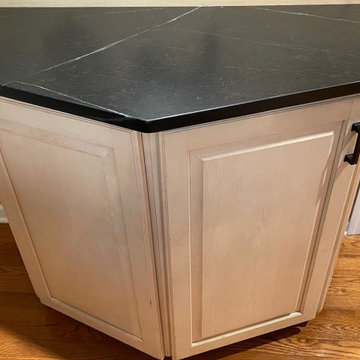
We recently revisited a customer 10 years later to refinish her existing PA Soapstone countertops and kitchen Island and they are as good as new!
Please contact us if you are thinking of refreshing your existing Soapstone or Slate countertops.
29