
Search results for "Revisit" in Home Design Ideas
 Dawson Design Group
Brady Architectural Photography

Living room library - large craftsman open concept medium tone wood floor living room library idea in San Diego with a standard fireplace, a brick fireplace, no tv and white walls
Living room library - large craftsman open concept medium tone wood floor living room library idea in San Diego with a standard fireplace, a brick fireplace, no tv and white walls

 Mark Brand Architecture
Rear Facade Photo.
"Business in the Front, Party in the Back."
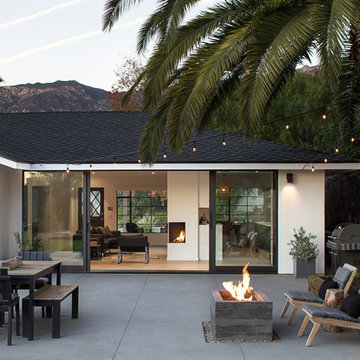
This project provided Mark with the opportunity to revisit a project from the first year of his practice. Our clients were the third owners since Mark first worked on this house in 1987. The original project had consisted of a small addition to the rear of an existing single-story (over garage) house. The new owners wanted to completely remodel the house and add two floors. In addition they wanted it to be MODERN. This was a perfect fit for where the firm had evolved to over the years, but the neighbors weren't having it. The neighbors were very organized and didn’t like the idea of a large modern structure in what was a mostly traditional block. We were able to work with the neighbors to agree to a design that was Craftsman on the front and modern on the interior and rear. Because of this dichotomy, we sometimes refer to this as the "Mullet House". We were able to minimize the apparent height of the facade by hiding the top floor behind a dormered roof. Unique features of this house include a stunning roof deck with glass guardrails, a custom stair with a zigzag edge and a guardrail composed of vertical stainless steel tubes and an asymmetrical fireplace composition.
Rear Facade Photo by Thomas Kuoh
 Jay Sifford
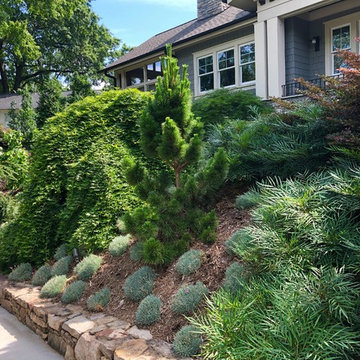
I revisited this garden, one of my favorites we've ever crafted, this morning. A necessary renovation, due to the city's removal of a large street-side oak tree which changed a shady slope to almost full sun, was done a year and a half ago.
Find the right local pro for your project
 Parker Landscape Design
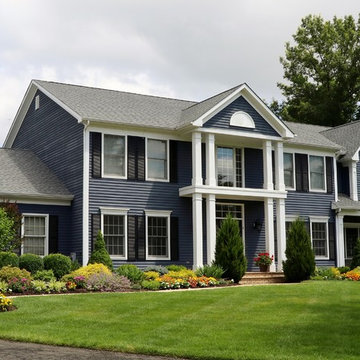
Front landscape renovation. Considerations were full sun and deer.
Example of a mid-sized classic full sun and gray front yard and two-story wood house exterior design in New York with a hip roof and a shingle roof
Example of a mid-sized classic full sun and gray front yard and two-story wood house exterior design in New York with a hip roof and a shingle roof
 Heidi Pribell Interiors

Heidi Pribell Interiors puts a fresh twist on classic design serving the major Boston metro area. By blending grandeur with bohemian flair, Heidi creates inviting interiors with an elegant and sophisticated appeal. Confident in mixing eras, style and color, she brings her expertise and love of antiques, art and objects to every project.

 Best Hot Tubs "Hot Tub and Spa Experts"
There are a variety of ways to customize a hot tub water feature beyond leaving it free-standing. It can be recessed into the surface of a beautiful surround, or into a deck or patio. Add a blazing fire pit or bowl and you’ve got a retreat that you will enjoy often, especially at night

 BK.Architect LLC
Robert Reck
Inspiration for a contemporary open concept and formal concrete floor living room remodel in Austin with white walls
Inspiration for a contemporary open concept and formal concrete floor living room remodel in Austin with white walls

Inspiration for a small timeless 3/4 stone tile marble floor doorless shower remodel in New York with flat-panel cabinets, dark wood cabinets, a one-piece toilet, white walls, an undermount sink and marble countertops
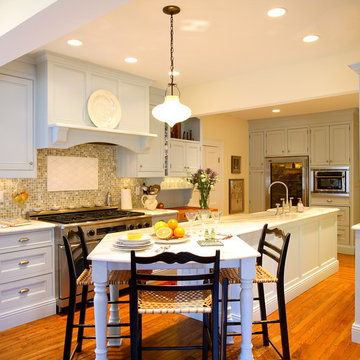
 Rebecca Reynolds
Example of a classic medium tone wood floor kitchen design in New York with a farmhouse sink, recessed-panel cabinets, blue cabinets, beige backsplash, mosaic tile backsplash, stainless steel appliances and an island
 T. Jerulle Construction, LLC
Matt Steeves Photography
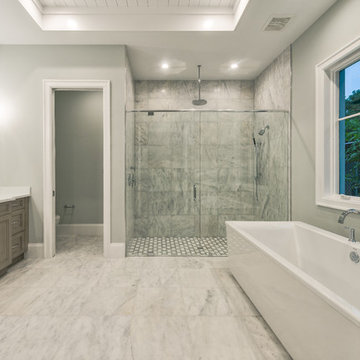
Example of a large master gray tile and ceramic tile marble floor and gray floor freestanding bathtub design with recessed-panel cabinets, gray cabinets, a two-piece toilet, gray walls, an undermount sink, granite countertops and a hinged shower door
Example of a large master gray tile and ceramic tile marble floor and gray floor freestanding bathtub design with recessed-panel cabinets, gray cabinets, a two-piece toilet, gray walls, an undermount sink, granite countertops and a hinged shower door

 Parker Landscape Design
Front landscape renovation. Considerations were full sun and deer.
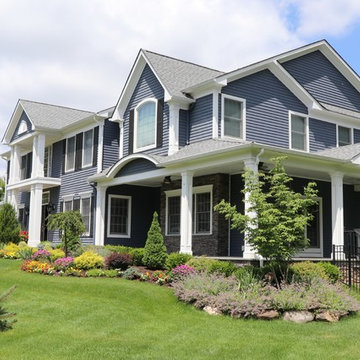
Mid-sized elegant full sun and gray front yard and two-story wood house exterior photo for summer in New York with a hip roof and a shingle roof
Mid-sized elegant full sun and gray front yard and two-story wood house exterior photo for summer in New York with a hip roof and a shingle roof
 Charles Aaron Homes
LakeKover Photography

Mid-sized tuscan porcelain tile eat-in kitchen photo in Dallas with an undermount sink, shaker cabinets, distressed cabinets, granite countertops, beige backsplash, stone tile backsplash, stainless steel appliances and two islands
Mid-sized tuscan porcelain tile eat-in kitchen photo in Dallas with an undermount sink, shaker cabinets, distressed cabinets, granite countertops, beige backsplash, stone tile backsplash, stainless steel appliances and two islands
 PT Designs Inc. / DDI

Living room - mid-sized traditional formal and enclosed medium tone wood floor living room idea in DC Metro with orange walls
 SPACE Singapore

Philippe Starck's iconic Louis XV style armchair is the quintessence of baroque. Designed for Kartell, Louis Ghost's polycarbonate form excites and captivates.
Philippe Starck's comfortable Louis XV style armchair is the quintessence of baroque revisited to dazzle, excite and captivate. Louis Ghost is the most daring example in the world of injected polycarbonate in a single mould, available in transparent and coloured polycarbonate. Despite its evanescent and crystalline appearance, Louis Ghost is stable and durable, shock and weather resistant and can also be stacked six high. This article has great charm and considerable visual appeal and brings a touch of elegance and irony to any style of home or public area.

 Jay Sifford
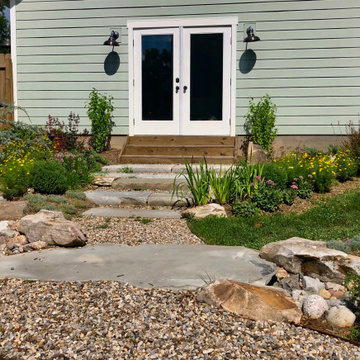
I revisited this project one year after installation. The perennials had grown tremendously. It was a sublime riot of color.
The large slab of flagstone acts as a bridge over the creek bed and blends well with the stone steps leading to the garage doors.
 Centre Sky Architecture Ltd
The front door.
Photos by Eric Lucero

Mountain style brown two-story wood gable roof photo in Denver
Mountain style brown two-story wood gable roof photo in Denver

 VGC NYC Inc.
Photography: SGM Photography
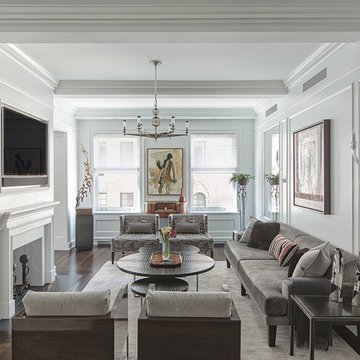
Example of a mid-sized transitional formal dark wood floor living room design in New York with white walls, a standard fireplace and a wall-mounted tv
Example of a mid-sized transitional formal dark wood floor living room design in New York with white walls, a standard fireplace and a wall-mounted tv
32