
Search results for "Revisit" in Home Design Ideas

 Hardwood Bargains

Walk on sunshine with Skyline Floorscapes' Ivory White Oak. This smooth operator of floors adds charm to any room. Its delightfully light tones will have you whistling while you work, play, or relax at home.
This amazing reclaimed wood style is a perfect environmentally-friendly statement for a modern space, or it will match the design of an older house with its vintage style. The ivory color will brighten up any room.
This engineered wood is extremely strong with nine layers and a 3mm wear layer of White Oak on top. The wood is handscraped, adding to the lived-in quality of the wood. This will make it look like it has been in your home all along.
Each piece is 7.5-in. wide by 71-in. long by 5/8-in. thick in size. It comes with a 35-year finish warranty and a lifetime structural warranty.
This is a real wood engineered flooring product made from white oak. It has a beautiful ivory color with hand scraped, reclaimed planks that are finished in oil. The planks have a tongue & groove construction that can be floated, glued or nailed down.
 LuxeMark Company
Tad Davis

Inspiration for a small transitional 3/4 ceramic tile and gray floor bathroom remodel in Raleigh with recessed-panel cabinets, gray cabinets, white walls, an undermount sink, quartz countertops, a hinged shower door and beige countertops
Inspiration for a small transitional 3/4 ceramic tile and gray floor bathroom remodel in Raleigh with recessed-panel cabinets, gray cabinets, white walls, an undermount sink, quartz countertops, a hinged shower door and beige countertops

Find the right local pro for your project
 Morse Custom Homes and Remodeling

Client hired Morse Remodeling to design and construct this newly purchased home with large lot so that they could move their family with young children in. It was a full gut, addition and entire renovation of this 1960's ranch style home. The house is situated in a neighborhood which has seen many whole house upgrades and renovations. The original plan consisted of a living room, family room, and galley kitchen. These were all renovated and combined into one large open great room. A master suite addition was added to the back of the home behind the garage. A full service laundry room was added near the garage with a large walk in pantry near the kitchen. Design, Build, and Enjoy!
 Susan Jablon
Shop this tile!
http://www.susanjablon.com/8147614.html
Or create your very own!
http://www.susanjablon.com/designer/mosaic-designer.html
Here is what this customer had to say
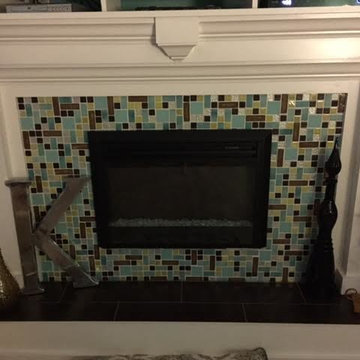
"I LOVE your product! I enjoyed the personalization of being able to design the tiles I specifically wanted with your online tools. I appreciated the option you have to purchase a small sample of the tiles you design prior to purchasing an entire box of something you have only seen online. In fact, once my first sample was received I wanted to change it up a little- of which I did and the final product was amazing. I used it to tile my fireplace and it is beautiful and unique as no one else has the exact tiles and I am nothing but satisfied with the results. Thank you, not only for a great product, but the personalization tools you offer to really make it 'your own'. If I ever have a tile project again I will revisit your site." - Stacey K.
 Woodmans Construction
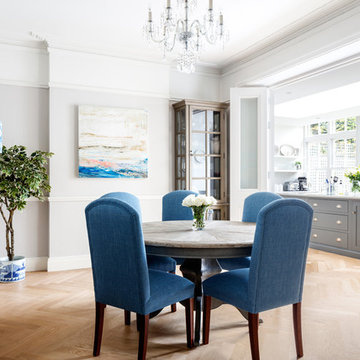
The formal dining room links beautifully with the open plan kitchen but can be closed off to create a more intimate setting.
Photography by Andrew Beasley
 Jay Sifford
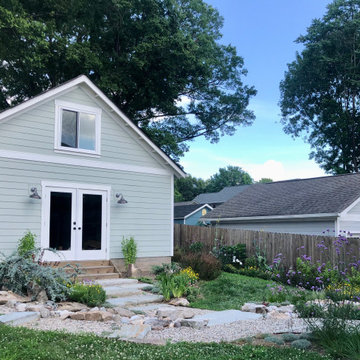
I revisited this project one year after installation. The perennials had grown tremendously. It was a sublime riot of color.
The large slab of flagstone acts as a bridge over the creek bed and blends well with the stone steps leading to the garage doors.
 Orren Pickell Building Group
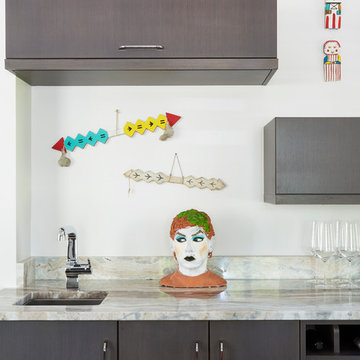
Wet bar in family room features flat panel cabinets topped in granite. The owner's eclectic art collection provides whimsical pops of color to the gray and white space.
 Mark Brand Architecture
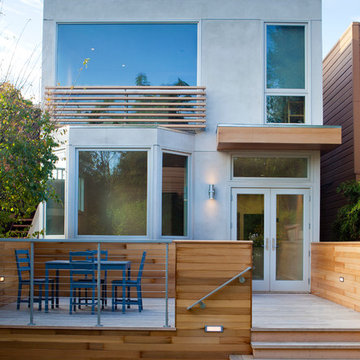
Rear Facade Photo.
"Business in the Front, Party in the Back"
This project provided Mark with the opportunity to revisit a project from the first year of his practice. Our clients were the third owners since Mark first worked on this house in 1987. The original project had consisted of a small addition to the rear of an existing single-story (over garage) house. The new owners wanted to completely remodel the house and add two floors. In addition they wanted it to be MODERN. This was a perfect fit for where the firm had evolved to over the years, but the neighbors weren't having it. The neighbors were very organized and didn’t like the idea of a large modern structure in what was a mostly traditional block. We were able to work with the neighbors to agree to a design that was Craftsman on the front and modern on the interior and rear. Because of this dichotomy, we sometimes refer to this as the "Mullet House". We were able to minimize the apparent height of the facade by hiding the top floor behind a dormered roof. Unique features of this house include a stunning roof deck with glass guardrails, a custom stair with a zigzag edge and a guardrail composed of vertical stainless steel tubes and an asymmetrical fireplace composition.
Photo by Thomas Kuoh

 Space Interior Design
This open room shows the black and white photo collection featured in this white walled room with a white denim sectional. The dark floor, long wall to wall bookcases, and custom dining table by Legacy Woodwork ground the room. Antique french chairs surround the table and a;so sit near the windows for extra seating. Photography by Jorge Gera



 Isla Homes

SeaThru is a new, waterfront, modern home. SeaThru was inspired by the mid-century modern homes from our area, known as the Sarasota School of Architecture.
This homes designed to offer more than the standard, ubiquitous rear-yard waterfront outdoor space. A central courtyard offer the residents a respite from the heat that accompanies west sun, and creates a gorgeous intermediate view fro guest staying in the semi-attached guest suite, who can actually SEE THROUGH the main living space and enjoy the bay views.
Noble materials such as stone cladding, oak floors, composite wood louver screens and generous amounts of glass lend to a relaxed, warm-contemporary feeling not typically common to these types of homes.
Photos by Ryan Gamma Photography
 Hefferlin & Kronenberg Architects
Morgan Nowland

Example of a mid-sized trendy gray two-story mixed siding flat roof design
Example of a mid-sized trendy gray two-story mixed siding flat roof design
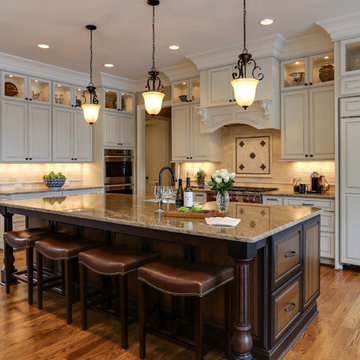
 Scott Daves Construction Co., Inc
Photography by Tad Davis
Elegant kitchen photo in Raleigh with a farmhouse sink, raised-panel cabinets, white cabinets, beige backsplash, paneled appliances and an island
Elegant kitchen photo in Raleigh with a farmhouse sink, raised-panel cabinets, white cabinets, beige backsplash, paneled appliances and an island


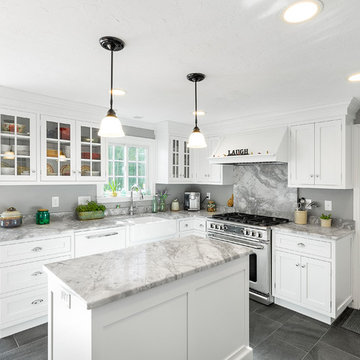
 Archambault Construction
Mid-sized elegant l-shaped porcelain tile and gray floor eat-in kitchen photo in Boston with a farmhouse sink, shaker cabinets, white cabinets, marble countertops, multicolored backsplash, stone slab backsplash, paneled appliances and an island
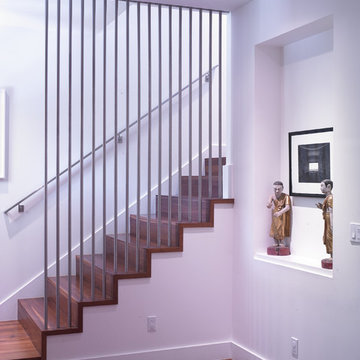 Mark Brand Architecture
Entry Stair Photo.
"Business in the Front, Party in the Back." This project provided Mark with the opportunity to revisit a project from the first year of his practice. Our clients were the third owners since Mark first worked on this house in 1987. The original project had consisted of a small addition to the rear of an existing single-story (over garage) house. The new owners wanted to completely remodel the house and add two floors. In addition they wanted it to be MODERN. This was a perfect fit for where the firm had evolved to over the years, but the neighbors weren't having it. The neighbors were very organized and didn’t like the idea of a large modern structure in what was a mostly traditional block. We were able to work with the neighbors to agree to a design that was Craftsman on the front and modern on the interior and rear. Because of this dichotomy, we sometimes refer to this as the "Mullet House". We were able to minimize the apparent height of the facade by hiding the top floor behind a dormered roof. Unique features of this house include a stunning roof deck with glass guardrails, a custom stair with a zigzag edge and a guardrail composed of vertical stainless steel tubes and an asymmetrical fireplace composition.
Photo by Michael David Rose
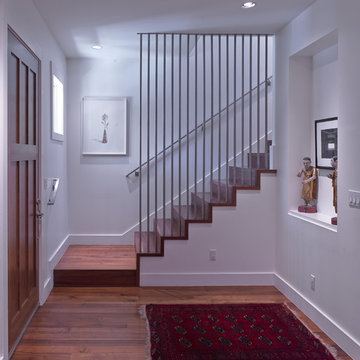 Mark Brand Architecture
Entry Stair Photo.
"Business in the Front, Party in the Back"
This project provided Mark with the opportunity to revisit a project from the first year of his practice. Our clients were the third owners since Mark first worked on this house in 1987. The original project had consisted of a small addition to the rear of an existing single-story (over garage) house. The new owners wanted to completely remodel the house and add two floors. In addition they wanted it to be MODERN. This was a perfect fit for where the firm had evolved to over the years, but the neighbors weren't having it. The neighbors were very organized and didn’t like the idea of a large modern structure in what was a mostly traditional block. We were able to work with the neighbors to agree to a design that was Craftsman on the front and modern on the interior and rear. Because of this dichotomy, we sometimes refer to this as the "Mullet House". We were able to minimize the apparent height of the facade by hiding the top floor behind a dormered roof. Unique features of this house include a stunning roof deck with glass guardrails, a custom stair with a zigzag edge and a guardrail composed of vertical stainless steel tubes and an asymmetrical fireplace composition.
Photo by Michael David Rose
38