
Search results for "Revitalize" in Home Design Ideas
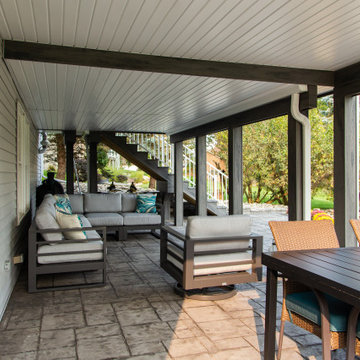

 Mise en Place Design
Mise en Place Design
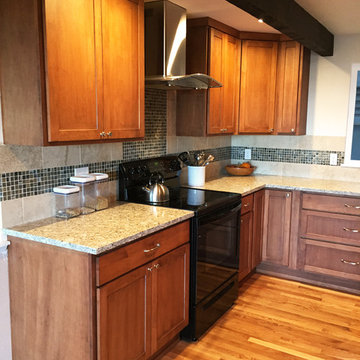
Example of a mid-sized trendy u-shaped medium tone wood floor eat-in kitchen design in Seattle with an undermount sink, shaker cabinets, medium tone wood cabinets, solid surface countertops, beige backsplash, porcelain backsplash, black appliances and no island
Example of a mid-sized trendy u-shaped medium tone wood floor eat-in kitchen design in Seattle with an undermount sink, shaker cabinets, medium tone wood cabinets, solid surface countertops, beige backsplash, porcelain backsplash, black appliances and no island
 Seldin Design Studios
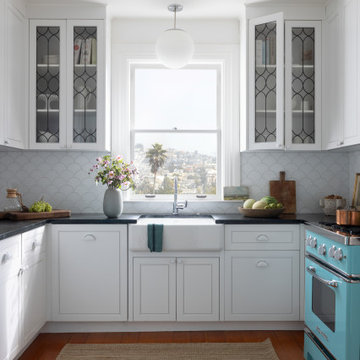
White kitchen with soapstone countertops. Custom leaded glass cabinets and fish scale fireclay tile backsplash. Retro turquoise refrigerator
Inspiration for a small transitional kitchen remodel in San Francisco
Inspiration for a small transitional kitchen remodel in San Francisco
Find the right local pro for your project


 PROYECTO
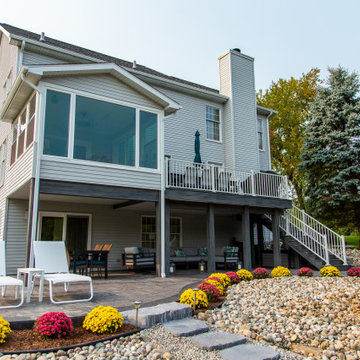
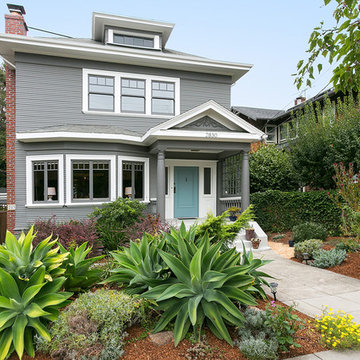
Example of a mid-sized transitional gray two-story vinyl house exterior design in San Francisco with a hip roof and a shingle roof
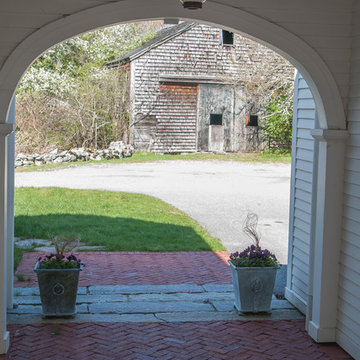
 a Blade of Grass
Photo by Pete Cadieux
Design ideas for a large traditional side yard landscaping in Boston.
Design ideas for a large traditional side yard landscaping in Boston.
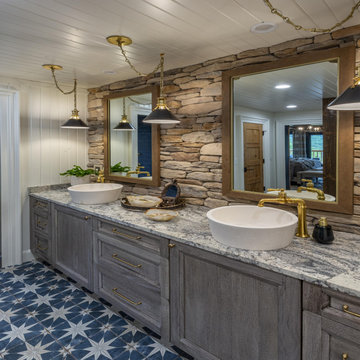
 Wood-Mode Fine Custom Cabinetry
This cherished family lake house, rich with sentimental value, was ready for a fresh update. When it came time to renovate their lake house, they enlisted the help of Becky Charton, owner of Tablesetters, Inc., and Andi Stephens, owner of Kitchen Distributors, Inc., to create a design that ensured the home remains a family legacy. Working side-by-side with his son, the homeowner created hand-hewed beams and crafted custom trim, adding special details that will make the home a warm, welcoming space for future generations. Therefore, it was important to coordinate the cabinetry with the stone walls while preserving the existing beams. They had used Wood-Mode in their current home and knew they wanted the same quality craftmanship in their vacation oasis. Finding inspiration from a variety of design influences, including William Morris, Big Cedar Lodge, Lake Living, 1950's National Park travel boom and Branson, Missouri's Table Rock Lake history – the homeowners immediately felt a connection with Wood-Mode’s Whitney II Recessed doors finished in Burnished Savannah on Natural Walnut. Features in the bath like the river rock wall and eye-catching blue star patterned floor tile with coordinating blue tiled shower surround, combine with personal possessions and pieces of history to bring personality to space.
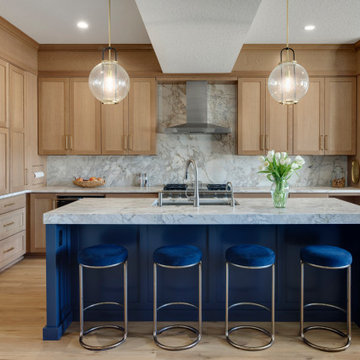



 Cabinets & Such

Cabinets by Urban Effects – Yorkshire Shaker door Rustic Alder wood species stained Natural
Countertops are IceStone Recycled Glass in Sage Pearl finish – fabricated and installed by Corner Stone Coverings ( https://www.instagram.com/cornerstonecoverings/)
Mosaic backsplash tile is by Glazzio “Aviation Mint”
Decorative cabinet hardware “Athens” in light green by Cal Crystal
Blanco silgranit undermount sink in “Biscuit”
Essa pull-down faucet by Delta
Mountain Plumbing water filtration system and point of use faucet
 Walcott Adams Verneuille Architects
Ted Miles Photography
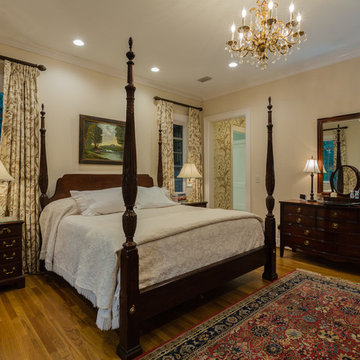
Inspiration for a timeless guest medium tone wood floor and brown floor bedroom remodel in Other with beige walls
Inspiration for a timeless guest medium tone wood floor and brown floor bedroom remodel in Other with beige walls
 Berghuis Construction LLC

Example of a mid-sized 1960s light wood floor and beige floor eat-in kitchen design in Grand Rapids with raised-panel cabinets, dark wood cabinets, green backsplash, subway tile backsplash and an island
 a Blade of Grass
Photo by Pete Cadieux
This is an example of a large traditional side yard landscaping in Boston.
This is an example of a large traditional side yard landscaping in Boston.

 Shir Goshen
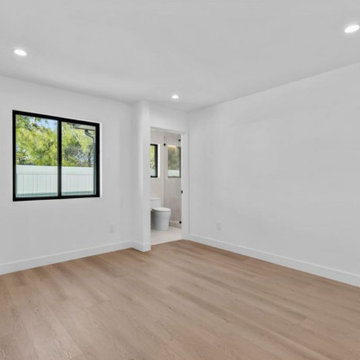
Full Home Remodel
This project transformed every room with modern finishes, open layouts, and brighter spaces. From kitchen and baths to living areas, the home now blends style and functionality for everyday comfort and entertaining.
41