
Search results for "Revitalize" in Home Design Ideas
 Home Expressions Interiors by Laura Bloom Inc.
Fotografik Arts
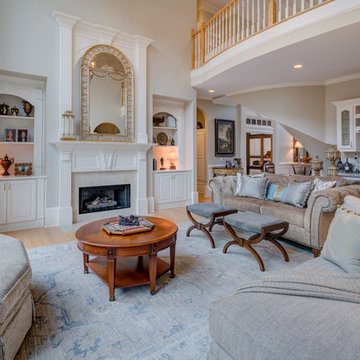
Example of a large transitional open concept light wood floor living room design in Atlanta with beige walls, a standard fireplace and a wood fireplace surround
Example of a large transitional open concept light wood floor living room design in Atlanta with beige walls, a standard fireplace and a wood fireplace surround
 PROYECTO
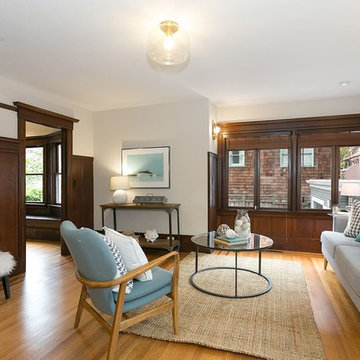
Living room - mid-sized transitional formal and open concept light wood floor and beige floor living room idea in San Francisco with white walls, no fireplace and no tv
Find the right local pro for your project

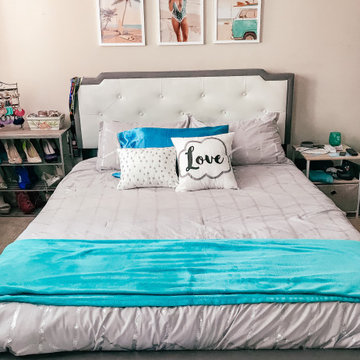
 Studio Three Oh One
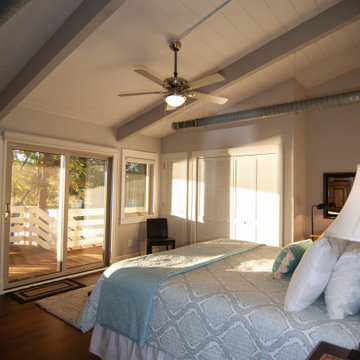
Inspiration for a mid-sized coastal master carpeted and beige floor bedroom remodel in San Francisco with beige walls and no fireplace
 PROYECTO
Bathroom - mid-sized southwestern 3/4 brown tile and terra-cotta tile terra-cotta tile and brown floor bathroom idea in San Francisco with flat-panel cabinets, medium tone wood cabinets, white walls, an integrated sink and gray countertops
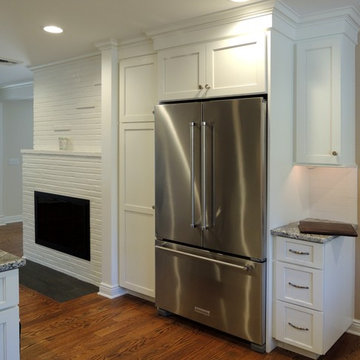

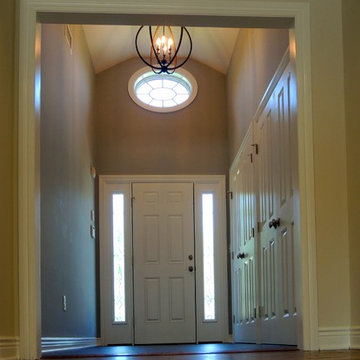

 Pippin Home Designs, Inc
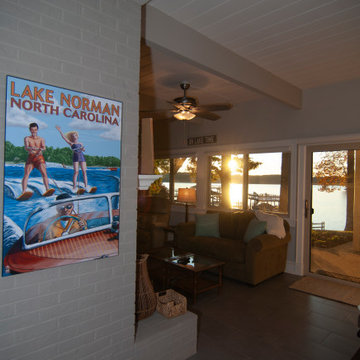
Lake view from Lower Level Rec Room.
Inspiration for a modern home design remodel in Charlotte
Inspiration for a modern home design remodel in Charlotte


 Cabinets & Such

Cabinets by Urban Effects – Yorkshire Shaker door Rustic Alder wood species stained Natural
Countertops are IceStone Recycled Glass in Sage Pearl finish – fabricated and installed by Corner Stone Coverings ( https://www.instagram.com/cornerstonecoverings/)
Mosaic backsplash tile is by Glazzio “Aviation Mint”
Decorative cabinet hardware “Athens” in light green by Cal Crystal
Blanco silgranit undermount sink in “Biscuit”
Essa pull-down faucet by Delta
Mountain Plumbing water filtration system and point of use faucet

 Pippin Home Designs, Inc
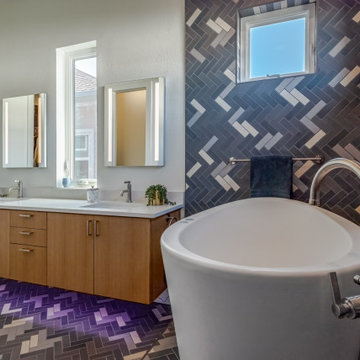
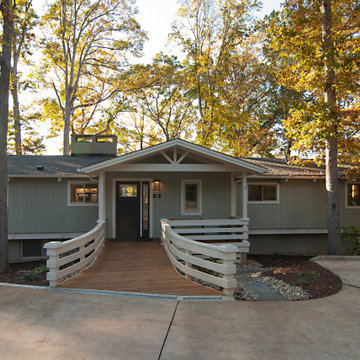
AFTER - Close up view of the new Covered Porch and Foyer expansion.
Example of a minimalist home design design in Charlotte
Example of a minimalist home design design in Charlotte
 Creative Kitchen Designs, Inc.
DMD Photography
Lakeside Custom
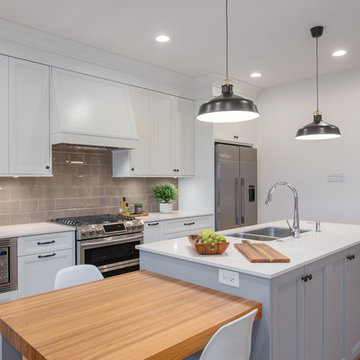
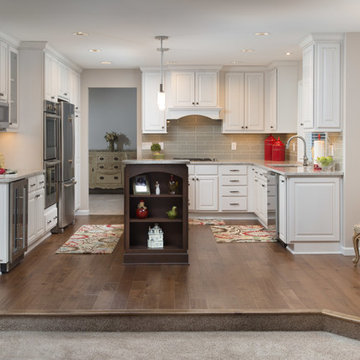
Eat-in kitchen - large traditional l-shaped dark wood floor eat-in kitchen idea in Other with an undermount sink, raised-panel cabinets, white cabinets, quartz countertops, gray backsplash, glass tile backsplash, stainless steel appliances and an island
Eat-in kitchen - large traditional l-shaped dark wood floor eat-in kitchen idea in Other with an undermount sink, raised-panel cabinets, white cabinets, quartz countertops, gray backsplash, glass tile backsplash, stainless steel appliances and an island

 Mise en Place Design
Mise en Place Design
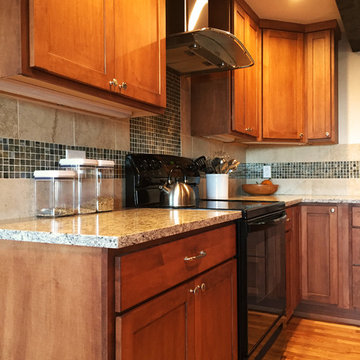
Example of a mid-sized trendy u-shaped medium tone wood floor eat-in kitchen design in Seattle with an undermount sink, shaker cabinets, medium tone wood cabinets, solid surface countertops, beige backsplash, porcelain backsplash, black appliances and no island
Example of a mid-sized trendy u-shaped medium tone wood floor eat-in kitchen design in Seattle with an undermount sink, shaker cabinets, medium tone wood cabinets, solid surface countertops, beige backsplash, porcelain backsplash, black appliances and no island
 Cabinets & Such
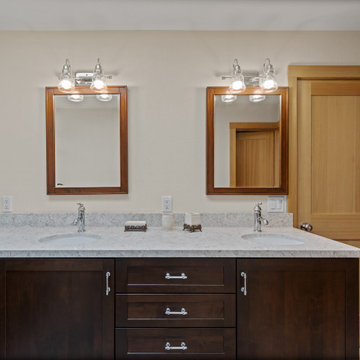
Master Bath Vanity and Linen Cabinetry by WW Wood Eclipse. Alder wood species stained “Umber”
Quartz Countertop and backsplash “Desert Wind” by Wilsonart – fabricated and installed by Corner Stone Coverings ( https://www.instagram.com/cornerstonecoverings/)
Flooring is Emser Quest in “Ivory”

39