
Search results for "Revitalize" in Home Design Ideas
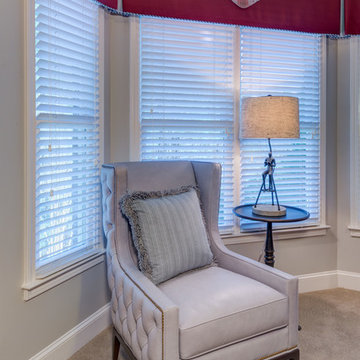
 Home Expressions Interiors by Laura Bloom Inc.
Photography by Fotografik Arts
Inspiration for a mid-sized transitional guest light wood floor and beige floor bedroom remodel in Atlanta with gray walls
Inspiration for a mid-sized transitional guest light wood floor and beige floor bedroom remodel in Atlanta with gray walls
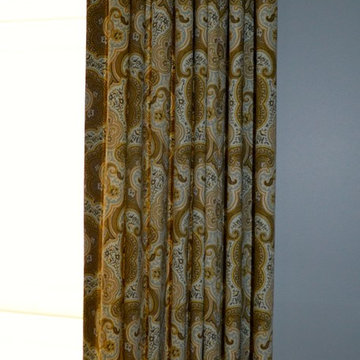

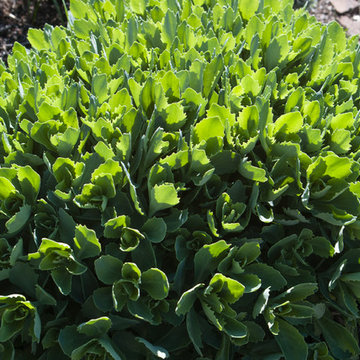
 a Blade of Grass
Photo by Pete Cadieux
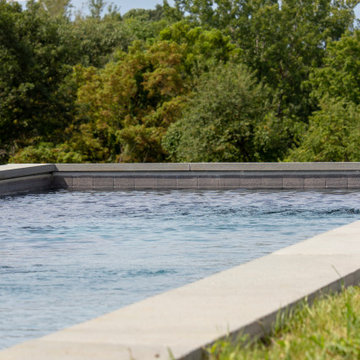
This is an example of a large traditional side yard landscaping in Boston.
This is an example of a large traditional side yard landscaping in Boston.
Find the right local pro for your project
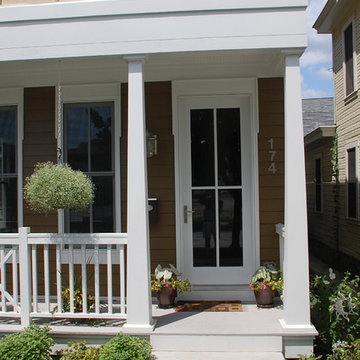

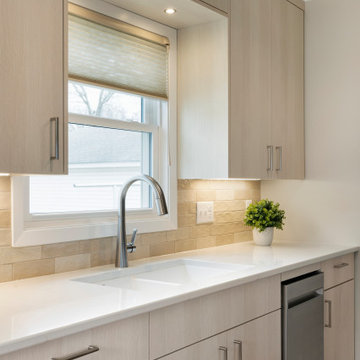
 Crystal Kitchen + Bath
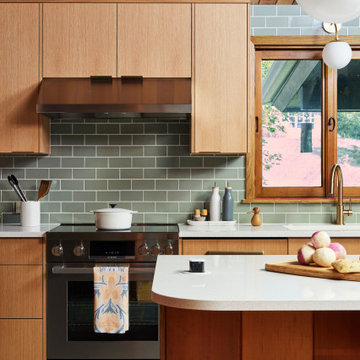
Eat-in kitchen - small contemporary galley medium tone wood floor eat-in kitchen idea in Minneapolis with an undermount sink, flat-panel cabinets, light wood cabinets, quartz countertops, beige backsplash, ceramic backsplash, stainless steel appliances and white countertops
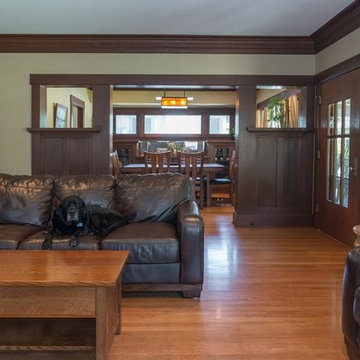
 Finesse, Inc.
PC: Aaron Gilless
Mid-sized arts and crafts light wood floor living room photo in Los Angeles with beige walls
Mid-sized arts and crafts light wood floor living room photo in Los Angeles with beige walls
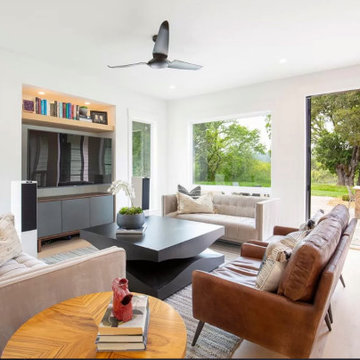

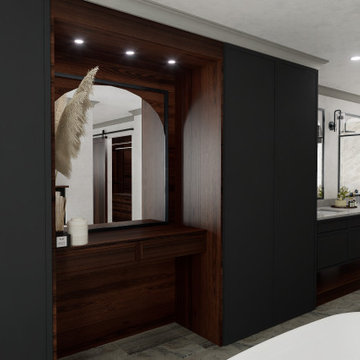

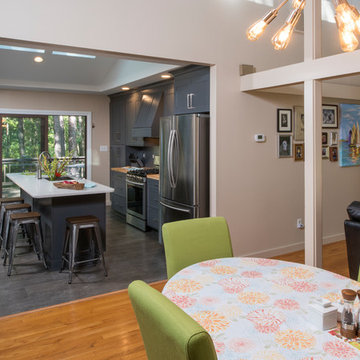
 Cederberg Kitchens & Renovations
Eat-in kitchen - transitional vinyl floor eat-in kitchen idea in Raleigh with a farmhouse sink, shaker cabinets, gray cabinets, quartzite countertops, stainless steel appliances and an island
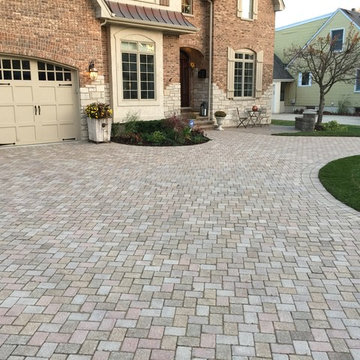

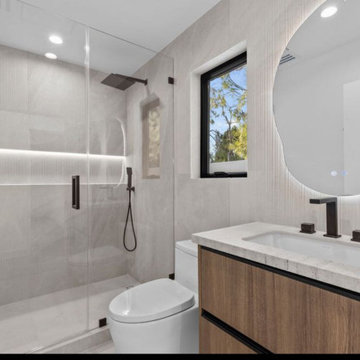
 Shir Goshen
Full Home Remodel
This project transformed every room with modern finishes, open layouts, and brighter spaces. From kitchen and baths to living areas, the home now blends style and functionality for everyday comfort and entertaining.
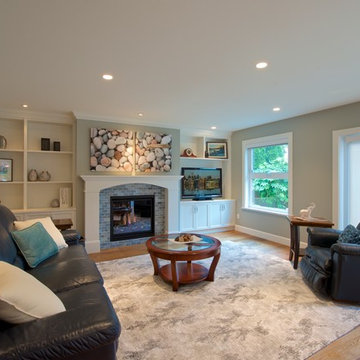
 SGDI - Sarah Gallop Design Inc.
Tyler Garnham Photography
Inspiration for a mid-sized transitional open concept medium tone wood floor family room remodel in Vancouver with a standard fireplace, a wood fireplace surround, a tv stand and blue walls
Inspiration for a mid-sized transitional open concept medium tone wood floor family room remodel in Vancouver with a standard fireplace, a wood fireplace surround, a tv stand and blue walls
 Seldin Design Studios

meant to be used as more of a utility areas, we modified the purpose to be a functioning laundry room complete with a sink overlooking the city.
Example of a small eclectic laundry room design in San Francisco
Example of a small eclectic laundry room design in San Francisco

 Rhoads Design & Construction
Photography by Starboard & Port of Springfield, Missouri.
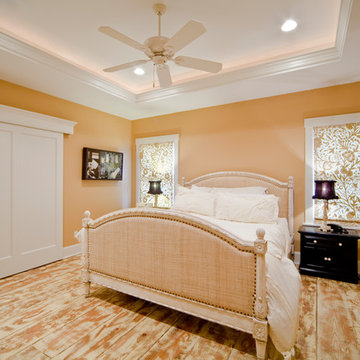
Example of a large classic master light wood floor bedroom design in Other with yellow walls
Example of a large classic master light wood floor bedroom design in Other with yellow walls
 Home Expressions Interiors by Laura Bloom Inc.
Fotografik Arts
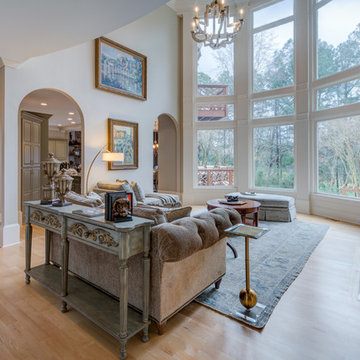
Large transitional open concept light wood floor living room photo in Atlanta with beige walls, a standard fireplace and a wood fireplace surround
Large transitional open concept light wood floor living room photo in Atlanta with beige walls, a standard fireplace and a wood fireplace surround

 Home Expressions Interiors by Laura Bloom Inc.
Photography by Fotografik Arts
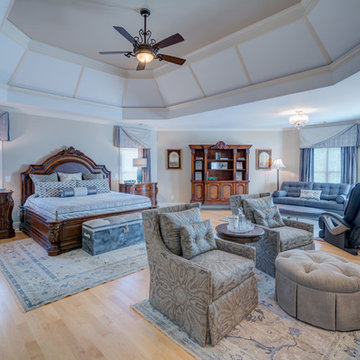
Bedroom - large transitional master light wood floor bedroom idea in Atlanta with gray walls, a standard fireplace and a wood fireplace surround
Bedroom - large transitional master light wood floor bedroom idea in Atlanta with gray walls, a standard fireplace and a wood fireplace surround
 Nyhus Design Group
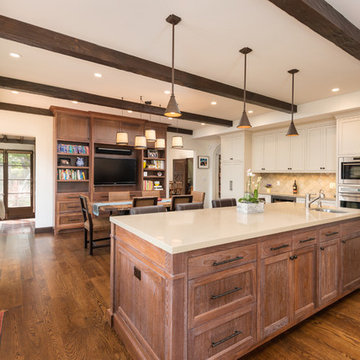
Example of a tuscan u-shaped medium tone wood floor open concept kitchen design in San Francisco with an undermount sink, recessed-panel cabinets, white cabinets, quartzite countertops, brown backsplash, ceramic backsplash, paneled appliances and an island

44