
Search results for "Revolved three dimensionally" in Home Design Ideas
 AquaBluePools
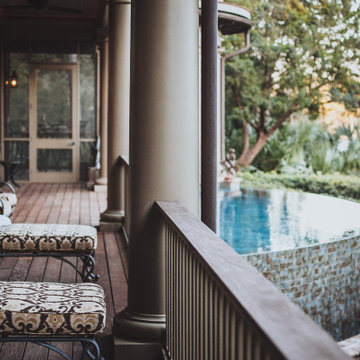
Pool and spa designed on collaboration with the Buffington Homes team. Elevated infinity pool with separate spa – Pool/spa formed on block wall foundation.
Pool and spa controls are integrated with home automation, making it possible to control this pool using the home automation app.
An elegant glass bead aggregate pool finish offers a three-dimensional reflective effect. Its exquisite brilliance creates a crystal-like appearance in the water with superior water clarity. Comprised of smooth glass beads, it offers a luxurious texture with an exceptional stain resistance surface.
Interior Finish: Seaside Contour Glass Beads
Tile: NPT 3"x3" Inca Sage
 Euro Tile & Stone
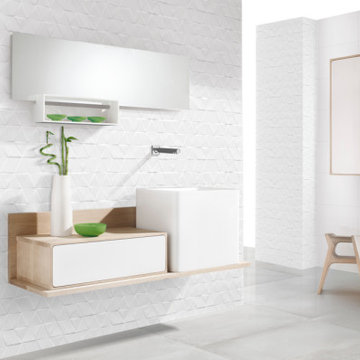
Introduce fascinating depth to your space with the Sada Elixir collection. The three-dimensional tiles create a one-of-a-kind texture with a triangular pattern that projects in and out of the surface for a dynamic and chic result.
 Irene Designs

Embark on a transformative journey with our open floor remodeling project, where the confines of separate spaces give way to a harmonious, spacious haven. Two walls vanish, merging a cramped kitchen, dining room, living room, and breakfast nook into a unified expanse. Revel in the brilliance of natural light streaming through new windows, dancing upon fresh flooring. Illuminate your culinary adventures with modern lighting, complementing sleek cabinets, countertops, and glass subway tiles.
Functionality takes the spotlight – bid farewell to inaccessible doors, welcoming a wealth of drawers and pullouts. The living room undergoes a metamorphosis; witness the rebirth of the fireplace. The dated brick facade yields to textured three-dimensional tiles, evoking contemporary elegance. The mantel vanishes, leaving a canvas of modern design. This remodel crafts a haven where openness meets functionality, and each detail weaves a narrative of sophistication and comfort.
Find the right local pro for your project
 KITCHITALIA
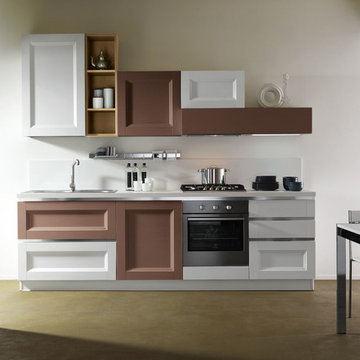
With its natural suggestions and
geometric trim, the EGO collection
gazes at tradition through modern eyes
to provide a very friendly feeling. And
with the precise design of its cabinet
door with frame, it recalls the reassuring
values of tradition and suggests a return
to solid shapes and convenient three dimensional forms in the kitchen.
 Born Luxe Interior Design

Black bathroom with high end finishes, custom vanity with double sinks and makeup application area. This bathroom is small but packs a punch with each and every last detail - perfect lighting; sconces flanking center makeup area, led light strips emphasizing beautiful three dimensional backsplash/feature wall, metered granite, soaker tub, towel heater, oversized rainshower, and then some. The curvilinear detail seen in the feature wall is mimicked in the granite that flows across the countertop and at the shower base, the curves are also seen in the hardware for the vanity. Contrasting the organic shapes is the sharp edges of the black tile throughout.
 Yantram Animation Studio

3d modeling is the technical art of developing a mathematical, wire frame representation of any three-dimensional object. 3d models could be displayed as an image in print using a process called 3d rendering or used in a computer simulation.



 Culin & Colella, Inc.
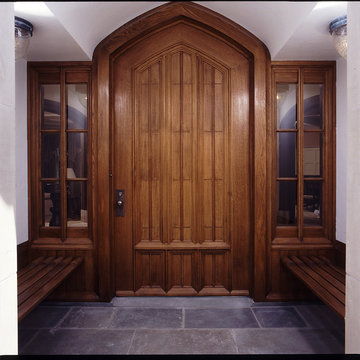
This Rift White Oak Entry door and sidelites is a replica of an old English door. The layers of mouldings make it very three dimensional.
Example of a large classic slate floor entryway design in New York with white walls and a medium wood front door
Example of a large classic slate floor entryway design in New York with white walls and a medium wood front door
 Essence Designs

Who doesn’t love a clean classic modern style bathroom? I find a white bathroom always looks fresh, light, and most importantly, clean.
The existing bathroom layout was kept with minimal layout changes such as relocating the entrance to the walk-in closet which created more wall space for the vanity.
The existing privacy room for the toilet was kept as-is since the ensuite is an open concept.
Incorporated a larger custom walk-in shower with a bench and niche, and a freestanding soaker bathtub in front of the window.
When you are creating a modern design using mostly white finishes, such as you see here, you need to be strategic and intentional with the use of textures. The cabinetry is a flat white painted surface in Benjamin Moore’s Chantilly Lace, therefore when selecting the tiles for the shower, we opted for a geometric three-dimensional polished tile to contrast the flat texture found on the vanity.
Designed a feature wall in wood accent between the bathtub and primary bedroom. Allows for a beautiful visual separation between both spaces.
Adding matte black faucets and fixtures creates a bold accent. Carrying through the black finish on the shower frame and hardware carries this beautiful detail across all areas of the ensuite. It is distributed and dispersed evenly across the entire design.
 Irene Designs
Irene Samson
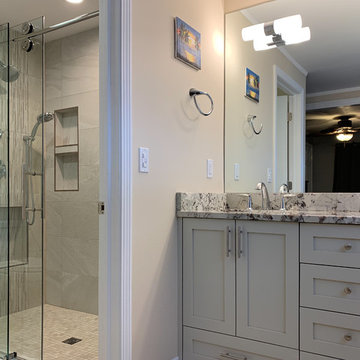
Example of a mid-sized trendy master multicolored tile and porcelain tile porcelain tile and gray floor bathroom design in Bridgeport with shaker cabinets, gray cabinets, a two-piece toilet, beige walls, an undermount sink, quartzite countertops and gray countertops
Example of a mid-sized trendy master multicolored tile and porcelain tile porcelain tile and gray floor bathroom design in Bridgeport with shaker cabinets, gray cabinets, a two-piece toilet, beige walls, an undermount sink, quartzite countertops and gray countertops
 Old Country Ceramic Tile
Florida Tile
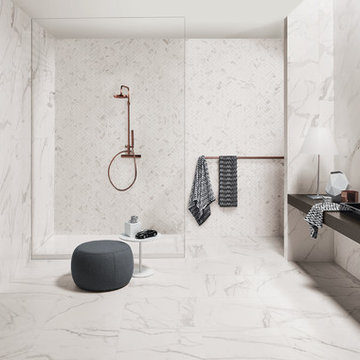
From the exquisite beauty of Calacatta marble emerges PreciousHDP, a collection from Florida Tile that captures the
essence of the most sought after natural stone in the world. Inspired by the unique marked graphics in the Italian
stone, PreciousHDP is a distinct expression of refined taste.
Intense grey and brown veins stand out from a crystalline white background endowing it with a depth and movement
that enlivens spaces. The random pattern, the structured surfaces of the decors, and the natural and polished finishes
are elements that elevate any atmosphere – classical or modern.
Rectified, porcelain floor tiles in a natural finish are available in 12x24, 24x24, and 18x36. Rectified, ceramic wall tiles in
a polished finish are available in 5x14, 14x27, and 14x39. Two mosaics: a 12x12 ceramic wall tile showcasing a modern
mix of the polished and matte finishes combined in an elongated hexagon pattern, and a 12x12 herringbone pattern
in natural finish suitable for wall or floor, provide endless design options.
PreciousHDP also features a 14x27 Curl ceramic wall deco with a chic, three-dimensional wave pattern in a polished
finish, adding a bold twist to the classic Calacatta stone look. A full package of trims including bullnose for floor and
wall, corners, and a chair rail and stop in a polished finish complete the collection.
With the exception of select trim, decorative and ceramic pieces, PreciousHDP is made in the USA of 40% pre-consumer
recycled content, is GREENGUARD® and Porcelain Tile certified
 One Kings Lane
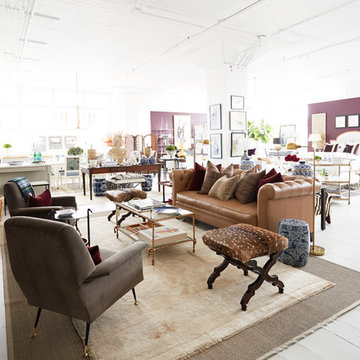
Time to open a new door! After six years of focusing exclusively on our online experience, we’re thrilled to introduce you to The Studio, which offers the first live, three-dimensional experience of One Kings Lane. Located on an airy floor of our New York office, The Studio is a place to come touch, feel, and test-drive some of your favorite products from our site and see how beautifully they can be mixed—antiques, new pieces, artisanal gems—and made your own. Visitors enjoy a (totally free!) consultation with a One Kings Lane stylist who will inevitably become, as our design lead, Alex Reid, says, “your new best friend in home design.”
Just to be clear: This isn’t a store. It’s better, because it also provides expert help in shopping our vast online selection. And it’s not about hiring a decorator (though we do adore decorators!). This is about getting a lift of inspiration, enjoying an energizing shot of ideas, and making meaningful progress toward creating a home you love.
Keep reading to tour the space, get the full back story from co-founder Susan Feldman, score tips, and book an appointment to stop by. We can’t wait to see you!
 Schanstra Design Group

A contemporary master bath with crisp, clean lines, it was designed with a minimalistic approach. Walnut floating cabinets and matching light bridge add warmth to the black and white color scheme. Windows above the light bridge bring in natural lighting. The shower glass and frosted glass for the water closet flank the tub which sits in front of a three-dimensional tile feature. Barn style sliding glass doors allow access on either ends of the bathroom.

 DZ Studio
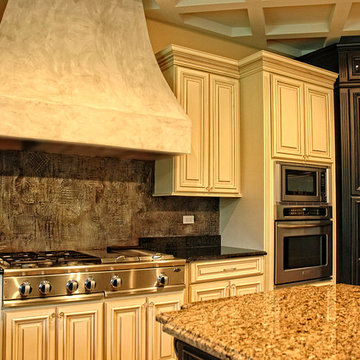
Custom designed three dimensional Kitchen back splash with Luster stone, multiple metallic colors, and durable/washable finish.
Large elegant l-shaped kitchen pantry photo in Phoenix with an undermount sink, raised-panel cabinets, white cabinets, granite countertops, multicolored backsplash, stainless steel appliances and an island
Large elegant l-shaped kitchen pantry photo in Phoenix with an undermount sink, raised-panel cabinets, white cabinets, granite countertops, multicolored backsplash, stainless steel appliances and an island
 Essence Designs
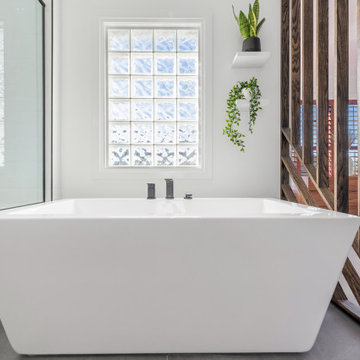
Who doesn’t love a clean classic modern style bathroom? I find a white bathroom always looks fresh, light, and most importantly, clean.
The existing bathroom layout was kept with minimal layout changes such as relocating the entrance to the walk-in closet which created more wall space for the vanity.
The existing privacy room for the toilet was kept as-is since the ensuite is an open concept.
Incorporated a larger custom walk-in shower with a bench and niche, and a freestanding soaker bathtub in front of the window.
When you are creating a modern design using mostly white finishes, such as you see here, you need to be strategic and intentional with the use of textures. The cabinetry is a flat white painted surface in Benjamin Moore’s Chantilly Lace, therefore when selecting the tiles for the shower, we opted for a geometric three-dimensional polished tile to contrast the flat texture found on the vanity.
Designed a feature wall in wood accent between the bathtub and primary bedroom. Allows for a beautiful visual separation between both spaces.
Adding matte black faucets and fixtures creates a bold accent. Carrying through the black finish on the shower frame and hardware carries this beautiful detail across all areas of the ensuite. It is distributed and dispersed evenly across the entire design.
 Distinctive Kitchens
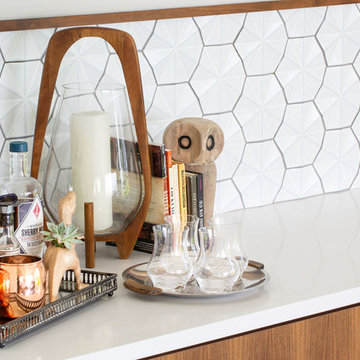
In the dining room, we used a three dimensional tile to add extra interest to the sidebar. The homeowner's own personal style informed this area: we wanted Midscentury accents with a touch of fun and funk. The walnut cabinetry from the kitchen and the white quartz countertops unite the two spaces.
 Avenue Design
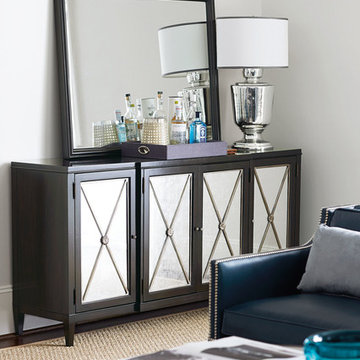
Traditional furniture concepts have been reinterpreted with Sutton House to deliver pieces that make a more modern statement. A dark, rich prima vera veneer pairs strikingly with the aged silver leaf and blackened silver found on metal and hardware in the collection. And silver eglomise and Venetian mirrors add a brightness to pieces. Sutton House sets a new standard for traditional furniture collections.
Artistry
Classic design elements are evident, but they have been modernized to deliver a fresh look. Though the collection has traditional bones, the updated touches keep things perfectly clean and simple.
Accents
Silver eglomise in eye-catching, three-dimensional patterns, hand-hammered and forged metal accents with an Aged Silver leaf finish and Venetian mirrors provide small details that make a significant style statement.
Hardware
Nickel-plated solid brass hardware in a Blackened Silver finish is created using the time-honored lost wax technique. Some pieces feature decorative rosettes, which lend an air of sophistication and craftsmanship.
Inspiration
Taking its cue from New England styles while adding intricate touches such as silver leaf elements and decorative eglomise, this elegant collection celebrates authenticity of scale and proportion.

Sponsored
Columbus, OH

Hope Restoration & General Contracting
Columbus Design-Build, Kitchen & Bath Remodeling, Historic Renovations
 Vij5
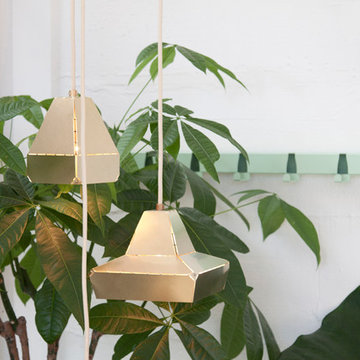
Vij5The Dashed Lights are studiously developed by Dutch designer Léon de Lange for the Vij5 collection.
The lamps are designed to be laser cut from a thin stainless steel plate and folded afterwards by hand into a three dimensional shape using the ‘dashed line’ (a dotted line which is widely used in design processes). Small pop rivets are used at the corner points to make sure everything stays fixed into place.
When the light source is on, the lamp ‘leaks’ light through the same dashed line, creating a special pattern.
design by Léon de Lange
photo credits by Vij5
 Peter Q Brown Innovative Design
This North Bozeman remodeling project showcases an outdoor room addition in the form of a covered second story deck.
To see the videos about this project:
Part 1: https://youtu.be/NGjuhX6dUzQ
Part 2: https://youtu.be/CRC-BjNdnzM
This deck addition allows the enjoyment of early morning sun, as well as utilizing the resulting afternoon shade during those hot Bozeman summers.

The owners took advantage of the three dimensional modeling of the building to visualize the changes they had in mind. The ability to see multiple visual perspectives of this outdoor room addition, as well as the entire project was a great advantage. The modeling worked to the contractor’s advantage as well, in that the structural components that needed to come together in the creation of this outdoor room addition were clearly illustrated. This covered outdoor room addition presented design challenges as well as opportunity. The challenge was supporting the roof yet not impacting the views. The solution was using a clear span steel truss. This truss design allows unimpeded views to the neighborhood below and sturdy support for the roof structure above. We took this occasion to incorporate a circular steel ring into the truss, giving it an artistic flair. The outdoor room addition ceiling is quite noticeable from the street. With that in mind, as a visual feature we exposed the roof structure. The oversized ridge and beams are visible from all directions below. In reconfiguring the lower level entry, we duplicated the roof structure and truss design, visually tying the upper and lower levels together. This property sits on a highly visible corner lot. The outdoor room addition, the new front entry, and extensive landscaping give this building the proper curb appeal and is a nice addition to the neighborhood.
 GoDear Design
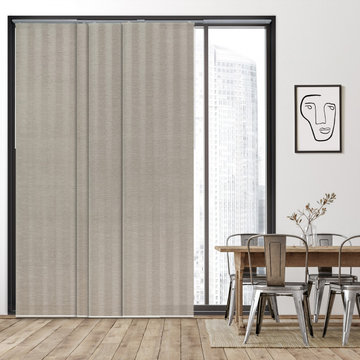
Infuse your home with a graceful flow of sophistication. Enrich your living space with our stunning three-dimensional panels, crafted from natural woven blends, ensuring a seamless flow of elegance in every corner.
34