
Search results for "Revolved three dimensionally" in Home Design Ideas
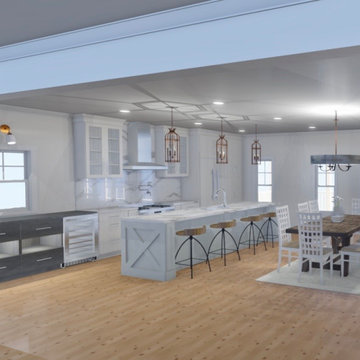

 Phoenix Home Remodeling
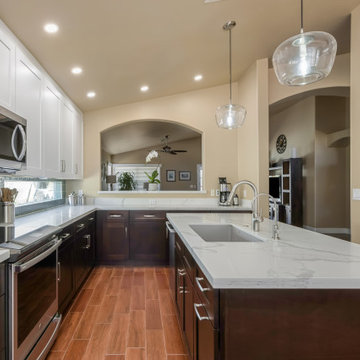
It was great working with Julie on her kitchen remodel in Ahwatukee. She wanted to renovate her kitchen, they improve the aesthetics.
She wanted two tones for the cabinets with espresso on the island and base cabinets, and white on the upper and pantry cabinets.
She picked a great white & gray quartz countertop from AZTile called Calacatta Jubilee.
She wanted more storage so we blocked off the window to the left of the fridge to allow for a cabinet pantry.
We also replaced the sink, faucet, and backsplash.
The space is better lit now by replacing the track lighting with LED can lights.
She chose two nice pendant lights to go over the island to bring a three-dimensional element to the space.
 ONE Design
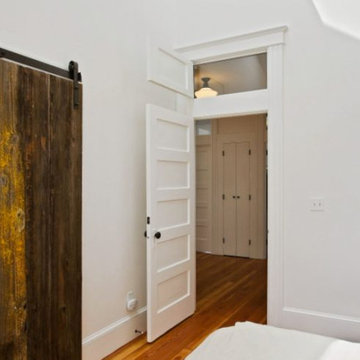
Completed in two phases, the kitchen in this home was first overhauled and the wall separating it from the dining room was torn down. The structure, hidden in the boxed ceiling, compliments the original details as they were woven into this new great room. New sliding doors replacing the relocated bathroom at the rear beckon one to the garden. This created the palette for the owner to tailor the finishes exquisitely. The resplendent marble counter top is the heart of their tasteful new living space, ideal for entertaining.
For phase two, the owner commissioned ONE Design to flood the upper level of the home with light. The owner, inspired by her rural upbringing in Humboldt, wished to draw inspiration from this and her Eichler-like grandparent’s home. ONE Design vaulted the ceilings to create an open soaring roof and provide a clean three dimensional canvass. Adding skylights which bathe the clean walls in an ever changing light show was the centerpiece of this transformation. Transom windows over the bedroom doors offer additional light to the interior circulation space. Enlarged windows combine the owner’s desire to live in a “glass house,” while paying respect to the Edwardian heritage of the home and providing expansive views of the meadow-like garden oasis. The cherry on top is the attic retreat, adding a north facing dormer that peeks at the Golden Gate Bridge offers a serene perch — perfect escapism for a creative writer!
Find the right local pro for your project
 Delicious Kitchens & Interiors, LLC
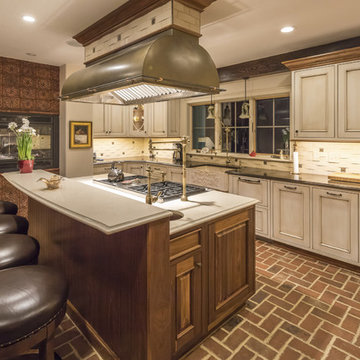
The custom kitchen features hand wiped glazed cabinets for the perimeter and a large central island with a sink and range top. The faucets are by Waterstone and include a deck mounted pot-filler. The three dimensional back splash features basket weave marble. There is a stone front farm sink and brick floor.
Photography by Great Island Photography
 Brooks + Scarpa Architects
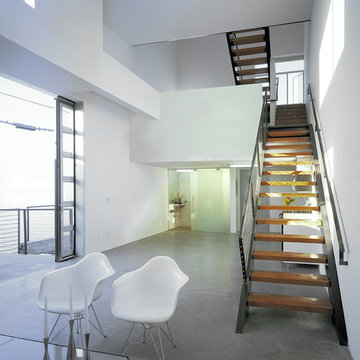
Located in a neighborhood characterized by traditional bungalow style single-family residences, Orange Grove is a new landmark for the City of West Hollywood. The building is sensitively designed and compatible with the neighborhood, but differs in material palette and scale from its neighbors. Referencing architectural conventions of modernism rather than the pitched roof forms of traditional domesticity, the project presents a characteristic that is consistent with the eclectic and often unconventional demographic of West Hollywood. Distinct from neighboring structures, the building creates a strong relationship to the street by virtue of its large amount of highly usable balcony area in the front façade.
While there are dramatic and larger scale elements that define the building, it is also broken down into comprehensible human scale parts, and is itself broken down into two different buildings. Orange Grove displays a similar kind of iconoclasm as the Schindler House, an icon of California modernism, located a short distance away. Like the Schindler House, the conventional architectural elements of windows and porches become part of an abstract sculptural ensemble. At the Schindler House, windows are found in the gaps between structural concrete wall panels. At Orange Grove, windows are inserted in gaps between different sections of the building.
The design of Orange Grove is generated by a subtle balance of tensions. Building volumes and the placement of windows, doors and balconies are not static but rather constitute an active three-dimensional composition in motion. Each piece of the building is a strong and clearly defined shape, such as the corrugated metal surround that encloses the second story balcony in the east and north facades. Another example of this clear delineation is the use of two square profile balcony surrounds in the front façade that set up a dialogue between them—one is small, the other large, one is open at the front, the other is veiled with stainless steel slats. At the same time each balcony is balanced and related to other elements in the building, the smaller one to the driveway gate below and the other to the roll-up door and first floor balcony. Each building element is intended to read as an abstract form in itself—such as a window becoming a slit or windows becoming a framed box, while also becoming part of a larger whole. Although this building may not mirror the status quo it answers to the desires of consumers in a burgeoning niche market who want large, simple interior volumes of space, and a paradigm based on space, light and industrial materials of the loft rather than the bungalow.
 Vij5
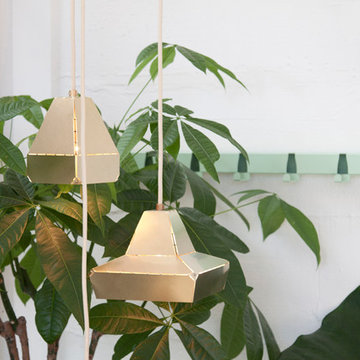
Vij5The Dashed Lights are studiously developed by Dutch designer Léon de Lange for the Vij5 collection.
The lamps are designed to be laser cut from a thin stainless steel plate and folded afterwards by hand into a three dimensional shape using the ‘dashed line’ (a dotted line which is widely used in design processes). Small pop rivets are used at the corner points to make sure everything stays fixed into place.
When the light source is on, the lamp ‘leaks’ light through the same dashed line, creating a special pattern.
design by Léon de Lange
photo credits by Vij5
 Essence Designs
Who doesn’t love a clean classic modern style bathroom? I find a white bathroom always looks fresh, light, and most importantly, clean.
The existing bathroom layout was kept with minimal layout changes such as relocating the entrance to the walk-in closet which created more wall space for the vanity.
The existing privacy room for the toilet was kept as-is since the ensuite is an open concept.
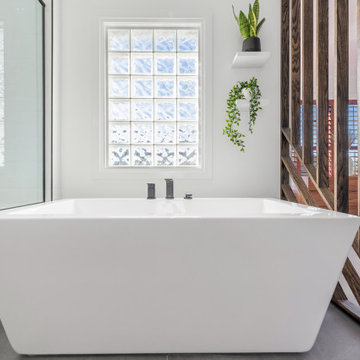
Incorporated a larger custom walk-in shower with a bench and niche, and a freestanding soaker bathtub in front of the window.
When you are creating a modern design using mostly white finishes, such as you see here, you need to be strategic and intentional with the use of textures. The cabinetry is a flat white painted surface in Benjamin Moore’s Chantilly Lace, therefore when selecting the tiles for the shower, we opted for a geometric three-dimensional polished tile to contrast the flat texture found on the vanity.
Designed a feature wall in wood accent between the bathtub and primary bedroom. Allows for a beautiful visual separation between both spaces.
Adding matte black faucets and fixtures creates a bold accent. Carrying through the black finish on the shower frame and hardware carries this beautiful detail across all areas of the ensuite. It is distributed and dispersed evenly across the entire design.


 Masters Touch Design Build
Anne M. DiResta
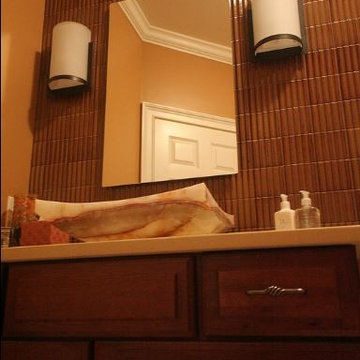
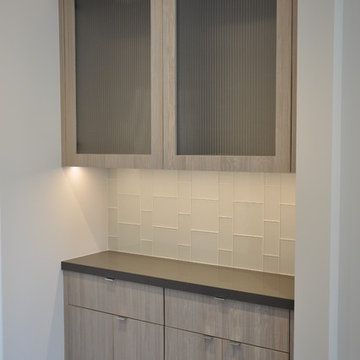
Inspiration for a contemporary powder room remodel in Boston
Inspiration for a contemporary powder room remodel in Boston

 GoDear Design
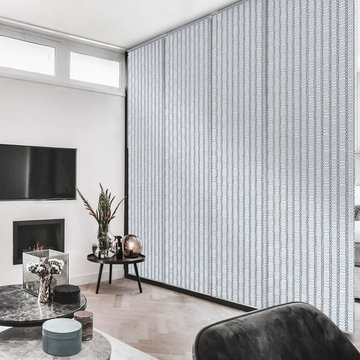
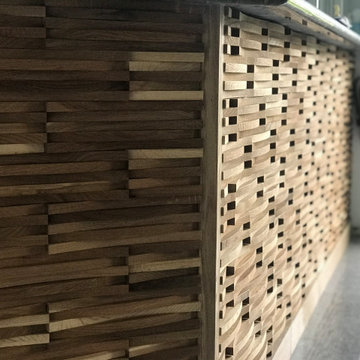
Special weaving design inspired by tribal patterns. Contrasting colors of paper yarn are interwoven into panel fabrics, creating a unique and exotic vibe that stands out in any space.
The visual effect is particularly striking under backlighting, revealing a checkered pattern with a three-dimensional texture.
 De Meza + Architecture
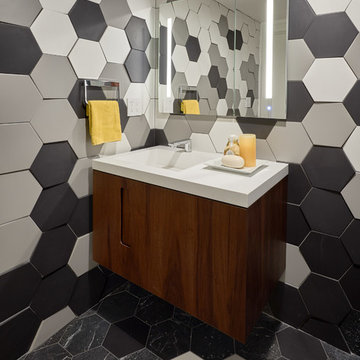
This small kitchen and powder room maximize light and life in a small live-work loft in San Francisco. The minimalist cabinetry design in sleek white acrylic and rich walnut let the textures of wood and stone stand out in the bright natural light. The built-in dining area maximizes clear floor area and connects the raised living area with the kitchen. The stone hexagon floor carries over into the powder room and blends with a three-dimensional porcelain tile that is as spontaneous and fun as the client.
 Nakamoto Forestry
From Fuller / Overby:
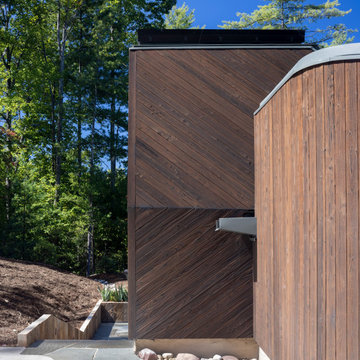
“The site for the Nebo House is a long, narrow plot in the Appalachian foothills that slopes downward to Lake James. The main floor is embedded into the hillside, like a hunter’s blind, with a central courtyard splitting the primary program into two wings.
To the east of the courtyard are social areas and to the west is a private sleeping and bathing suite—day and night. A hall which acts as a mechanical and structural spine along the rear retaining wall connects the private and public spaces. The larger, public zones of the interior radiate outward from the courtyard and gradually break up into more intimate niches around the periphery that provide semi-private moments within the open living areas.
Views are focused outward to the lake, while southern light filters in from clerestory windows above. A sculpted cantilever staircase slices upward to the entry and guest rooms, forming a continuous three dimensional void capped by a skylight at its peak. Above grade, the house appears as a cluster of small pavilions along the hillside, framing the lake and mountains beyond.”
 Archadeck of Fairfield & Westchester Counties
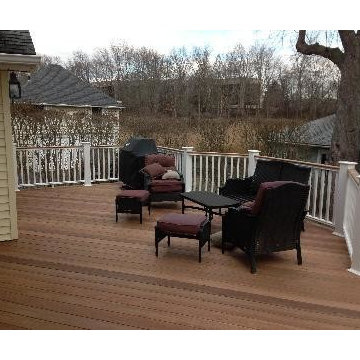
This beautiful Ipe deck is located on the water in Old Greenwich, CT. The railing is the Hampton Rail System by INEX, which is 100% PVC Cellular fastened by hidden stainless steel. The Skirting is Permalatt three dimensional lattice picture framed with Kleer. Never needs to be painted! The components of this deck make it perfect for the waters edge.


 LEDVANS
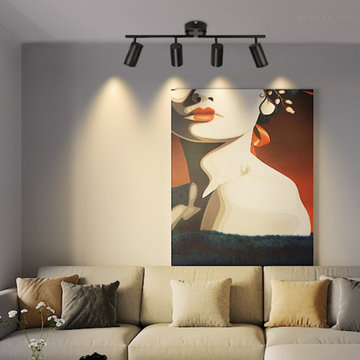
High brightness lighting: Outputting bright and soft light, allowing the artwork to display a sense of three-dimensionality and layers in the interplay of light and shadow, creating a visual feast.
 Taylordesign + BUILD
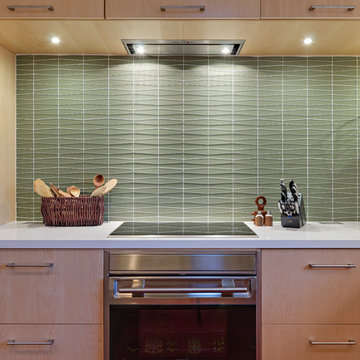
 sleek flush induction cooktop and vent hood against an outlet free three dimensionally tiled wall with milestone countertop and maple veneer cabinetry hiding 2 freezer drawers on the left and extra storage above
photo liam frederick
 AMB2 Architects, LLC
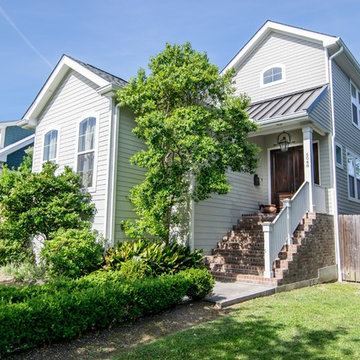
This fast pace second level addition in Lakeview has received a lot of attention in this quite neighborhood by neighbors and house visitors. Ana Borden designed the second level addition on this previous one story residence and drew from her experience completing complicated multi-million dollar institutional projects. The overall project, including designing the second level addition included tieing into the existing conditions in order to preserve the remaining exterior lot for a new pool. The Architect constructed a three dimensional model in Revit to convey to the Clients the design intent while adhering to all required building codes. The challenge also included providing roof slopes within the allowable existing chimney distances, stair clearances, desired room sizes and working with the structural engineer to design connections and structural member sizes to fit the constraints listed above. Also, extensive coordination was required for the second addition, including supports designed by the structural engineer in conjunction with the existing pre and post tensioned slab. The Architect’s intent was also to create a seamless addition that appears to have been part of the existing residence while not impacting the remaining lot. Overall, the final construction fulfilled the Client’s goals of adding a bedroom and bathroom as well as additional storage space within their time frame and, of course, budget.
Smart Media


 Wilber & King
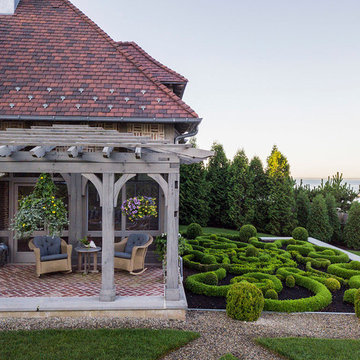
The veranda (opposite) overlooking Long Island Sound is a lovely spot to enjoy the design details of the rear grounds. The three-dimensional knot garden showcases a variety of dwarf boxwoods that are seasonally hand-pruned. The shrubs create the illusion of effortless entanglement, creating beautiful "knots". This feature is a juxtaposition to the adjacent cross-patterned courtyard.
36