
Search results for "Revolved three dimensionally" in Home Design Ideas
 IAm-Ness

A stylish kitchen showcasing custom green cabinet doors with a three-dimensional apple design, blending eclectic artistry with upscale New York living.


Find the right local pro for your project
 Water Street Brass
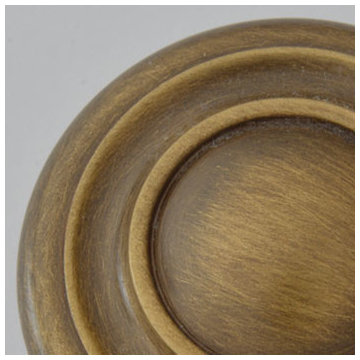
A traditional patina for solid brass hardware with the warm, uncomplicated tone that gives an enhanced color to this antiqued then relieved finish. The final step is a protective lacquer. This finish is suited to accenting design elements that call for a three-dimensional appearance.
Cleaning with mild soap and water then buffing the surface dry with a soft cloth is recommended. Applying a coat of Decorative Hardware Wax will protect the finish.
 Suwannee Sunshine Services
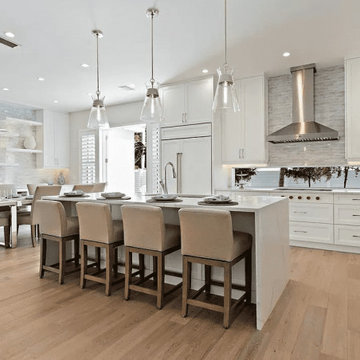
We designed this spectacular kitchen through our three-dimensional kitchen planner. Large, long cabinets add extra storage but furthermore enhance the height of the room. Simple and elegant this design is a perfect example that less is more. The island was made out of 100% quartz for style and durability. Our clients were involved during the entire process and love their new kitchen.
 Crossville, Inc.
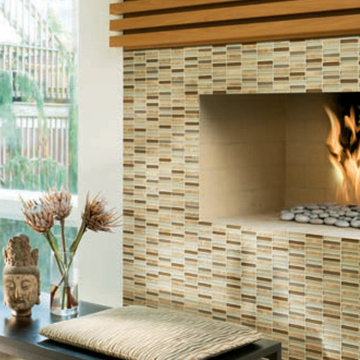
Ebb & Flow mosaic wall tiles in glass and stone echo the complex rhythms of nature—and of life. The illusion of three-dimensional patterning rendered in a smooth, “tromp l’oeil” surface gives this unique tile blend added allure. Shown: Rocks and Minerals stacked mosaics

Sponsored
Columbus, OH

Hope Restoration & General Contracting
Columbus Design-Build, Kitchen & Bath Remodeling, Historic Renovations
 Designed By RL
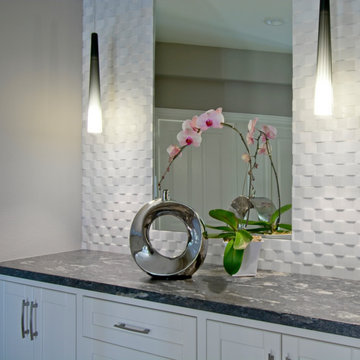
This attractive hallway cabinet replaced the dated oak wall and base cabinetry typically found at the top of the stairwell landing that homeowners use to store linen and knickknacks. The white and grey palette gives the space timeless appeal. The three dimensional stone backsplash and the ombre light fixtures provide the oomph that elevates.
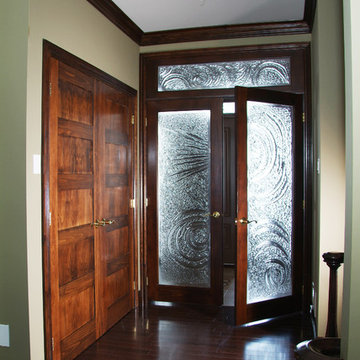
 Portes Milette Doors
Colonial One Lite Frame with Three Dimensional Glass and Shaker Panel Door
Model #1000 | Wood Specie: Clear Pine | Glass: Lupa D, Lupa G
Model #795H | Wood Specie: Clear Pine
 George Group Cabinetry
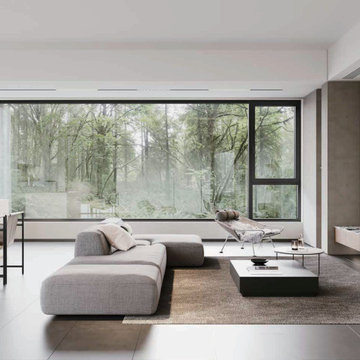
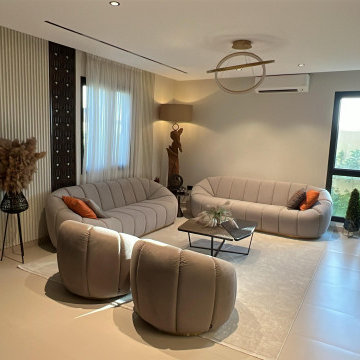
Different from traditional formal reception areas, this lounge is designed as a contemporary casual living zone for daily relaxation. A segmented curved modular sofa is paired with two rounded barrel accent chairs and a minimalist irregular coffee table to deliver a laid-back, leisurely vibe. On the left, vertical fluted slats plus hollow wood screens combine to build a three-dimensional artistic feature wall, decorated with dried pampas grass decor and abstract wooden floor sculpture to elevate soft furnishing taste. Sheer curtains on dual-side windows maximize natural daylight, breaking rigid conventional living room design and suiting young homeowners’ needs for daily movie nights and unwinding.
 ONE Design
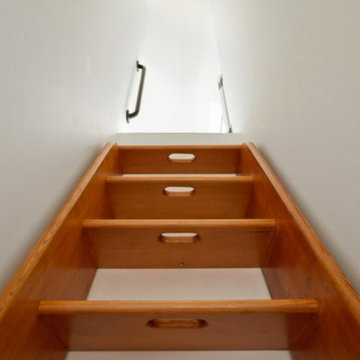
Completed in two phases, the kitchen in this home was first overhauled and the wall separating it from the dining room was torn down. The structure, hidden in the boxed ceiling, compliments the original details as they were woven into this new great room. New sliding doors replacing the relocated bathroom at the rear beckon one to the garden. This created the palette for the owner to tailor the finishes exquisitely. The resplendent marble counter top is the heart of their tasteful new living space, ideal for entertaining.
For phase two, the owner commissioned ONE Design to flood the upper level of the home with light. The owner, inspired by her rural upbringing in Humboldt, wished to draw inspiration from this and her Eichler-like grandparent’s home. ONE Design vaulted the ceilings to create an open soaring roof and provide a clean three dimensional canvass. Adding skylights which bathe the clean walls in an ever changing light show was the centerpiece of this transformation. Transom windows over the bedroom doors offer additional light to the interior circulation space. Enlarged windows combine the owner’s desire to live in a “glass house,” while paying respect to the Edwardian heritage of the home and providing expansive views of the meadow-like garden oasis. The cherry on top is the attic retreat, adding a north facing dormer that peeks at the Golden Gate Bridge offers a serene perch — perfect escapism for a creative writer!
 Creative Palette Interiors
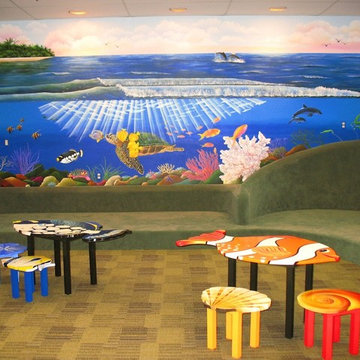
"Tropical Ocean View". Oceanside, CA - 2011
Home design - modern home design idea in San Diego
Home design - modern home design idea in San Diego
 One Kings Lane
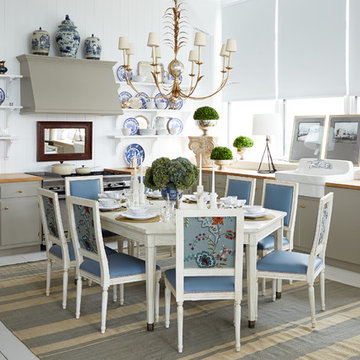
Time to open a new door! After six years of focusing exclusively on our online experience, we’re thrilled to introduce you to The Studio, which offers the first live, three-dimensional experience of One Kings Lane. Located on an airy floor of our New York office, The Studio is a place to come touch, feel, and test-drive some of your favorite products from our site and see how beautifully they can be mixed—antiques, new pieces, artisanal gems—and made your own. Visitors enjoy a (totally free!) consultation with a One Kings Lane stylist who will inevitably become, as our design lead, Alex Reid, says, “your new best friend in home design.”
Just to be clear: This isn’t a store. It’s better, because it also provides expert help in shopping our vast online selection. And it’s not about hiring a decorator (though we do adore decorators!). This is about getting a lift of inspiration, enjoying an energizing shot of ideas, and making meaningful progress toward creating a home you love.
Keep reading to tour the space, get the full back story from co-founder Susan Feldman, score tips, and book an appointment to stop by. We can’t wait to see you!

Sponsored
Columbus, OH
Hope Restoration & General Contracting
Columbus Design-Build, Kitchen & Bath Remodeling, Historic Renovations
 Irene Designs
Home Remodeling Project Overview
This extensive home remodeling project transformed a dated and inefficient layout into a functional, open, and aesthetically cohesive living space. The original layout had several challenges:
• A kitchen with limited storage, no cabinets on the window side, a sink facing the wall, and a range crammed into the corner. The pantry closet was too deep and impractical.
• A living room that couldn’t accommodate furniture without interfering with traffic flow.
• A front foyer with wasted space.
• A claustrophobic hallway toilet room without a sink, located near the laundry room.
The Remodeling Concept
The scope of this project extended well beyond the kitchen. We proposed several layout options to address issues in all adjacent spaces, ultimately implementing a plan that:
• Removed two walls and moved doorways.
• Replaced the kitchen window.
• Converted the hallway toilet room into a storage space.
• Installed pocket doors to separate the laundry hallway from the living room.
Kitchen Transformation
• Open Concept: By removing the wall between the kitchen and dining room, the two spaces became a seamless open area.
• New Layout: Cabinets were relocated to the window side for more storage and natural light. A central island with storage and seating was added, and a coffee bar was installed in the dining room.
• Updated Pantry: The deep pantry closet was converted into a pullout pantry with a cabinet front for better accessibility.
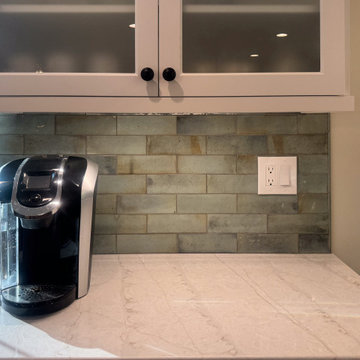
• Design Details: Off-white kitchen cabinets pair beautifully with a light green island. Warm white quartz counters and an artisan tile backsplash complete the look.
Dining Room
• Expanded Space: Most of the wall separating the dining room and foyer was removed, creating a more spacious area while still accommodating all furniture thanks to careful measurements.
Living Room Improvements
• Optimized Layout: Moving doorways and installing pocket doors allowed for better furniture placement, including a sofa that doesn’t interfere with traffic flow.
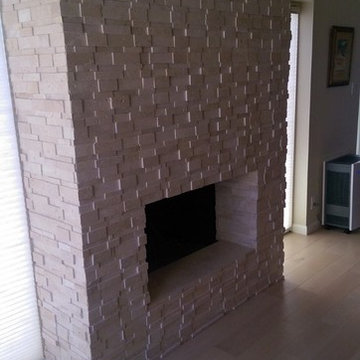
• Fireplace Upgrade: The brick fireplace was updated with a three-dimensional staggered stone veneer in a color matching the kitchen cabinets, creating a cohesive look. A TV was installed above the fireplace at a comfortable viewing angle.
Additional Updates
• New Flooring: All remodeled rooms now feature updated flooring.
• Ceilings: Popcorn ceilings were replaced with smooth, flat finishes, complemented by recessed lighting.
• Walls: Fresh paint throughout the space, with an accent wall in the living room matching the light green of the kitchen island.
• Lighting: Stylish sconces were added for a touch of elegance.
The Result
The homeowners are thrilled with the transformation, marveling at how their once cramped and inefficient home now feels spacious, functional, and beautifully cohesive. They can’t believe their house could ever look like this!
 Atlas Concorde
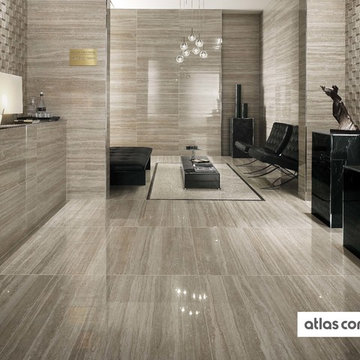
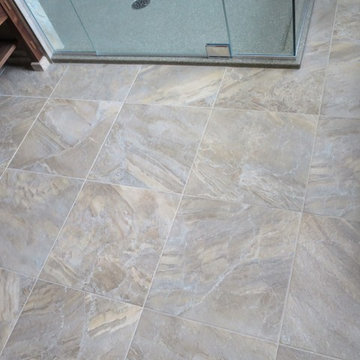
Marble-effect porcelain tiles in large formats are perfect for hospitality and business venues. Travertino Silver and Noir St. Laurent create a strong and refined contrast while the three-dimensional decors are energetic surfaces that emphasize the allure of the commercial project.
 Irene Designs
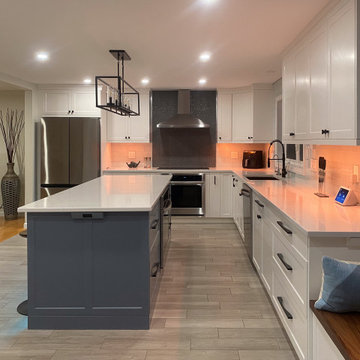
Embark on a transformative journey with our open floor remodeling project, where the confines of separate spaces give way to a harmonious, spacious haven. Two walls vanish, merging a cramped kitchen, dining room, living room, and breakfast nook into a unified expanse. Revel in the brilliance of natural light streaming through new windows, dancing upon fresh flooring. Illuminate your culinary adventures with modern lighting, complementing sleek cabinets, countertops, and glass subway tiles.
Functionality takes the spotlight – bid farewell to inaccessible doors, welcoming a wealth of drawers and pullouts. The living room undergoes a metamorphosis; witness the rebirth of the fireplace. The dated brick facade yields to textured three-dimensional tiles, evoking contemporary elegance. The mantel vanishes, leaving a canvas of modern design. This remodel crafts a haven where openness meets functionality, and each detail weaves a narrative of sophistication and comfort.


 Leader by Design, Inc.
Floor to Ceiling Three-Dimensional Travertine
Example of a trendy home design design in Phoenix
Example of a trendy home design design in Phoenix
 The Carpet Cellar
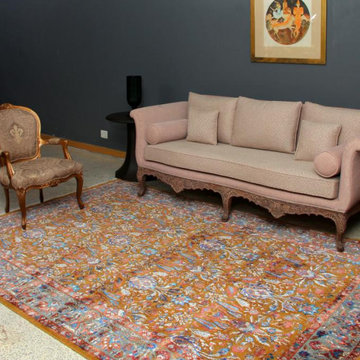
Safavid Collection:- Inspired by the world renowned Textiles and Carpets woven in 16th Century Persia ( Iran ) under the patronage of the famous Safavid rulers . The world's most expensive Persian Kerman sickle leaf carpet that sold for a world record price of 34 Million USD$ at Sotheby's New York, was woven in these times. This collection is trying to revive the high and low ‘Souf’ technique which is the play of textures in a combination of silk and wool where the pattern is made In silk pile that is higher and shiny while the wool part is lower also being matted Creates an illusion of being three-dimensional relief work transforming the viewer of looking into the Gardens of Paradise It is an incredible revival of the renowned glory of the Safavid Empire That is being done in a very modern and transitional way
 David Gray Design Studio
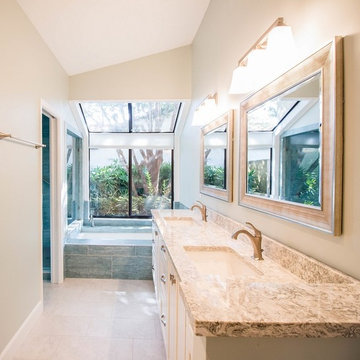
Our client let us have some fun in this space with a refreshing shade of aqua tile in the shower & tub area. A three dimensional wavy, glass tile was installed vertically as an accent. The remaining space in this super chic bathroom is laid with a wonderful light grey tile that compliments the quartz countertop, white cabinetry & brushed nickel fixtures.
30