
Search results for "Revolved three dimensionally" in Home Design Ideas
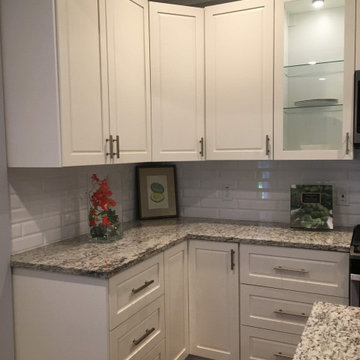
 INSPIRED KITCHEN DESIGN
Team Effort
Pulling off this kitchen required a real team effort between Andrea, IKD’s design team and Ricabi.
“We had a design that we had sketched, but were looking for ideas to increase the functionality of our limited kitchen space. Ricabi suggested IKD for the design. The sample design from IKD that Ricabi showed us had everything that we wanted in a design with 3-D renderings, layouts and measurements. It helped us so much to have a [kitchen design] plan,” she says.
Bryan adds: “Collaborating with Paulina and IKD brought those graph paper-drawn ideas to life with a three-dimensional rendering of the kitchen in the final design.”
With a plan in place, Andrea and her family were able to put the IKEA cabinets together on their own.
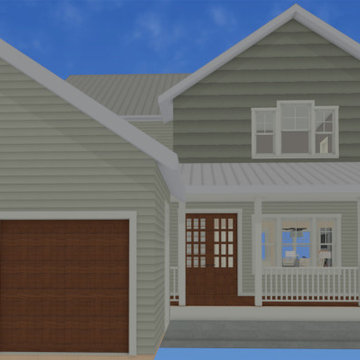

 Delicious Kitchens & Interiors, LLC
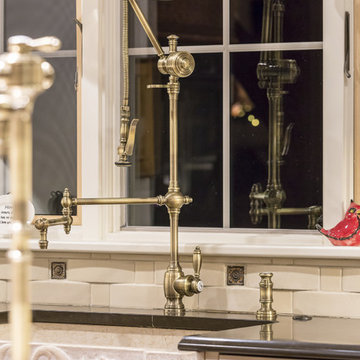
The architectural faucets have a burnished brass finish.
The spout is articulated and the spray pulls down. The custom kitchen features hand wiped glazed cabinets for the perimeter and a large central island with a sink and range top. The faucets are by Waterstone and include a deck mounted pot-filler. The three dimensional back splash features basket weave marble. There is a stone front farm sink and brick floor.
Photography by Great Island Photography
Find the right local pro for your project
 Rossi Interiors, Inc.
Rick Gomez Photograph

Home bar - mid-sized transitional single-wall home bar idea in Miami with shaker cabinets
Home bar - mid-sized transitional single-wall home bar idea in Miami with shaker cabinets
 Hy-lite Specialty Products
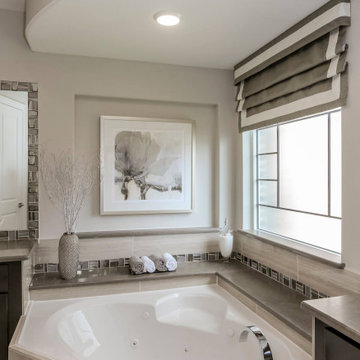
48"x48" Metro window. This window is inspired by modern architecture, with clean lines, and a progressive industrial feel. Constructed with true low-carbon wrought iron, Metro features a bold three-dimensional design protected by clear tempered safety glass. The exterior glass features a micro-crossreed texture to ensure privacy vital to the bath.
 Irene Designs
Project Overview
This extensive home remodeling project transformed a dated and inefficient layout into a functional, open, and aesthetically cohesive living space. The original layout had several challenges:
• A kitchen with limited storage, no cabinets on the window side, a sink facing the wall, and a range crammed into the corner. The pantry closet was too deep and impractical.
• A living room that couldn’t accommodate furniture without interfering with traffic flow.
• A front foyer with wasted space.
• A claustrophobic hallway toilet room without a sink, located near the laundry room.
The Remodeling Concept
The scope of this project extended well beyond the kitchen. We proposed several layout options to address issues in all adjacent spaces, ultimately implementing a plan that:
• Removed two walls and moved doorways.
• Replaced the kitchen window.
• Converted the hallway toilet room into a storage space.
• Installed pocket doors to separate the laundry hallway from the living room.
Kitchen Transformation
• Open Concept: By removing the wall between the kitchen and dining room, the two spaces became a seamless open area.
• New Layout: Cabinets were relocated to the window side for more storage and natural light. A central island with storage and seating was added, and a coffee bar was installed in the dining room.
• Updated Pantry: The deep pantry closet was converted into a pullout pantry with a cabinet front for better accessibility.
• Design Details: Off-white kitchen cabinets pair beautifully with a light green island. Warm white quartz counters and an artisan tile backsplash complete the look.
Dining Room
• Expanded Space: Most of the wall separating the dining room and foyer was removed, creating a more spacious area while still accommodating all furniture thanks to careful measurements.
Living Room Improvements
• Optimized Layout: Moving doorways and installing pocket doors allowed for better furniture placement, including a sofa that doesn’t interfere with traffic flow.
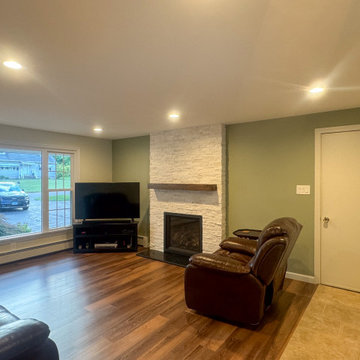
• Fireplace Upgrade: The brick fireplace was updated with a three-dimensional staggered stone veneer in a color matching the kitchen cabinets, creating a cohesive look. A TV was installed above the fireplace at a comfortable viewing angle.
Additional Updates
• New Flooring: All remodeled rooms now feature updated flooring.
• Ceilings: Popcorn ceilings were replaced with smooth, flat finishes, complemented by recessed lighting.
• Walls: Fresh paint throughout the space, with an accent wall in the living room matching the light green of the kitchen island.
• Lighting: Stylish sconces were added for a touch of elegance.
The Result
The homeowners are thrilled with the transformation, marveling at how their once cramped and inefficient home now feels spacious, functional, and beautifully cohesive. They can’t believe their house could ever look like this!

Sponsored
Columbus, OH

Hope Restoration & General Contracting
Columbus Design-Build, Kitchen & Bath Remodeling, Historic Renovations
 Crossville, Inc.
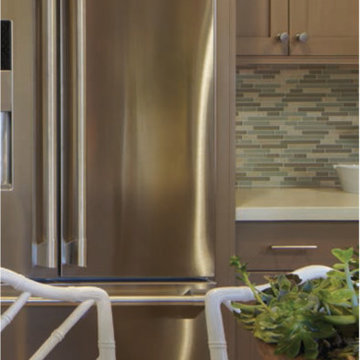
Ebb & Flow mosaic wall tiles in glass and stone echo the complex rhythms of nature—and of life. The illusion of three-dimensional patterning rendered in a smooth, “tromp l’oeil” surface gives this unique tile blend added allure. Shown: Sand & Surf linear mosaics,
Designer: Noe & Melissa Z. Guerra, Photo: Robert Brantley
 Louis Poulsen USA
Design: Ross Lovegrove
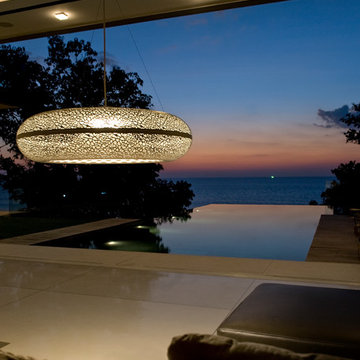
Concept: The fixture emits warm diffuse light directed primarily downwards. The reflector design is based on the organic Fibonacci pattern and provides a rare and appealing light distribution, as well as a decorative effect on the fixture. The organically inspired perforation pattern on the body of the fixture also provides an interesting and mystical lighting effect. The fixture has an almost three-dimensional expression, which makes it appear to float in the room.
Finish: Golden sand or white, wet painted.
Material: Shades: Deep drawn aluminum. Diffuser: Acrylic. Wire connector: Turned aluminum. Canopy: Spun aluminum.
Mounting: Suspension type: 3x stainless steel aircraft cables. Canopy: Golden sand or white. Cord type: 3-conductor, 18 AWG white PVC power cord. Cord length (fixture): 5’. Cord length (extension): 13'
Weight: Max. 9.9 lbs.
Label: cULus, Dry location. IBEW.
 Rogers Design Group
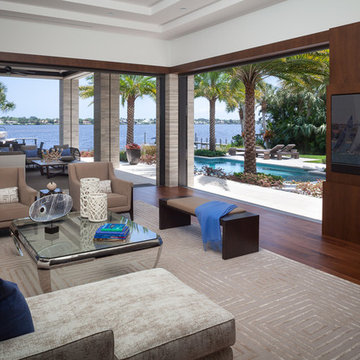
With wonderful outdoor views this open concept flows together. Touches of blue were added to provide serenity to the warmth of the neutral color scheme. The TV is built into a three dimensional wall that supports the pocketing sliding glass doors. •Photo by Argonaut Architectural•
 SureCrete Design Products

Interior design doesn’t always have to be something you just can’t wait to be done with. If you’re decorating your new home or you’ve decided to redecorate a place where you live – stop for a second and consider this amazing black epoxy metallic floor.
It’s three-dimensional look and brushed structure make it fantastically unique in a generally uniformed “cookie-cutter” market today. Depending on your needs and preferences, we’re sure you can include it in at least one room in your house and make it reflect your personality even better than before.
 Maier Architects
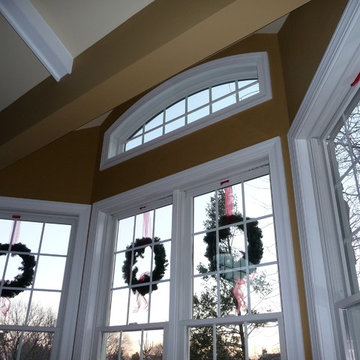
Three dimensional bay window area has a cathedral ceiling on left intersecting with a full bay seating area. Photo by Beth Brannick Maier
Elegant home design photo in Philadelphia
Elegant home design photo in Philadelphia
 DC Studios LLC
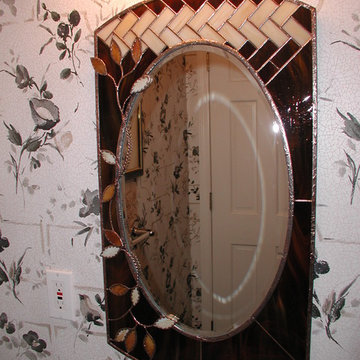
This unique mirror was designed for a guest bathroom. The tiling motif on top mimics the herringbone pattern of the floor tile. The brown tones were selected to compliment the copper tones of the sink and fixtures. We added the leave motifs, some of which were appliqued on top of the glass for a three-dimensional effect as can be seen in the leaves that extend past the perimeter of the glass frame and onto some sections of the beveled mirror. Interesting wire work was also applied on top of the mirror to represent vines as the leaves were joined together to the soldered sections. The oval and perimeter metal was then treated with a textured finish. All the solder was then patinaed in a darkened copper finish. Photo by Doris Cultraro

Sponsored
Columbus, OH
Hope Restoration & General Contracting
Columbus Design-Build, Kitchen & Bath Remodeling, Historic Renovations
 Michael Norpell's Wall To Wall
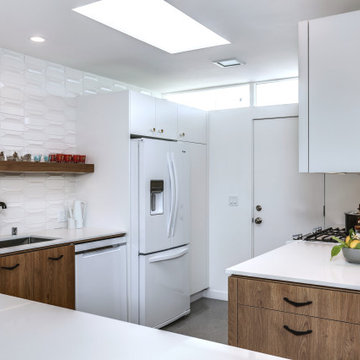
Mixing a three-dimensional tile with a subway tile creates a unique pattern on a focal wall that has space to display the owner's vintage glassware collection. A quartz countertop cantilevers over the edge of the wood laminate base cabinet to create visual styling. White laminate cupboards blend in with the white tile walls and backsplash.
 Old Country Ceramic Tile
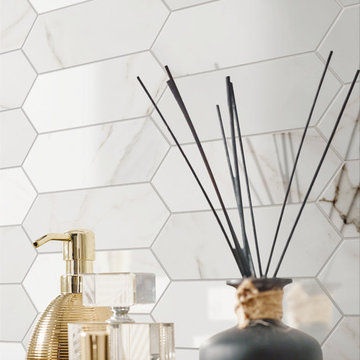
From the exquisite look of Calacatta Marble emerges Precious series from Florida Tile. Rectified, porcelain floor tiles in a natural finish are available in 12x24, 24x24, and 18x36. Rectified, ceramic wall tiles in a glossy finish are available in 5x14(cut), 14x27, and 14x39. Two mosaics: a 12x12 ceramic wall tile showcasing a modern mix of the glossy and matte finishes combined in an elongated hexagon pattern, and a 12x12 herringbone pattern in natural finish suitable for wall or floor, provide endless design optionsPreciousHDP also features a 14x27 Curl ceramic wall deco with a chic, three-dimensional wave pattern in a glossy finish, adding a bold twist to the classic Calacatta stone look. A full package of trims including bullnose for floor and wall, corners, and a chair rail and stop in a glossy finish complete the collection.
 exclusivelytodesign
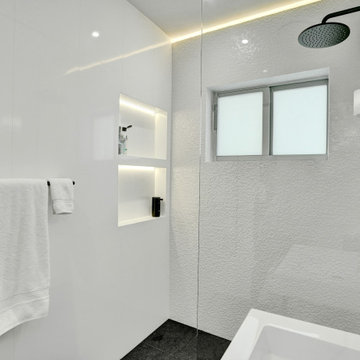
This Miami Beach shower remodel combines polished porcelain walls, slate floor tile, black fixtures, an LED-lit niche, and a textured three-dimensional mosaic accent wall for a refined Art Deco-inspired bathroom. Designed within a fully remodeled beachside condo, the shower brings architectural detail, lighting, texture, and luxury function into a compact pied-à-terre bath.
 LeichtUSA
FORM, FUNCTION
AND LIVING SPACE
BOSSA | CONCRETE
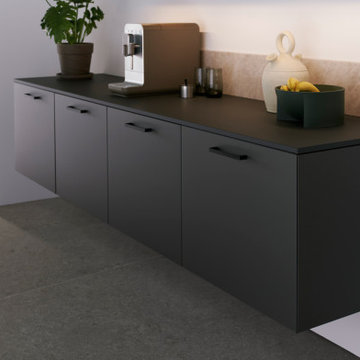
In the center of this design, conceived as the hub of daily life, is a handle less island block with integrated seating area, to which the successful real wood surface program BOSSA in walnut lends a special structure all around. The protruding, linear bars of the multi-award-winning BOSSA front create a warm, uniform overall appearance and give the kitchen a three-dimensional, very lively effect - a conscious planning decision to create an elegant as well as lively effect.


 Lewis Builders

The basis for this remodel is a three-dimensional vision that enabled designers to repurpose the layout and its elevations to support a contemporary lifestyle. The mastery of the project is the interplay of artistry and architecture that introduced a pair of trestles attached to a modern grid-framed skylight; that replaced a treehouse spiral staircase with a glass-enclosed stairway; that juxtaposed smooth plaster with textured travertine; that worked in clean lines and neutral tones to create the canvas for the new residents’ imprint.
 ONE Design
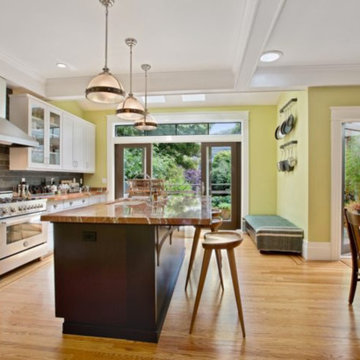
Completed in two phases, the kitchen in this home was first overhauled and the wall separating it from the dining room was torn down. The structure, hidden in the boxed ceiling, compliments the original details as they were woven into this new great room. New sliding doors replacing the relocated bathroom at the rear beckon one to the garden. This created the palette for the owner to tailor the finishes exquisitely. The resplendent marble counter top is the heart of their tasteful new living space, ideal for entertaining.
For phase two, the owner commissioned ONE Design to flood the upper level of the home with light. The owner, inspired by her rural upbringing in Humboldt, wished to draw inspiration from this and her Eichler-like grandparent’s home. ONE Design vaulted the ceilings to create an open soaring roof and provide a clean three dimensional canvass. Adding skylights which bathe the clean walls in an ever changing light show was the centerpiece of this transformation. Transom windows over the bedroom doors offer additional light to the interior circulation space. Enlarged windows combine the owner’s desire to live in a “glass house,” while paying respect to the Edwardian heritage of the home and providing expansive views of the meadow-like garden oasis. The cherry on top is the attic retreat, adding a north facing dormer that peeks at the Golden Gate Bridge offers a serene perch — perfect escapism for a creative writer!
 Dauer Design

Eden Pineda/New Century Builders & Developers; Imperial Tile & Stone; Meridian Design Center; Robert Abbey Lighting; photo by Lynn Abasera
Example of a mid-sized transitional gray tile and ceramic tile multicolored floor powder room design in Los Angeles with raised-panel cabinets, black cabinets, white walls and a vessel sink
Example of a mid-sized transitional gray tile and ceramic tile multicolored floor powder room design in Los Angeles with raised-panel cabinets, black cabinets, white walls and a vessel sink
32