
Search results for "Rewarding" in Home Design Ideas

 Haven Design and Construction
This 1902 San Antonio home was beautiful both inside and out, except for the kitchen, which was dark and dated. The original kitchen layout consisted of a breakfast room and a small kitchen separated by a wall. There was also a very small screened in porch off of the kitchen. The homeowners dreamed of a light and bright new kitchen and that would accommodate a 48" gas range, built in refrigerator, an island and a walk in pantry. At first, it seemed almost impossible, but with a little imagination, we were able to give them every item on their wish list. We took down the wall separating the breakfast and kitchen areas, recessed the new Subzero refrigerator under the stairs, and turned the tiny screened porch into a walk in pantry with a gorgeous blue and white tile floor. The french doors in the breakfast area were replaced with a single transom door to mirror the door to the pantry. The new transoms make quite a statement on either side of the 48" Wolf range set against a marble tile wall. A lovely banquette area was created where the old breakfast table once was and is now graced by a lovely beaded chandelier. Pillows in shades of blue and white and a custom walnut table complete the cozy nook. The soapstone island with a walnut butcher block seating area adds warmth and character to the space. The navy barstools with chrome nailhead trim echo the design of the transoms and repeat the navy and chrome detailing on the custom range hood. A 42" Shaws farmhouse sink completes the kitchen work triangle. Off of the kitchen, the small hallway to the dining room got a facelift, as well. We added a decorative china cabinet and mirrored doors to the homeowner's storage closet to provide light and character to the passageway. After the project was completed, the homeowners told us that "this kitchen was the one that our historic house was always meant to have." There is no greater reward for what we do than that.

 Plath & Company
John Bedell
Inspiration for a mid-sized transitional gender-neutral blue floor nursery remodel in San Francisco
Inspiration for a mid-sized transitional gender-neutral blue floor nursery remodel in San Francisco

 Mia Rao Design
Built-in lockers for coat and shoe storage is perfect for this family of five. Patterned concrete tiles will perform well and add some fun to this mudroom.
Find the right local pro for your project



 Sarah Greenman
Photo: Sarah Greenman © 2014 Houzz
Design: New Leaf Construction
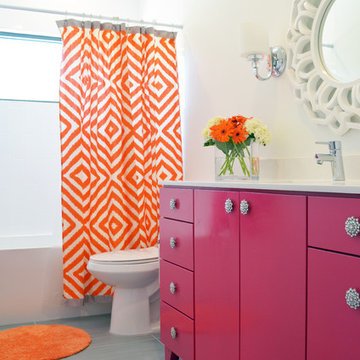
Example of a trendy alcove bathtub design in Dallas with flat-panel cabinets, white walls and pink cabinets
Example of a trendy alcove bathtub design in Dallas with flat-panel cabinets, white walls and pink cabinets

 Terri Brien Interiors

Complete bathroom remodel. this project was taken down to the studs. Custom design vanity with spa tower which incorporates a styling tools drawer, shallow makeup drawers and plenty of functional storage. Free standing tub with wall-mounted plumbing and hand sprayer.
 Veritas Fine Homes Inc
Chris Morona
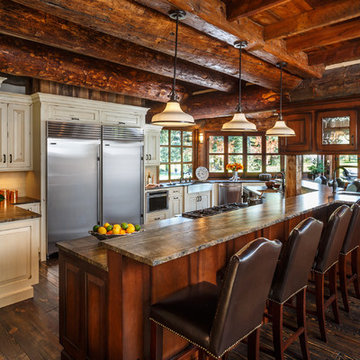
Example of a mountain style u-shaped dark wood floor kitchen design in Albuquerque with raised-panel cabinets, beige cabinets, a peninsula, an undermount sink and stainless steel appliances
Example of a mountain style u-shaped dark wood floor kitchen design in Albuquerque with raised-panel cabinets, beige cabinets, a peninsula, an undermount sink and stainless steel appliances

 Rikki Snyder
Photo: Rikki Snyder © 2014 Houzz
Bedroom - industrial bedroom idea in New York with white walls
Bedroom - industrial bedroom idea in New York with white walls
 Davis Landscape Design LLC

Cosmos Field
Photo of a victorian full sun landscaping in New York for summer.
Photo of a victorian full sun landscaping in New York for summer.

Inspiration for a modern 3/4 white floor alcove shower remodel in Vancouver with flat-panel cabinets, white cabinets, white walls, an undermount sink and a hinged shower door

 Krista Cox Studio
Black, white and gray kitchen with custom island and herringbone tile backsplash.
Open concept kitchen - transitional u-shaped medium tone wood floor and brown floor open concept kitchen idea in Other with a farmhouse sink, shaker cabinets, white cabinets, quartz countertops, gray backsplash, subway tile backsplash, stainless steel appliances, white countertops and an island
Open concept kitchen - transitional u-shaped medium tone wood floor and brown floor open concept kitchen idea in Other with a farmhouse sink, shaker cabinets, white cabinets, quartz countertops, gray backsplash, subway tile backsplash, stainless steel appliances, white countertops and an island

 Kristin Hoaglund Design

This beautiful French Provincial home is set on 10 acres, nestled perfectly in the oak trees. The original home was built in 1974 and had two large additions added; a great room in 1990 and a main floor master suite in 2001. This was my dream project: a full gut renovation of the entire 4,300 square foot home! I contracted the project myself, and we finished the interior remodel in just six months. The exterior received complete attention as well. The 1970s mottled brown brick went white to completely transform the look from dated to classic French. Inside, walls were removed and doorways widened to create an open floor plan that functions so well for everyday living as well as entertaining. The white walls and white trim make everything new, fresh and bright. It is so rewarding to see something old transformed into something new, more beautiful and more functional.

 Marvin Design Gallery by Eldredge Lumber
Integrity from Marvin Windows and Doors open this tiny house up to a larger-than-life ocean view.
Living room - small cottage open concept light wood floor and beige floor living room idea in Portland Maine with blue walls, no fireplace and no tv
Living room - small cottage open concept light wood floor and beige floor living room idea in Portland Maine with blue walls, no fireplace and no tv

 Bella Dura Architectural Stone
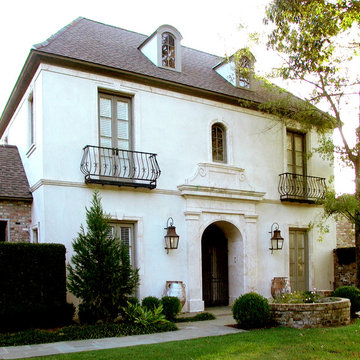
This Mediterranean Style home features beautiful Natural Stone elements. The Macedonia Limestone grand entryway with entablature is detailed with two pilasters flanking an arched opening topped with a decorative hand carved detail across the top. It is twelve feet in height, nine feet wide, with a depth of two feet of natural stone encasing the arched entry leading into the main hallway of the home. The façade is topped with crown molding at the eave. The first and second story French doors are flanked with Macedonia Limestone molding with keys. The central arched window above the entablature of the front door entry is also flanked with Macedonia Limestone molding and a key at the center of the arch. There is a belt course wrapping around the top of the first story in line with the detailing of the Grand Entry Front Door.
Photography by Darvis

 Studio Munroe
Photography by Thomas Kuoh
Trendy freestanding desk concrete floor study room photo in San Francisco with black walls
Trendy freestanding desk concrete floor study room photo in San Francisco with black walls
 Kristin Hoaglund Design
This beautiful French Provincial home is set on 10 acres, nestled perfectly in the oak trees. The original home was built in 1974 and had two large additions added; a great room in 1990 and a main floor master suite in 2001. This was my dream project: a full gut renovation of the entire 4,300 square foot home! I contracted the project myself, and we finished the interior remodel in just six months. The exterior received complete attention as well. The 1970s mottled brown brick went white to completely transform the look from dated to classic French. Inside, walls were removed and doorways widened to create an open floor plan that functions so well for everyday living as well as entertaining. The white walls and white trim make everything new, fresh and bright. It is so rewarding to see something old transformed into something new, more beautiful and more functional.

 Pearl Remodeling
Laura
Inspiration for a mid-sized modern detached two-car garage workshop remodel in Los Angeles
Inspiration for a mid-sized modern detached two-car garage workshop remodel in Los Angeles
12