
Search results for "Reworking" in Home Design Ideas
 Home Reworks Design Services Inc.
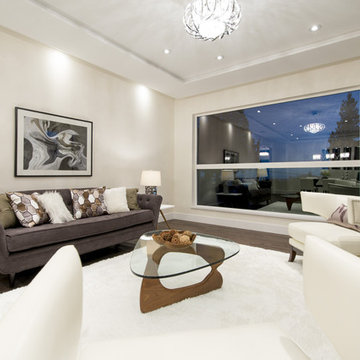
Inspiration for a large modern formal and open concept medium tone wood floor living room remodel in Vancouver with white walls
 Home Reworks Design Services Inc.
Rebecca Blissett Photography
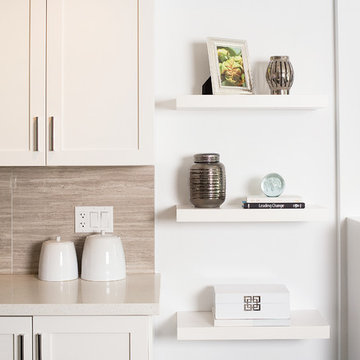
Eat-in kitchen - mid-sized contemporary l-shaped eat-in kitchen idea in Vancouver with a double-bowl sink, recessed-panel cabinets, white cabinets, quartz countertops, beige backsplash, stone tile backsplash, stainless steel appliances and an island
Eat-in kitchen - mid-sized contemporary l-shaped eat-in kitchen idea in Vancouver with a double-bowl sink, recessed-panel cabinets, white cabinets, quartz countertops, beige backsplash, stone tile backsplash, stainless steel appliances and an island

Find the right local pro for your project


 Natural Path Landscaping
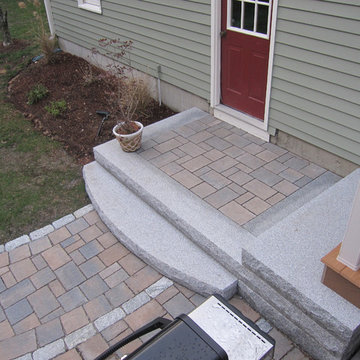
The door exists up to a deck and down to a raised patio. The curved granite step adds extra interest to this design.
Inspiration for a large timeless backyard concrete paver patio remodel in Providence
Inspiration for a large timeless backyard concrete paver patio remodel in Providence

 Laura Nault Designs

Mudroom - mid-sized contemporary porcelain tile mudroom idea in Toronto with a white front door
 Natural Path Landscaping
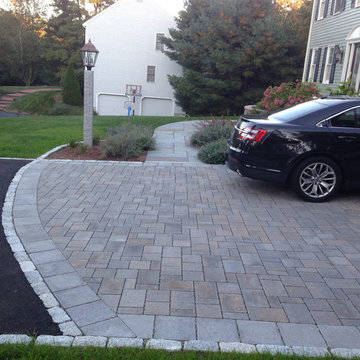
We created a courtyard area in the upper driveway using permeable pavers.
Large trendy exterior home photo in Boston
Large trendy exterior home photo in Boston
 Interior Analysis by Allan Skriloff
Before
Now Babies room
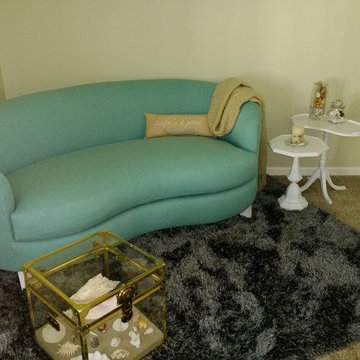
Example of a small cottage nursery design in New York
Example of a small cottage nursery design in New York
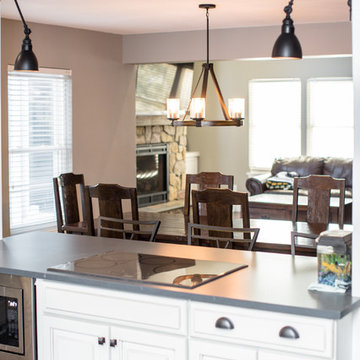
 TVL Creative Ltd.
This project included a massive renovation to nearly all spaces in the home: the entry, living room, family room, dining room, kitchen, staircase, and master bathroom. Each space underwent a massive transformation in order to create the elegant & traditional aesthetic that our clients love. On the main level of the home, the original space layout was extremely compartmentalized and dark. Our clients wanted to open up and brighten the space as much as possible. In addition to this, a major goal was to increase function and to create a welcoming environment for guests and the clients alike. We started by opening up the space plan significantly. This allows for flowing space between the kitchen, front living room, and rear family room. Light is better carried through these spaces, and further emphasized with airy colors, light cabinetry, and a better lighting plan overall. We removed the old decorative ceiling beams and reworked closets and hallways to create a more open and functional main level. The kitchen offers a large amount of counter space and storage opportunity, but also welcomes guests at a sizable island and secondary peninsula. Beyond the kitchen, we designed a work nook where display storage and functional workspace are both present. We reworked both fireplaces in the home to create warm nooks for gathering: both fireplaces feature large format stone and are flanked with display shelving. The master bathroom upstairs was completely reworked as well. We eliminated the oversized drop-in tub and in-wall fireplace, and took away the steam shower that had been causing water and mildew issues for years. We relocated the toilet and developed a gorgeous vanity area in the space where the old bathtub and fireplace used to be. We then created a massive shower room in lieu of a tub/shower combination. The bathroom is adorned with warm tones and natural textures: marble subway tile runs up the entire wall behind the vanity, wood-look porcelain covers the floor and back wall of the shower, and simple artisan subway tiles in a creamy vanilla tone cover the shower walls. These spaces completely transformed the look and feel of the house, and we are so happy our amazing clients get to enjoy this home with their family for years to come!
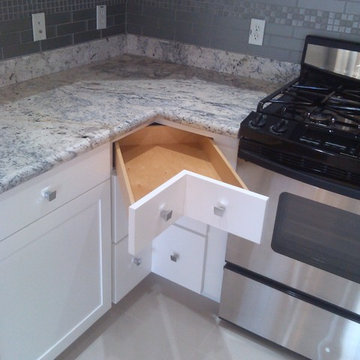

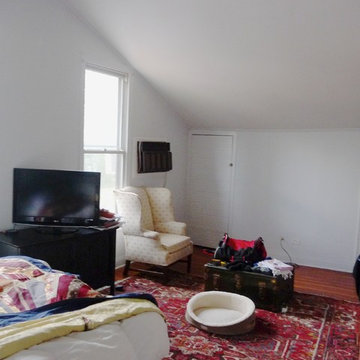 Interior Analysis by Allan Skriloff
BEFORE
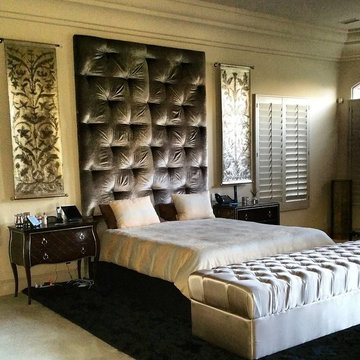
Mid-sized farmhouse master dark wood floor bedroom photo in New York with brown walls
Mid-sized farmhouse master dark wood floor bedroom photo in New York with brown walls


 Enoch Electric
Fixer Upper has made Farmhouse fixtures the new craze. Replacing a standard chrome flush mount fixture with a farmhouse-style barn light is a simple way to add charm without burning a hole in your pocket.
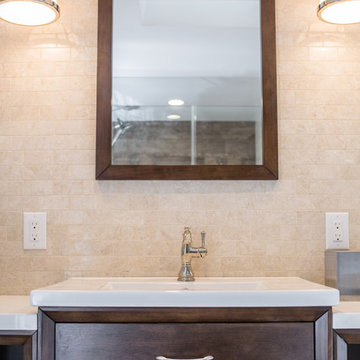 TVL Creative Ltd.
This project included a massive renovation to nearly all spaces in the home: the entry, living room, family room, dining room, kitchen, staircase, and master bathroom. Each space underwent a massive transformation in order to create the elegant & traditional aesthetic that our clients love. On the main level of the home, the original space layout was extremely compartmentalized and dark. Our clients wanted to open up and brighten the space as much as possible. In addition to this, a major goal was to increase function and to create a welcoming environment for guests and the clients alike. We started by opening up the space plan significantly. This allows for flowing space between the kitchen, front living room, and rear family room. Light is better carried through these spaces, and further emphasized with airy colors, light cabinetry, and a better lighting plan overall. We removed the old decorative ceiling beams and reworked closets and hallways to create a more open and functional main level. The kitchen offers a large amount of counter space and storage opportunity, but also welcomes guests at a sizable island and secondary peninsula. Beyond the kitchen, we designed a work nook where display storage and functional workspace are both present. We reworked both fireplaces in the home to create warm nooks for gathering: both fireplaces feature large format stone and are flanked with display shelving. The master bathroom upstairs was completely reworked as well. We eliminated the oversized drop-in tub and in-wall fireplace, and took away the steam shower that had been causing water and mildew issues for years. We relocated the toilet and developed a gorgeous vanity area in the space where the old bathtub and fireplace used to be. We then created a massive shower room in lieu of a tub/shower combination. The bathroom is adorned with warm tones and natural textures: marble subway tile runs up the entire wall behind the vanity, wood-look porcelain covers the floor and back wall of the shower, and simple artisan subway tiles in a creamy vanilla tone cover the shower walls. These spaces completely transformed the look and feel of the house, and we are so happy our amazing clients get to enjoy this home with their family for years to come!
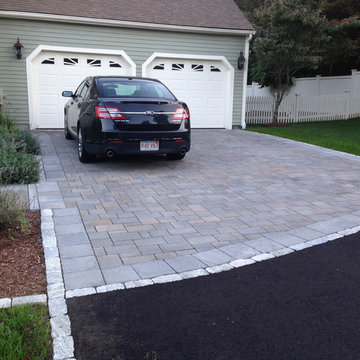 Natural Path Landscaping
Here is another shot of the permeable courtyard. Notice the cobblestone and 12"x12" border.
Inspiration for a large contemporary garage remodel in Boston
Inspiration for a large contemporary garage remodel in Boston
17