
Search results for "Rhode island" in Home Design Ideas

 Hebert Design Build
Daniel Gagnon Photography
Inspiration for a mid-sized timeless 3/4 white tile marble floor alcove shower remodel in Providence with green walls, a console sink, recessed-panel cabinets and a two-piece toilet
Inspiration for a mid-sized timeless 3/4 white tile marble floor alcove shower remodel in Providence with green walls, a console sink, recessed-panel cabinets and a two-piece toilet

 Cypress Design Co.
Example of a large classic l-shaped medium tone wood floor eat-in kitchen design in Providence with an island, raised-panel cabinets, white cabinets, granite countertops, white backsplash, subway tile backsplash, stainless steel appliances, a double-bowl sink and green walls
 Cypress Design Co.
Example of a large classic l-shaped porcelain tile and white floor eat-in kitchen design in Providence with an undermount sink, raised-panel cabinets, light wood cabinets, quartzite countertops, white backsplash, ceramic backsplash, stainless steel appliances, an island and white countertops
Find the right local pro for your project
 Cypress Design Co.
Inspiration for a huge modern l-shaped vinyl floor eat-in kitchen remodel in Providence with an island, beaded inset cabinets, white cabinets, marble countertops, blue backsplash, stainless steel appliances, an undermount sink and brown walls

 EAST SIDE CONSTRUCTION INC
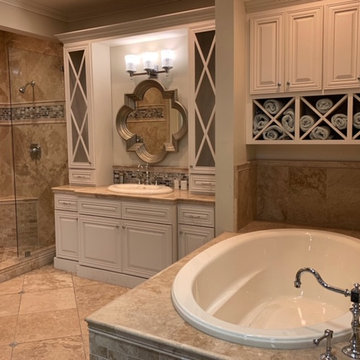
Mid-sized elegant master white tile and subway tile ceramic tile alcove shower photo in Providence with shaker cabinets, white cabinets, marble countertops, a two-piece toilet, an undermount sink and blue walls


 Moore House Design
We found old paneling and recreated it around the space. This used to be a kitchen with linoleum flooring and sheetrock walls.
Example of a mid-sized country formal and enclosed medium tone wood floor and brown floor living room design in Providence with beige walls, a standard fireplace, a concrete fireplace and a wall-mounted tv
Example of a mid-sized country formal and enclosed medium tone wood floor and brown floor living room design in Providence with beige walls, a standard fireplace, a concrete fireplace and a wall-mounted tv


 Cypress Design Co.
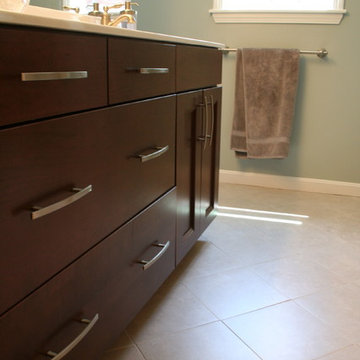
Example of a mid-sized classic master beige tile and porcelain tile porcelain tile home design design in Providence with flat-panel cabinets, dark wood cabinets, marble countertops, a two-piece toilet, an integrated sink and blue walls
 Cypress Design Co.
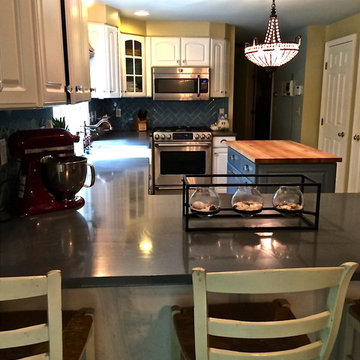
Example of a large classic l-shaped ceramic tile home design design in Providence with an island, raised-panel cabinets, white cabinets, quartz countertops, blue backsplash, ceramic backsplash, stainless steel appliances and a farmhouse sink
 Cypress Design Co.
Inspiration for a large timeless l-shaped medium tone wood floor eat-in kitchen remodel in Providence with an island, raised-panel cabinets, white cabinets, granite countertops, blue backsplash, ceramic backsplash, stainless steel appliances, an undermount sink and white walls

 Gentle Gardener Green Design
copyright 2015 Virginia Rockwell
Photo of a large traditional partial sun front yard stone garden path in Richmond for fall.
Photo of a large traditional partial sun front yard stone garden path in Richmond for fall.

 Hull Cove Design
Anthony Crisafulli
Bathroom - traditional bathroom idea in Providence with a hinged shower door
Bathroom - traditional bathroom idea in Providence with a hinged shower door

 George Penniman Architects, LLC
Warren Jagger Photography
Inspiration for a coastal exterior home remodel in Providence
Inspiration for a coastal exterior home remodel in Providence

Sponsored
Columbus, OH

Hope Restoration & General Contracting
Columbus Design-Build, Kitchen & Bath Remodeling, Historic Renovations

 Taste Design Inc
Nat Rea
Architecture by Abby Campbell King
Example of a beach style l-shaped dark wood floor kitchen design in Providence with a single-bowl sink, shaker cabinets, white cabinets, gray backsplash, subway tile backsplash, stainless steel appliances and an island
Example of a beach style l-shaped dark wood floor kitchen design in Providence with a single-bowl sink, shaker cabinets, white cabinets, gray backsplash, subway tile backsplash, stainless steel appliances and an island
 EAST SIDE CONSTRUCTION INC
Mid-sized elegant master white tile medium tone wood floor laundry room photo in Providence with raised-panel cabinets, white cabinets, laminate countertops, a two-piece toilet, an undermount sink and white walls

 StarMark Cabinetry
The homeowner shared all project details here: http://ths.gardenweb.com/discussions/2667342/reveal-white-beach-house-kitchen.
 Cypress Design Co.
Example of a classic galley medium tone wood floor eat-in kitchen design in Providence with an undermount sink, recessed-panel cabinets, dark wood cabinets, granite countertops, multicolored backsplash, black appliances and beige walls


 Cypress Design Co.
Alcove shower - mid-sized master beige tile and porcelain tile porcelain tile alcove shower idea in Providence with a drop-in sink, a two-piece toilet, flat-panel cabinets, dark wood cabinets, granite countertops and white walls

 Karp Associates Inc.
Bedroom - large traditional master dark wood floor and brown floor bedroom idea with white walls, a standard fireplace and a tile fireplace
 National Association of the Remodeling Industry
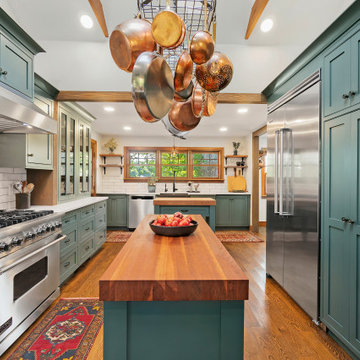
RIKB Design Build, Warwick, Rhode Island, 2021 Regional CotY Award Winner Residential Addition $100,000 to $250,000
Example of a large classic u-shaped medium tone wood floor and exposed beam enclosed kitchen design in Providence with a farmhouse sink, shaker cabinets, green cabinets, white backsplash, subway tile backsplash, stainless steel appliances, two islands and white countertops
Example of a large classic u-shaped medium tone wood floor and exposed beam enclosed kitchen design in Providence with a farmhouse sink, shaker cabinets, green cabinets, white backsplash, subway tile backsplash, stainless steel appliances, two islands and white countertops
126