
Search results for "Rhode island" in Home Design Ideas

 Cypress Design Co.
Huge minimalist l-shaped vinyl floor eat-in kitchen photo in Providence with an island, beaded inset cabinets, white cabinets, marble countertops, blue backsplash, stainless steel appliances, an undermount sink and brown walls

 Remodeling Right
Inspiration for a large contemporary l-shaped dark wood floor eat-in kitchen remodel in Providence with recessed-panel cabinets, white cabinets, marble countertops, white backsplash, stainless steel appliances and an island
 Cypress Design Co.
Mid-sized farmhouse master white tile and subway tile porcelain tile and white floor drop-in bathtub photo in Providence with recessed-panel cabinets, dark wood cabinets, a two-piece toilet, white walls, an undermount sink, quartzite countertops, a hinged shower door and white countertops
Find the right local pro for your project

 Brewster Thornton Group Architects, LLP
Robert Brewster Photography
Example of an arts and crafts staircase design in Providence
Example of an arts and crafts staircase design in Providence

 Munroe Realtors
Kitchen - traditional linoleum floor kitchen idea in Providence with black appliances and an island

 Andreozzi Architecture
Photos by www.robertbrewsterphoto.com
Construction by https://www.houzz.com/pro/jeremysherer/suburban-renewal-inc
Decorator Paige Rockett



 Cypress Design Co.
Inspiration for a mid-sized contemporary kids' white tile and subway tile porcelain tile alcove bathtub remodel in Providence with recessed-panel cabinets, white cabinets, quartzite countertops, a two-piece toilet, an integrated sink and blue walls
 Cypress Design Co.
Inspiration for a mid-sized farmhouse master white tile and subway tile porcelain tile and white floor drop-in bathtub remodel in Providence with recessed-panel cabinets, dark wood cabinets, a two-piece toilet, white walls, an undermount sink, quartzite countertops, a hinged shower door and white countertops


 Thomas Burger Design, Inc.
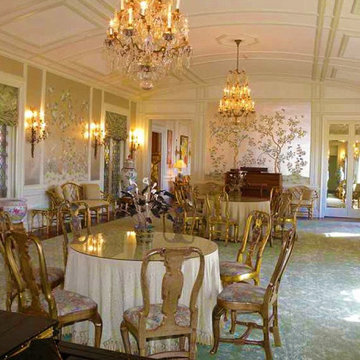
Ball room set up for a diner party
Great room - huge traditional dark wood floor and brown floor great room idea in Providence with beige walls and no fireplace
Great room - huge traditional dark wood floor and brown floor great room idea in Providence with beige walls and no fireplace
 Cypress Design Co.
Kitchen pantry - small transitional l-shaped ceramic tile and gray floor kitchen pantry idea in Providence with an undermount sink, shaker cabinets, gray cabinets, quartzite countertops, gray backsplash, ceramic backsplash, stainless steel appliances, no island and multicolored countertops


 Cypress Design Co.
Inspiration for a mid-sized contemporary kids' white tile and subway tile porcelain tile alcove bathtub remodel in Providence with recessed-panel cabinets, white cabinets, quartzite countertops, a two-piece toilet, an integrated sink and blue walls
 Cypress Design Co.
Mid-sized transitional single-wall vinyl floor and gray floor dedicated laundry room photo in Boston with a drop-in sink, recessed-panel cabinets, white cabinets, laminate countertops, gray walls, a side-by-side washer/dryer and brown countertops
 Brewster Thornton Group Architects, LLP
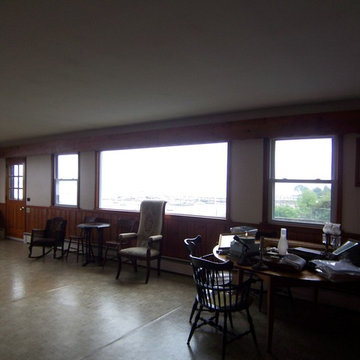
Interior of the addition before renovation.
Home design - traditional home design idea in Providence
Home design - traditional home design idea in Providence



 Tracy J. Amoroso, Gulfeagle Supply - Warwick, RI
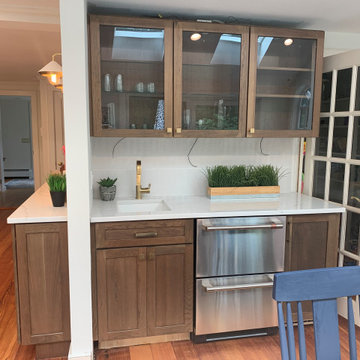
Example of a transitional kitchen design in Providence
165