
Search results for "Rhode island" in Home Design Ideas


 Aline Architecture inc.
Aline Architecture / Photographer: Dan Cutrona
Example of a beach style blue tile and glass tile light wood floor alcove bathtub design in Boston with white walls, flat-panel cabinets, dark wood cabinets and wood countertops
Example of a beach style blue tile and glass tile light wood floor alcove bathtub design in Boston with white walls, flat-panel cabinets, dark wood cabinets and wood countertops
Find the right local pro for your project
 Design West
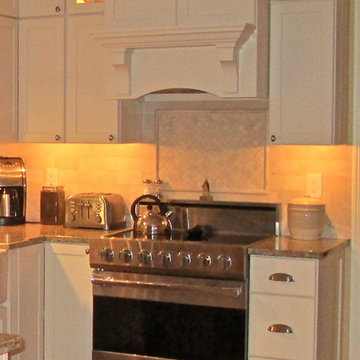
Close up view of the stove area. Electric
Free standing Viking Range 30"
Example of a classic kitchen design in Providence
Example of a classic kitchen design in Providence

 Cypress Design Co.
Inspiration for a large timeless u-shaped medium tone wood floor eat-in kitchen remodel in Providence with an island, raised-panel cabinets, beige cabinets, granite countertops, beige backsplash, ceramic backsplash, white appliances and a farmhouse sink
 Cypress Design Co.
Small transitional l-shaped ceramic tile and gray floor kitchen pantry photo in Providence with an undermount sink, shaker cabinets, gray cabinets, quartzite countertops, gray backsplash, ceramic backsplash, stainless steel appliances, no island and multicolored countertops
 Thomas Burger Design, Inc.
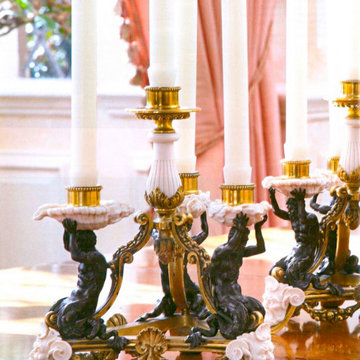
Example of a huge classic dark wood floor and brown floor great room design in Providence with beige walls and no fireplace


 Cypress Design Co.
Dedicated laundry room - mid-sized transitional single-wall vinyl floor and gray floor dedicated laundry room idea in Boston with a drop-in sink, recessed-panel cabinets, white cabinets, laminate countertops, gray walls, a side-by-side washer/dryer and brown countertops

 Munroe Realtors
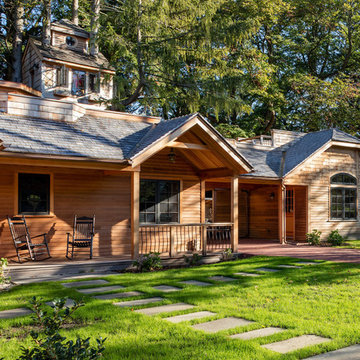
Example of a beach style beige two-story vinyl exterior home design in Providence
Example of a beach style beige two-story vinyl exterior home design in Providence

 Burrow & Nest
The color palette flows into the guest bedroom, fitted with a luxe upholstered bed, raffia woven painted chest and a marble-like resin modern desk. Batiked grasscloth adorns the ceiling, giving a cozy vibe to this coastal space.
 Cypress Design Co.
Eat-in kitchen - large transitional galley dark wood floor and brown floor eat-in kitchen idea in Boston with an undermount sink, shaker cabinets, white cabinets, granite countertops, white backsplash, brick backsplash, stainless steel appliances, a peninsula and white countertops
 Brewster Thornton Group Architects, LLP
Robert Brewster Photography
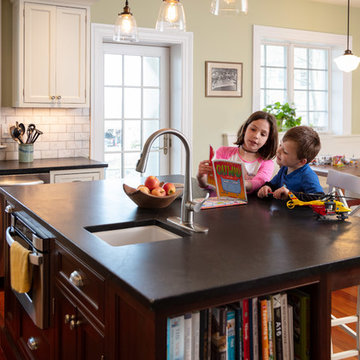
Kitchen - modern kitchen idea in Providence
Kitchen - modern kitchen idea in Providence



 Lighting Innovation & Design Inc.
This is an example of a mid-sized mediterranean backyard mulch landscaping in Toronto.

 Hebert Design Build
Brooke Early
Inspiration for a mid-sized timeless 3/4 alcove shower remodel in Providence with an undermount sink, recessed-panel cabinets, white cabinets, granite countertops, a two-piece toilet and white walls
Inspiration for a mid-sized timeless 3/4 alcove shower remodel in Providence with an undermount sink, recessed-panel cabinets, white cabinets, granite countertops, a two-piece toilet and white walls
 Cypress Design Co.
Inspiration for a large transitional galley dark wood floor and brown floor eat-in kitchen remodel in Boston with an undermount sink, shaker cabinets, white cabinets, granite countertops, white backsplash, brick backsplash, stainless steel appliances, a peninsula and white countertops
 Thomas Burger Design, Inc.
Ball room
Example of a huge classic dark wood floor and brown floor living room design in Providence with yellow walls, no fireplace, no tv and a dark wood front door
Example of a huge classic dark wood floor and brown floor living room design in Providence with yellow walls, no fireplace, no tv and a dark wood front door

Sponsored
Plain City, OH

The Creative Kitchen Company
Columbus Area Kitchen Remodeling and Refacing Professional

 Cypress Design Co.
Drop-in bathtub - mid-sized farmhouse master white tile and subway tile porcelain tile and white floor drop-in bathtub idea in Providence with recessed-panel cabinets, dark wood cabinets, a two-piece toilet, white walls, an undermount sink, quartzite countertops, a hinged shower door and white countertops


164