
Search results for "Rhode island" in Home Design Ideas
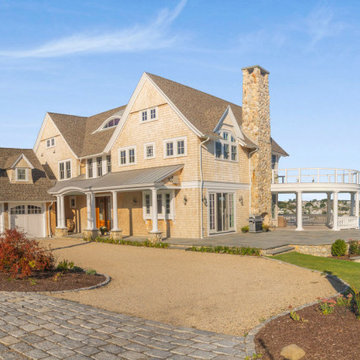
 Cordtsen Design Architecture, Inc
Inspiration for a coastal wood and shingle house exterior remodel in Providence with a shingle roof and a gray roof
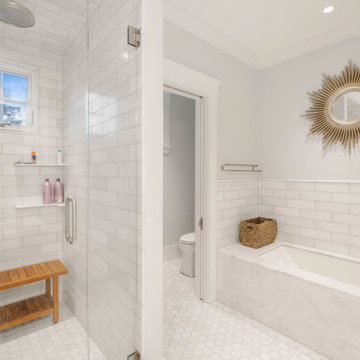 Cordtsen Design Architecture, Inc
Beach style master white tile and ceramic tile white floor corner bathtub photo in Providence with a hinged shower door
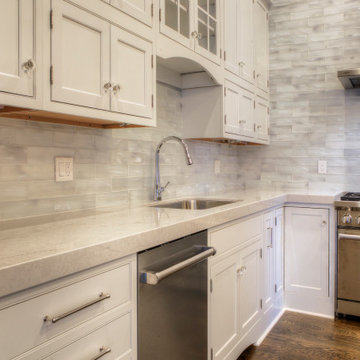 Cordtsen Design Architecture, Inc
Elegant l-shaped dark wood floor open concept kitchen photo in Providence with an undermount sink, gray backsplash, subway tile backsplash, stainless steel appliances and gray countertops
Find the right local pro for your project
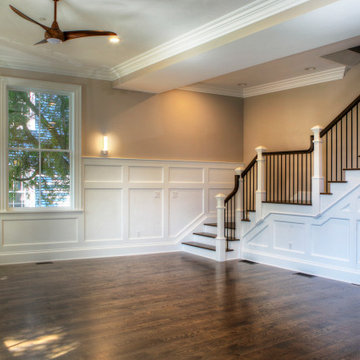 Cordtsen Design Architecture, Inc
Staircase - traditional wooden l-shaped wood railing and wall paneling staircase idea in Providence with wooden risers
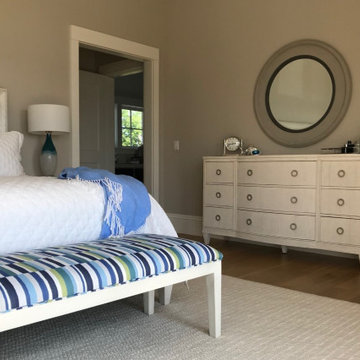


 Cypress Design Co.
Example of a mid-sized farmhouse master white tile and subway tile porcelain tile and white floor drop-in bathtub design in Providence with recessed-panel cabinets, dark wood cabinets, a two-piece toilet, white walls, an undermount sink, quartzite countertops, a hinged shower door and white countertops
 Cypress Design Co.
Example of a small transitional l-shaped ceramic tile and gray floor kitchen pantry design in Providence with an undermount sink, shaker cabinets, gray cabinets, quartzite countertops, gray backsplash, ceramic backsplash, stainless steel appliances, no island and multicolored countertops

Sponsored
Plain City, OH

The Creative Kitchen Company
Columbus Area Kitchen Remodeling and Refacing Professional

 C. Kramer Interiors
Photo by:
Heather Rhodes at Studio Petronella
Eclectic dining room photo in Bridgeport
Eclectic dining room photo in Bridgeport

 Rhodes Architecture + Light
A growing family desired a large, sophisticated house to fit into a rural landscape. We designed a 5,253 square foot house laid out around a long “L”-shaped plan that took advantage of an interior court and placed major spaces along an east-west axis facing the Strait. A large trellised terrace was laid out and angled to the best views of the San Juan Islands and southern sun.
 Cypress Design Co.
Eat-in kitchen - large transitional galley dark wood floor and brown floor eat-in kitchen idea in Boston with an undermount sink, shaker cabinets, white cabinets, granite countertops, white backsplash, brick backsplash, stainless steel appliances, a peninsula and white countertops

 DiMauro Architects, Inc.
Architect: DiMauro Architects
Builder: Jacob Talbot
Photographer: Warren Jagger
Beach style family room photo in Providence
Beach style family room photo in Providence
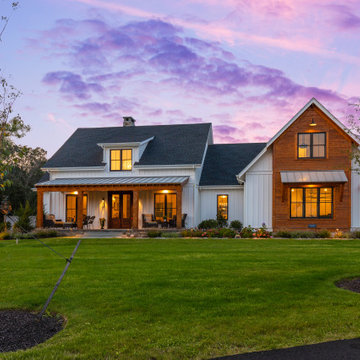 Cordtsen Design Architecture, Inc
Example of a beach style white two-story wood and board and batten gable roof design in Providence with a shingle roof and a black roof

 Hebert Design Build
Daniel Gagnon Photography
Large elegant guest dark wood floor and brown floor bedroom photo in Providence with green walls, no fireplace and a brick fireplace
Large elegant guest dark wood floor and brown floor bedroom photo in Providence with green walls, no fireplace and a brick fireplace

Sponsored
Fredericksburg, OH

High Point Cabinets
Columbus' Experienced Custom Cabinet Builder | 4x Best of Houzz Winner
 ONSHORE REALTORS
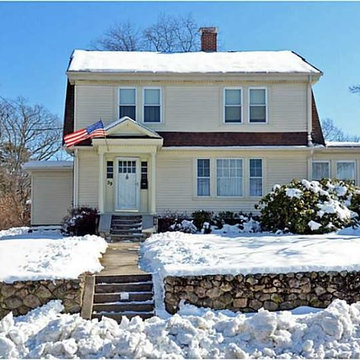
This 1824 square foot single family home has 4 bedrooms and 2.0 bathrooms. It is located at 39 Highland Ave Westerly, Rhode Island
Example of a classic home design design in Providence
Example of a classic home design design in Providence
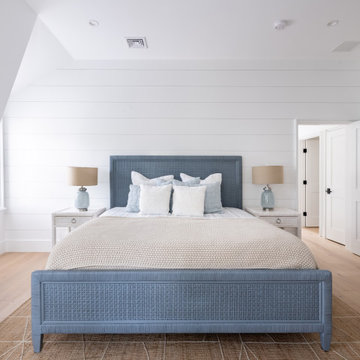 Cordtsen Design Architecture, Inc
Bedroom - coastal guest light wood floor bedroom idea in Providence
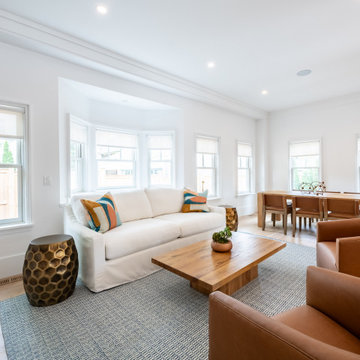 Cordtsen Design Architecture, Inc
Inspiration for a coastal light wood floor living room remodel in Providence with white walls
 Cordtsen Design Architecture, Inc
Beach style l-shaped light wood floor kitchen photo in Providence with an undermount sink, shaker cabinets, marble countertops, white backsplash, marble backsplash, stainless steel appliances, an island and white countertops



 Gingold Photography
White and Granite Modern Kitchen with stainless steel appliances
2Hands Studio
Gingold Photography
Middletown Rhode Island
Example of a mid-sized minimalist l-shaped medium tone wood floor eat-in kitchen design in Providence with an undermount sink, flat-panel cabinets, white cabinets, granite countertops, white backsplash, stainless steel appliances and an island
Example of a mid-sized minimalist l-shaped medium tone wood floor eat-in kitchen design in Providence with an undermount sink, flat-panel cabinets, white cabinets, granite countertops, white backsplash, stainless steel appliances and an island
 Cypress Design Co.
Inspiration for a mid-sized farmhouse master white tile and subway tile porcelain tile and white floor drop-in bathtub remodel in Providence with recessed-panel cabinets, dark wood cabinets, a two-piece toilet, white walls, an undermount sink, quartzite countertops, a hinged shower door and white countertops
 DiMauro Architects, Inc.
Architect: DiMauro Architects
Builder: Jacob Talbot
Photographer: Warren Jagger
Inspiration for a coastal kids' room remodel in Providence
Inspiration for a coastal kids' room remodel in Providence
178