
Search results for "Rhode island" in Home Design Ideas


 Aline Architecture inc.
Aline Architecture / Photographer: Dan Cutrona
Trendy l-shaped kitchen photo in Boston with an undermount sink, yellow cabinets, blue backsplash, flat-panel cabinets, stainless steel appliances and an island
Trendy l-shaped kitchen photo in Boston with an undermount sink, yellow cabinets, blue backsplash, flat-panel cabinets, stainless steel appliances and an island
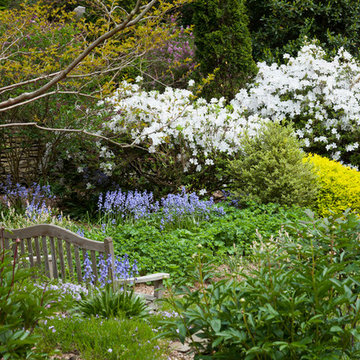
 Peter Edson
1895 country estate by Issac Henry Green. Photography by Peter Edson
Photo of a traditional landscaping in New York.
Photo of a traditional landscaping in New York.
Find the right local pro for your project


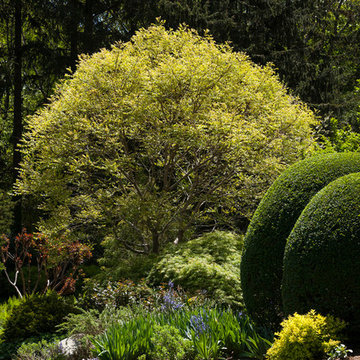 Peter Edson
1895 country estate by Issac Henry Green. Photography by Peter Edson
Photo of a traditional landscaping in New York.
Photo of a traditional landscaping in New York.
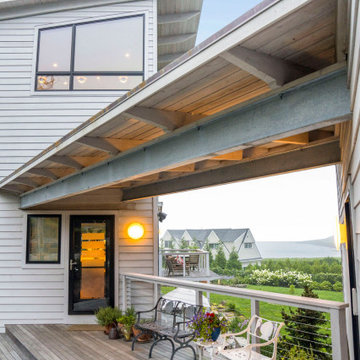
 Cordtsen Design Architecture, Inc
This is an example of a 1950s mixed material railing back porch design in Providence with a roof extension.
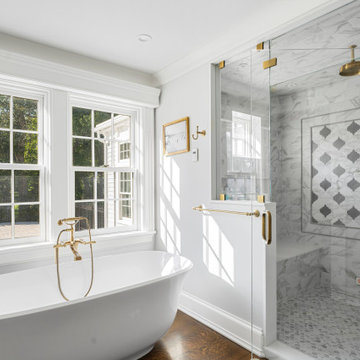 Cordtsen Design Architecture, Inc
Inspiration for a coastal master medium tone wood floor freestanding bathtub remodel in Providence with a hinged shower door

Sponsored
Columbus, OH

Trish Takacs Design
Award Winning & Highly Skilled Kitchen & Bath Designer in Columbus

 Cordtsen Design Architecture, Inc
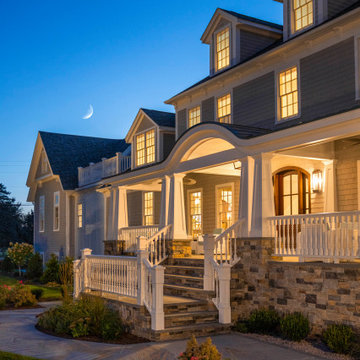
Coastal gray three-story wood and shingle gable roof idea in Providence with a shingle roof and a gray roof

 Frank Crandall Horticultural Solutions
Frank Crandall
Design ideas for a traditional partial sun front yard landscaping in Providence for summer.
Design ideas for a traditional partial sun front yard landscaping in Providence for summer.

 CONNECTICUT VALLEY HOMES and RI MODULAR HOMES
Kitchen - mid-sized coastal l-shaped medium tone wood floor kitchen idea in Bridgeport with a farmhouse sink, white cabinets, multicolored backsplash, stainless steel appliances and an island

 T.A. French - Custom Builder
Example of a mid-sized transitional dark wood floor and brown floor double front door design in Austin with gray walls and a black front door





 Brewster Thornton Group Architects, LLP
Robert Brewster Photography
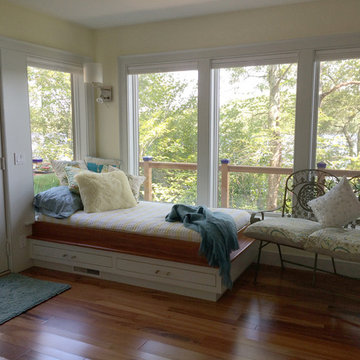
Transitional bedroom photo in Providence
Transitional bedroom photo in Providence


 Jonathan Raith Inc.
14 Easy Street - Nantucket. Come home to panoramic views of Easy Street Basin and historic downtown.
1ST FLOOR COMMERCIAL - BACK SPACE 460 sq ft - FRONT SPACE 910 sq ft - 10 x 40 sq ft porch - public access from South Water Street and Easy Street Basin RESIDENTIAL UNIT(S) - one 4,000 sq ft penthouse - OR two 2,000 sq ft luxury residences - private entryways - shared private parking
- 3 en-suite bedrooms - powder room + laundry - open kitchen, dining, living - waterfront balcony - outdoor grilling deck



 Aline Architecture inc.
Aline Architecture / Photographer: Dan Cutrona
Example of a beach style open concept concrete floor living room design in Boston with white walls, a corner fireplace and a concrete fireplace
Example of a beach style open concept concrete floor living room design in Boston with white walls, a corner fireplace and a concrete fireplace

 Smalls Landscaping
Purple and white tulips are beautiful together. A mix of colors is always nice, but it's cool to take two colors and intermix them together.
Photo of a traditional landscaping in Chicago.
Photo of a traditional landscaping in Chicago.
199