
Search results for "Rhode island" in Home Design Ideas

 Robin Garceau
Photo Credit: Aaron Usher
Example of a large transitional freestanding desk and master light wood floor bedroom design with gray walls and no fireplace
Example of a large transitional freestanding desk and master light wood floor bedroom design with gray walls and no fireplace

 Gail Hallock Architect, Inc.
Example of a mid-sized eclectic carpeted curved staircase design in Providence with carpeted risers

 LKRDC
The LKRDC fully transformed this Newport, Rhode Island home. A completely destroyed property found new a fresh breath of air.
Inspiration for a mid-sized modern galley light wood floor open concept kitchen remodel in Providence with a farmhouse sink, flat-panel cabinets, white cabinets, marble countertops, white backsplash, subway tile backsplash, stainless steel appliances and an island
Inspiration for a mid-sized modern galley light wood floor open concept kitchen remodel in Providence with a farmhouse sink, flat-panel cabinets, white cabinets, marble countertops, white backsplash, subway tile backsplash, stainless steel appliances and an island
Find the right local pro for your project

 Andreozzi Architecture
Aaron Usher http://aaronusher.com/
Example of a large beach style u-shaped medium tone wood floor kitchen pantry design in Providence with a farmhouse sink, recessed-panel cabinets, white cabinets, quartzite countertops, white backsplash, subway tile backsplash, stainless steel appliances and an island
Example of a large beach style u-shaped medium tone wood floor kitchen pantry design in Providence with a farmhouse sink, recessed-panel cabinets, white cabinets, quartzite countertops, white backsplash, subway tile backsplash, stainless steel appliances and an island
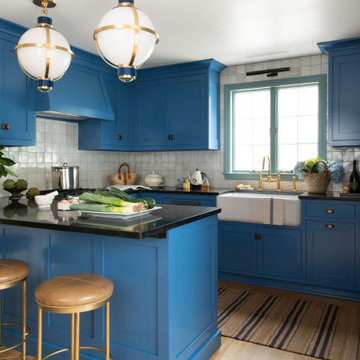
 Third Coast Interiors
Kitchen - transitional u-shaped medium tone wood floor and brown floor kitchen idea in Providence with a farmhouse sink, shaker cabinets, blue cabinets, white backsplash, a peninsula and black countertops

 Pascal Liguori & Son
Kitchen
Example of a huge trendy l-shaped ceramic tile and beige floor open concept kitchen design in Miami with an undermount sink, raised-panel cabinets, beige cabinets, granite countertops, multicolored backsplash, matchstick tile backsplash, stainless steel appliances, an island and multicolored countertops
Example of a huge trendy l-shaped ceramic tile and beige floor open concept kitchen design in Miami with an undermount sink, raised-panel cabinets, beige cabinets, granite countertops, multicolored backsplash, matchstick tile backsplash, stainless steel appliances, an island and multicolored countertops
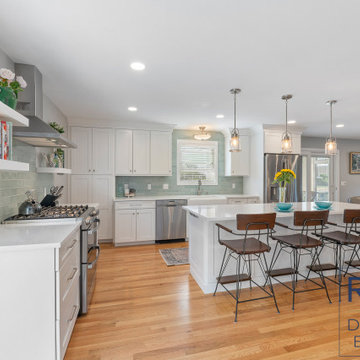


Sponsored
Columbus, OH

Hope Restoration & General Contracting
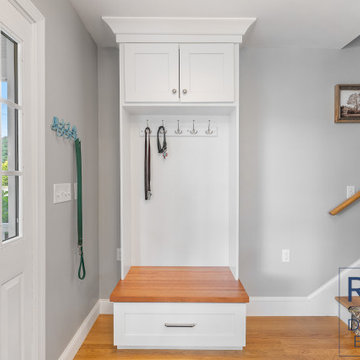
Columbus Design-Build, Kitchen & Bath Remodeling, Historic Renovations




 Michael McKinley and Associates, LLC
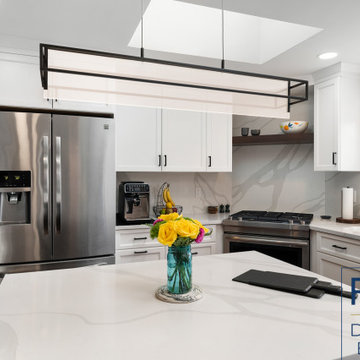
Black industrial modern pendant lights are suspended in this Watch Hill guest house galley kitchen.
Kitchen - small transitional l-shaped light wood floor and beige floor kitchen idea with white cabinets, quartz countertops, no island, an undermount sink, shaker cabinets, white backsplash, stone slab backsplash, black appliances and white countertops
Kitchen - small transitional l-shaped light wood floor and beige floor kitchen idea with white cabinets, quartz countertops, no island, an undermount sink, shaker cabinets, white backsplash, stone slab backsplash, black appliances and white countertops



 Systems Design & Integration, Inc.
Designed, prewired, installed and programmed by Systems Design. Whole House Audio, Custom Media Room, Custom Grille to Match the TV, Salamander Design AV Furniture, Network, and Outdoor Audio. Savant Home Automation. Photography credit: Dan Cutrona

 Aline Architecture inc.
Roe Osborn photography
Inspiration for a large contemporary beige three-story wood flat roof remodel in Boston
Inspiration for a large contemporary beige three-story wood flat roof remodel in Boston
 Aline Architecture inc.
Aline Architecture / Photographer: Dan Cutrona
Trendy kitchen photo in Boston with yellow cabinets, blue backsplash, an island, an undermount sink, flat-panel cabinets and stainless steel appliances
Trendy kitchen photo in Boston with yellow cabinets, blue backsplash, an island, an undermount sink, flat-panel cabinets and stainless steel appliances

 Lisa Carlisle Architect
Example of a large open concept dark wood floor family room design in Providence with orange walls and a wall-mounted tv


 Gail Hallock Architect, Inc.
Mid-sized eclectic medium tone wood floor hallway photo in Providence with beige walls
 Cordtsen Design Architecture, Inc
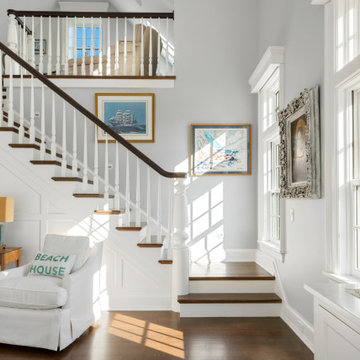
Inspiration for a coastal wooden l-shaped wood railing staircase remodel in Providence with wooden risers
 Andreozzi Architecture
Photos by www.robertbrewsterphoto.com
Construction by https://www.houzz.com/pro/jeremysherer/suburban-renewal-inc
Decorator Paige Rocket
200