
Search results for "Rhode island" in Home Design Ideas

 Aline Architecture inc.
Aline Architecture / Photographer: Dan Cutrona
Bathroom - mid-sized contemporary blue tile and ceramic tile ceramic tile bathroom idea in Boston with flat-panel cabinets, white cabinets and an undermount sink
Bathroom - mid-sized contemporary blue tile and ceramic tile ceramic tile bathroom idea in Boston with flat-panel cabinets, white cabinets and an undermount sink


Find the right local pro for your project
 Beckwith Barrow
Design Copyright Karen Beckwith Creative. Photography by Scott Barrow Photography.
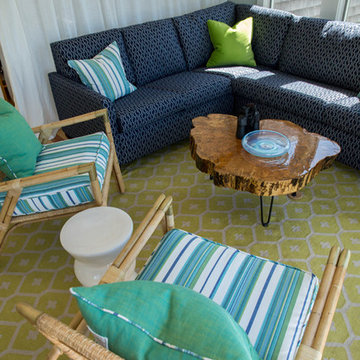
Example of a beach style living room design in Providence
Example of a beach style living room design in Providence


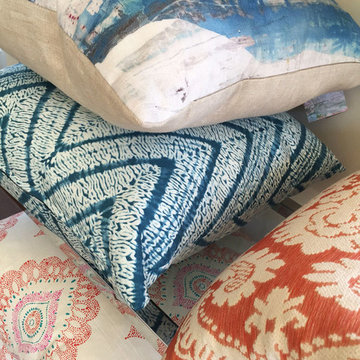
 Taste Design Inc
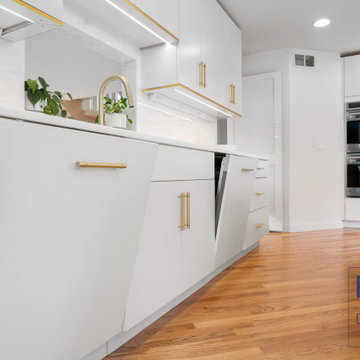
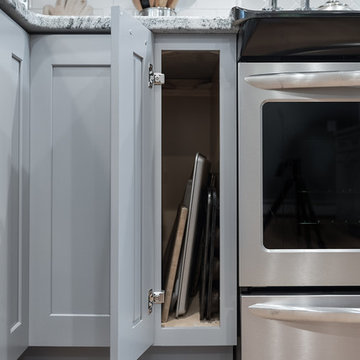
Bright and cheerful pillows are available for purchase during the spring and summer. During the cooler months, stop by to sample color-rich plush velvet selections at the gallery at taste located at 17 Narragansett Ave in Jamestown, RI.
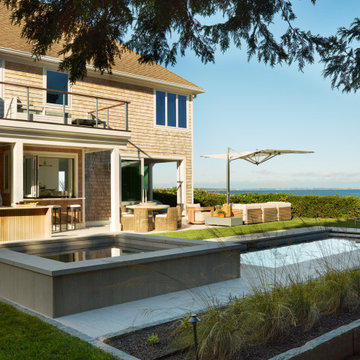
 Trevor Fulmer Design
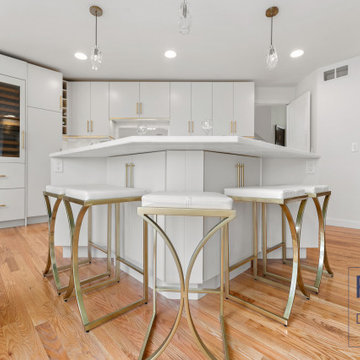
This oceanside residence in coastal Rhode Island blends relaxed Southern California ease with classic New England charm. A full renovation removed interior walls and introduced expansive sliding doors that open to the patio, creating an indoor outdoor living experience. The outdoor area features a tiered swimming pool, a spacious lounge and sweeping ocean views. The modern kitchen includes a two tiered island, woven metal inserts, slab stone backsplash, contemporary lighting and a pass-through window that connects to the outdoor kitchen. The primary bathroom offers unobstructed ocean views from the shower and bathtub, along with a dual vanity and stone wrapped walls that reinforce a sense of luxury. Throughout the home, a cream and neutral materials palette brings comfort and personality.
 Brewster Thornton Group Architects, LLP
Robert Brewster Photography
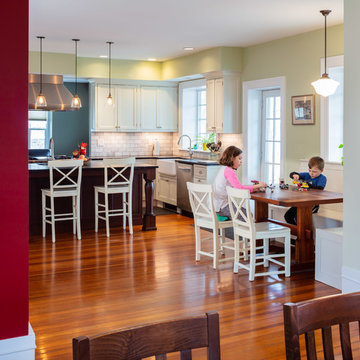
Inspiration for a modern home design remodel in Providence
Inspiration for a modern home design remodel in Providence
 Taste Design Inc
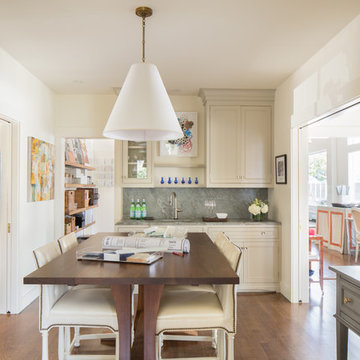
The gallery at taste storefront provides furnishing available for customization and a gallery of featured art by New England artists. Stop by 17 Narragansett Ave, Jamestown, RI. Photo by Kyle Caldwell

 Jamaica Cottage Shop Inc
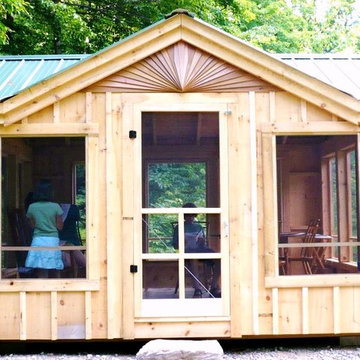
Excerpt via our website ~ "The spacious interior is large enough to comfortably sit a family of six. The beefy tongue and groove 2×6 flooring is durable enough to support a Jacuzzi, hot tub or whirlpool spa. Eleven screens create a vast amount of air flow and clear views while a heavy duty screen door is hung with sturdy black hardware. There is no plywood used in this design, it is made completely with native lumber grown in the USA. Available as a screen room ~ or optional insulated double hung windows ~ as cabin kits (estimated assembly time - 2 people, 28 hours), diy cabin floor plans ($50) or as a fully assembled backyard garden building."
225