
Search results for "Rhode island" in Home Design Ideas

 Rachel Reider Interiors
Rare Brick
Example of a mid-sized transitional enclosed carpeted living room design in Providence with gray walls, no fireplace and no tv
Example of a mid-sized transitional enclosed carpeted living room design in Providence with gray walls, no fireplace and no tv

 Serenity Falls Watergardens LLC
Photo of a traditional partial sun backyard water fountain landscape in Atlanta for summer.


Find the right local pro for your project
 Brewster Thornton Group Architects, LLP
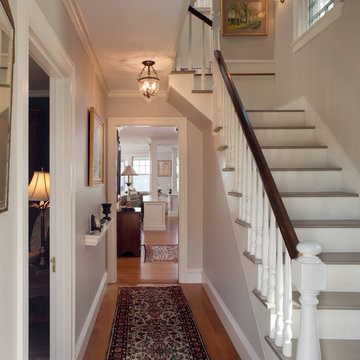
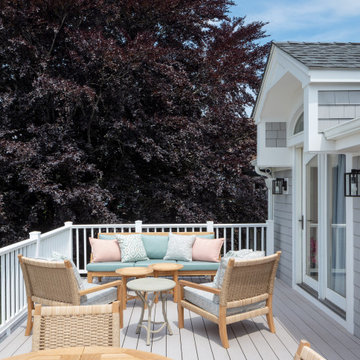
This waterfront renovation in a historic Rhode Island harbor town brought an old cottage closer to its original facade on the street side of the house, while opening up the house to the views on the rear. The entire renovation was approved by the local Historic District Commission. Floor plans were modified to create an open living area adjacent to the kitchen, giving views to most of the house. Outdoors, a roll down screen porch, a second floor deck, and infinity edge pool were installed. The new design enables single floor living if ever required. Photography by Robert Brewster
 Burrow & Nest
A new space was constructed over the garage, adding an additional bedroom and full bath for guests, as well as a game room, including a poker table, arcade game and wet bar. A large sectional allows room for family and guests for movie nights. An additional TV allows for multiple sports to be viewed in true sports bar style.
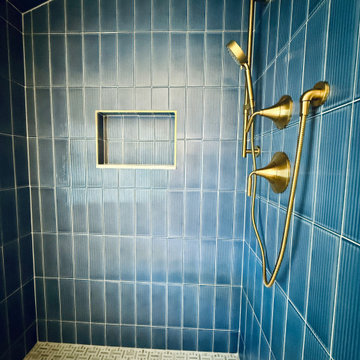
A feature wall of textured grasscloth, light white oak, warm onyx and touches of blue maintain the coastal style that's seen throughout this waterfront property.

 Red House Design Build
Aaron Usher Photography Instagram: @redhousedesignbuild
Kitchen - large transitional kitchen idea in Providence
Kitchen - large transitional kitchen idea in Providence

Sponsored
Plain City, OH

The Creative Kitchen Company
Columbus Area Kitchen Remodeling and Refacing Professional

 Sunflower Designs LLC
A new peastone path with shade plantings now leads around the north side of the house, where the former driveway was.
Design ideas for a victorian landscaping in Providence.
Design ideas for a victorian landscaping in Providence.


 Ron Smith Homes
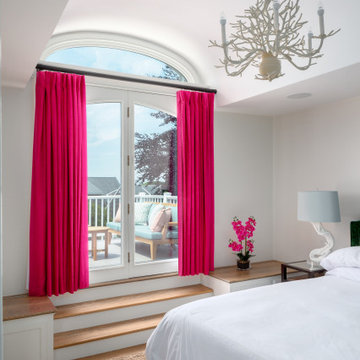
Inspiration for a large guest light wood floor bedroom remodel in Providence with green walls
 Brewster Thornton Group Architects, LLP
Robert Brewster Photography
Inspiration for a transitional dining room remodel in Providence
Inspiration for a transitional dining room remodel in Providence

 Aquascape by Blue Creek
View from the chair on the patio - the sound of the waterfalls fills the space delightfully!
Inspiration for a small transitional front yard patio fountain remodel in Seattle
Inspiration for a small transitional front yard patio fountain remodel in Seattle



 The Final Touch Design
Alcove shower - mid-sized transitional master multicolored tile and mosaic tile mosaic tile floor and blue floor alcove shower idea in Miami with recessed-panel cabinets, white cabinets, an undermount tub, beige walls, an undermount sink and terrazzo countertops


 Sunflower Designs LLC
The view of the house from the street is now highlighted by a beautiful fence with Cast iron posts and wrought iron panels, designed to complement the Queen Anne Victorian house.



Sponsored
Columbus, OH

Hope Restoration & General Contracting
Columbus Design-Build, Kitchen & Bath Remodeling, Historic Renovations

 Patrick Ahearn Architect
Greg Premru
Example of a large classic two-story wood exterior home design in Boston
Example of a large classic two-story wood exterior home design in Boston

 Thomas Burger Design, Inc.
Huge elegant dark wood floor and brown floor foyer photo in Providence with yellow walls, a standard fireplace and a plaster fireplace

 CUSTOM METALS INC
This luxurious, custom metal deck railing and spiral staircase overlook an in-ground pool. Contrasted metal color stands out tastefully against the brick home and stamped concrete.
228