
Search results for "Rhode island" in Home Design Ideas



Find the right local pro for your project


 Thomas Burger Design, Inc.
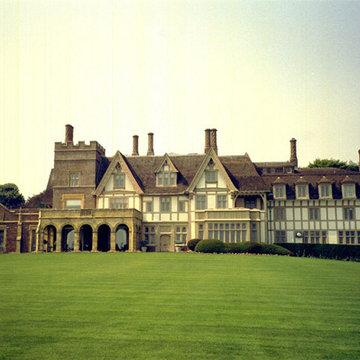
Huge elegant multicolored three-story mixed siding house exterior photo in Providence with a hip roof, a shingle roof and a brown roof

 123 Remodeling Inc.
Chicago isn’t known for spacious bathrooms, especially in older areas like Ravenswood. But we’re experts in using every inch of a condo’s limited footprint. With that determination, this mini master bath now has a full vanity, shower, and soaking tub with room to spare.
You can find more information about 123 Remodeling and schedule a free onsite estimate on our website: https://123remodeling.com/

 User
Siberian Iris in full bloom in a NJ front yard garden.
Landscape, garden design and construction services in the NY and NJ areas.
Photo of a traditional landscaping in New York.
Photo of a traditional landscaping in New York.

 Ron Smith Homes
Small light wood floor foyer photo in Providence with beige walls and a white front door

 Cypress Design Co.
Example of a large transitional master black and white tile and ceramic tile porcelain tile and black floor freestanding bathtub design in Providence with open cabinets, a two-piece toilet, gray walls, a console sink, a hinged shower door and black countertops

 Hebert Design Build
The master bathroom features a jacuzzi tub and shower combination. It also features custom raised cabinetry and a nice Tiffany Blue paint which ties in nicely with the color scheme.
Daniel Gagnon Photography

Sponsored
Westerville, OH

Custom Home Works
Franklin County's Award-Winning Design, Build and Remodeling Expert
 Brewster Thornton Group Architects, LLP
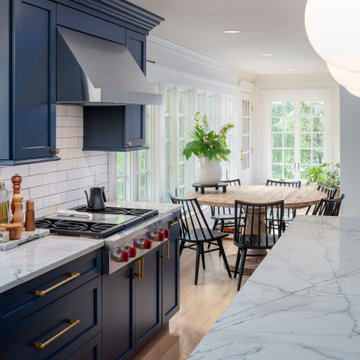
Inspiration for a transitional home design remodel in Providence


 Burrow & Nest
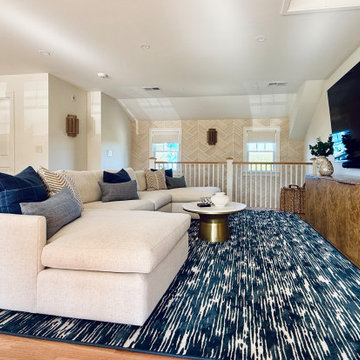
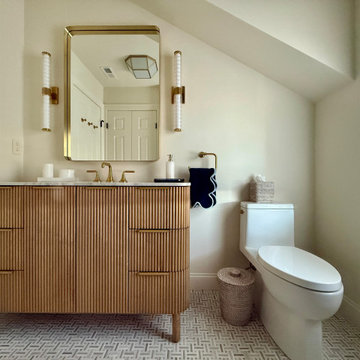
A new space was constructed over the garage, adding an additional bedroom and full bath for guests, as well as a game room, including a poker table, arcade game and wet bar. A large sectional allows room for family and guests for movie nights. An additional TV allows for multiple sports to be viewed in true sports bar style.
A feature wall of textured grasscloth, light white oak, warm onyx and touches of blue maintain the coastal style that's seen throughout this waterfront property.
 Burrow & Nest
A new space was constructed over the garage, adding an additional bedroom and full bath for guests, as well as a game room, including a poker table, arcade game and wet bar. A large sectional allows room for family and guests for movie nights. An additional TV allows for multiple sports to be viewed in true sports bar style.
A feature wall of textured grasscloth, light white oak, warm onyx and touches of blue maintain the coastal style that's seen throughout this waterfront property.



 Gail Hallock Architect, Inc.
Example of a large beach style kitchen design in Providence with raised-panel cabinets, blue cabinets, granite countertops, blue backsplash, ceramic backsplash, stainless steel appliances and an island
 Cypress Design Co.
Inspiration for a huge transitional u-shaped medium tone wood floor and brown floor eat-in kitchen remodel in Providence with a farmhouse sink, beaded inset cabinets, white cabinets, quartzite countertops, white backsplash, ceramic backsplash, stainless steel appliances, an island and white countertops

 Munroe Realtors
Munroe Real Estate Group of Keller Williams
Eclectic beige two-story wood exterior home photo in Providence
Eclectic beige two-story wood exterior home photo in Providence
226