
Search results for "Rhode island" in Home Design Ideas


 Frank Crandall Horticultural Solutions
The Herb & Vegetable Garden flourished! Three tiered beds full of delicious veggies and wonderful herbal scents including thyme, chives, arugula, swiss chard, peas, tomatoes, peppers, rosemary, and lemon verbena to name a few. The garden is lined with the same Brussels tumbled sandstone pavers that make up the driveway.


Find the right local pro for your project

 Rachel Reider Interiors
This beachy living room has a modern vibe with faux bois blue and khaki curtains and a travertine fireplace surround. The large sectional anchors the room and the two navy poufs offer additional pull-up seating for guests.
Photo by: Michael Partenio



 Robin Garceau
- Interior Design Rhode Island
Inspiration for a mid-sized timeless l-shaped ceramic tile eat-in kitchen remodel with an undermount sink, raised-panel cabinets, light wood cabinets, granite countertops, beige backsplash, subway tile backsplash, stainless steel appliances and an island
Inspiration for a mid-sized timeless l-shaped ceramic tile eat-in kitchen remodel with an undermount sink, raised-panel cabinets, light wood cabinets, granite countertops, beige backsplash, subway tile backsplash, stainless steel appliances and an island

Sponsored
Columbus, OH

Hope Restoration & General Contracting
Columbus Design-Build, Kitchen & Bath Remodeling, Historic Renovations
 RR Deck Builders of Rhode Island
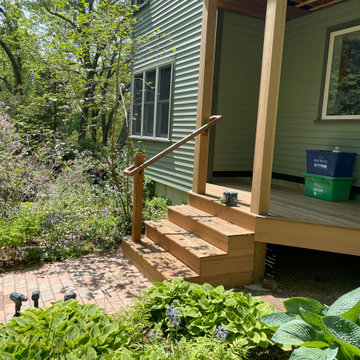
Rebuilt front and back porch then redecked with Ipe Decking.
Mid-sized arts and crafts wood railing porch photo in Providence
Mid-sized arts and crafts wood railing porch photo in Providence

 Fletcher Rhodes
Suzanna Scott Photography
Example of a beach style light wood floor and beige floor kitchen design in San Francisco with shaker cabinets, white cabinets, multicolored backsplash, an island and white countertops
Example of a beach style light wood floor and beige floor kitchen design in San Francisco with shaker cabinets, white cabinets, multicolored backsplash, an island and white countertops


 Robin Garceau
- Interior Design Rhode Island
Dining room - mid-sized transitional dining room idea with blue walls and no fireplace
Dining room - mid-sized transitional dining room idea with blue walls and no fireplace



Sponsored
Plain City, OH

The Creative Kitchen Company
Columbus Area Kitchen Remodeling and Refacing Professional


 Rhodes Architecture + Light
We designed a “tree house” suspended above the ground on glued-laminated timber columns supporting two stories, forty feet above the forest floor. Suquamish means “place of clear water”. The care of the land that drove this residence included simple strategies for capturing rain and percolating storm water, minimal excavation and removal of soils, low-impact concrete foundations, and a light structure that captures views of the forest, water, and a distant Seattle skyline to the east.
 Robin Garceau
- Interior Design Rhode Island
Inspiration for a mid-sized transitional ceramic tile dining room remodel with beige walls
Inspiration for a mid-sized transitional ceramic tile dining room remodel with beige walls

 Christopher Hall Architect, Inc.
Architect: Christopher Hall Architect, Inc.
Photgraphy: Warren Patterson
Example of a large ornate wooden curved staircase design in Boston with painted risers
Example of a large ornate wooden curved staircase design in Boston with painted risers


 Robin Garceau
- Interior Design Rhode Island
Eat-in kitchen - large transitional l-shaped medium tone wood floor eat-in kitchen idea with a double-bowl sink, shaker cabinets, white cabinets, granite countertops, white backsplash, subway tile backsplash, stainless steel appliances and an island
Eat-in kitchen - large transitional l-shaped medium tone wood floor eat-in kitchen idea with a double-bowl sink, shaker cabinets, white cabinets, granite countertops, white backsplash, subway tile backsplash, stainless steel appliances and an island


 Cypress Design Co.
Example of a large classic l-shaped medium tone wood floor eat-in kitchen design in Providence with an island, raised-panel cabinets, white cabinets, granite countertops, white backsplash, subway tile backsplash, stainless steel appliances, a double-bowl sink and green walls
33