
Search results for "Rhode island" in Home Design Ideas

 Frank Crandall Horticultural Solutions
The well manicured and maintained backyard is home to a great variety of native & non-native plants and trees, but the eye catching custom-made Native White Cedar Flag Pole adds a unique touch to this New England Landscape. It sits amongst a row of blueberry bushes, Nikko Blue Hydrangea, and against a backdrop of Leyland Cypress Evergreens. In the foreground is a fragrant native Sweet Bay Magnolia.

Find the right local pro for your project

 Hebert Design Build
View from the other side...
Photo credit: Daniel Gagnon Photography
Mid-sized elegant l-shaped light wood floor open concept kitchen photo in Providence with a farmhouse sink, wood countertops, stainless steel appliances, glass-front cabinets and an island
Mid-sized elegant l-shaped light wood floor open concept kitchen photo in Providence with a farmhouse sink, wood countertops, stainless steel appliances, glass-front cabinets and an island

 Grothouse Wood Countertops
Countertop Wood: Walnut with Sapwood
Construction Style: Flat Grain
Countertop Thickness: 1-1/2" thick
Size: Approximately 26" x 34"
Countertop Edge Profile: 1/8” Roundover on Top, Bottom and Vertical Corner Edges
Wood Countertop Finish: Durata® Waterproof Permanent Finish in Matte
Wood Stain: N/A
Job: 19523
Countertop Options: Breadboard End
This mudroom is part of the 2018 TOH Idea House in Narragansett, Rhode Island.
Photography: Nat Rea Photography
Builder: Sweenor Builders

 Lila Delman Real Estate International
Main | Aerial | Newport, RI
© Lila Delman Real Estate International |
The Ocean Lawn Estate from Lila Delman Real Estate Int'l on Vimeo.
 Hebert Design Build
The perfect venue for a night in with a glass of wine and an excellent novel.
Example of a mid-sized trendy master white tile and ceramic tile ceramic tile freestanding bathtub design in Providence with flat-panel cabinets, light wood cabinets, a one-piece toilet, white walls and an integrated sink
Example of a mid-sized trendy master white tile and ceramic tile ceramic tile freestanding bathtub design in Providence with flat-panel cabinets, light wood cabinets, a one-piece toilet, white walls and an integrated sink

Sponsored
Columbus, OH

Trish Takacs Design
Award Winning & Highly Skilled Kitchen & Bath Designer in Columbus


 Rikki Snyder
Photo: Rikki Snyder ©2016 Houzz
Inspiration for an eclectic kitchen remodel in Providence
Inspiration for an eclectic kitchen remodel in Providence


 Hebert Design Build
The decor definitely adds to the home's overall charm.
Photo credit: Daniel Gagnon Photography
Example of a mid-sized classic l-shaped light wood floor open concept kitchen design in Providence with a farmhouse sink, wood countertops, stainless steel appliances, glass-front cabinets and an island
Example of a mid-sized classic l-shaped light wood floor open concept kitchen design in Providence with a farmhouse sink, wood countertops, stainless steel appliances, glass-front cabinets and an island


Sponsored
Columbus, OH

Hope Restoration & General Contracting
Columbus Design-Build, Kitchen & Bath Remodeling, Historic Renovations
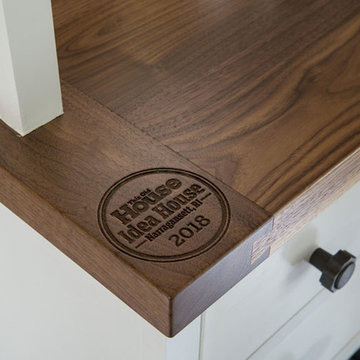 Grothouse Wood Countertops
Countertop Wood: Walnut with Sapwood
Construction Style: Flat Grain
Countertop Thickness: 1-1/2" thick
Size: Approximately 26" x 34"
Countertop Edge Profile: 1/8” Roundover on Top, Bottom and Vertical Corner Edges
Wood Countertop Finish: Durata® Waterproof Permanent Finish in Matte
Wood Stain: N/A
Job: 19523
Countertop Options: Breadboard End
This mudroom is part of the 2018 TOH Idea House in Narragansett, Rhode Island.
Photography: Nat Rea Photography
Builder: Sweenor Builders

 Gentle Gardener Green Design
Weekapaug Rhode Island 02891
copyright 2015 Virginia Rockwell
bluestone terrace corner side&front yard
overlooking Quonnie Pond
for more views http://gentlegardener.typepad.com/blog/
 Frank Crandall Horticultural Solutions
Bluestone pavers create a seemingly magical pathway through Ivy, Daylilies, Anabelle Hydrangea, Cotoneaster, and pink Roses.
Photo of a traditional shade side yard stone garden path in Providence for summer.
Photo of a traditional shade side yard stone garden path in Providence for summer.
 Hebert Design Build
A close-up of this rustic piece of furniture.
Photo credit: Daniel Gagnon Photography
Example of a mid-sized classic l-shaped light wood floor open concept kitchen design in Providence with a farmhouse sink, wood countertops, stainless steel appliances, glass-front cabinets and an island
Example of a mid-sized classic l-shaped light wood floor open concept kitchen design in Providence with a farmhouse sink, wood countertops, stainless steel appliances, glass-front cabinets and an island


 Hebert Design Build
The bathtub was definitely the focal point for this bathroom renovation, but that doesn't mean the shower should be any less luxurious.
Mid-sized trendy master white tile and ceramic tile ceramic tile freestanding bathtub photo in Providence with light wood cabinets, white walls, an integrated sink, flat-panel cabinets and a one-piece toilet
Mid-sized trendy master white tile and ceramic tile ceramic tile freestanding bathtub photo in Providence with light wood cabinets, white walls, an integrated sink, flat-panel cabinets and a one-piece toilet

 HOME Stagers, Inc.
Kids' bedroom - bedroom and small traditional girl dark wood floor and brown floor kids' bedroom idea in San Francisco with purple walls
 Frank Crandall Horticultural Solutions
Knock Out Rose Garden on the side of the driveway. The large stones have Conoteaster crawling down to beautiful 'Forever and Ever Together' Hydrangea. A path made with bluestone pavers was added for the garden tour. A variety of Daylilies fill in between the rose bushes.
30