
Search results for "Rich brown" in Home Design Ideas
 DJK Custom Homes
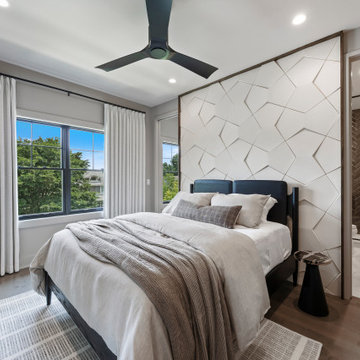
Sophisticated modern bedroom featuring a striking white geometric 3D accent wall behind a sleek black bed frame. Natural light floods the space through large windows with soft drapery, while neutral bedding and a cozy area rug add warmth. The ensuite bathroom boasts rich brown herringbone tile in the shower and marble-look floor tile, complementing the warm wood flooring throughout.

 JMH Designs
Inspiration for a transitional l-shaped medium tone wood floor and brown floor kitchen remodel in Boston with an undermount sink, recessed-panel cabinets, beige cabinets, beige backsplash, stone slab backsplash, stainless steel appliances, an island and beige countertops

 Heidi Caillier Design
Haris Kenjar
Example of a classic u-shaped brick floor and red floor kitchen design in Seattle with an undermount sink, shaker cabinets, blue cabinets, white backsplash, colored appliances, an island and brown countertops
Example of a classic u-shaped brick floor and red floor kitchen design in Seattle with an undermount sink, shaker cabinets, blue cabinets, white backsplash, colored appliances, an island and brown countertops
Find the right local pro for your project

 KUBE architecture
Paul Burk
Trendy open concept dark wood floor living room photo in DC Metro with white walls, a ribbon fireplace, a metal fireplace and a wall-mounted tv
Trendy open concept dark wood floor living room photo in DC Metro with white walls, a ribbon fireplace, a metal fireplace and a wall-mounted tv

 User
UserLarge beach style formal and open concept medium tone wood floor and brown floor living room photo in Other
 User
UserPeter Valli
Example of a huge classic women's light wood floor and brown floor dressing room design in Los Angeles with glass-front cabinets and white cabinets
Example of a huge classic women's light wood floor and brown floor dressing room design in Los Angeles with glass-front cabinets and white cabinets
 Sheila Rich Interiors, LLC
LAUREN HAGERSTROM IMAGES

Eat-in kitchen - large traditional u-shaped dark wood floor and brown floor eat-in kitchen idea in Newark with an undermount sink, raised-panel cabinets, beige cabinets, quartz countertops, beige backsplash, marble backsplash, paneled appliances, an island and beige countertops
Eat-in kitchen - large traditional u-shaped dark wood floor and brown floor eat-in kitchen idea in Newark with an undermount sink, raised-panel cabinets, beige cabinets, quartz countertops, beige backsplash, marble backsplash, paneled appliances, an island and beige countertops

Sponsored
Plain City, OH

Kuhns Contracting, Inc.
Central Ohio's Trusted Home Remodeler Specializing in Kitchens & Baths

 MASSIMO interiors
Stu Morley
Example of a huge eclectic master carpeted and brown floor bedroom design in Melbourne with multicolored walls and no fireplace
Example of a huge eclectic master carpeted and brown floor bedroom design in Melbourne with multicolored walls and no fireplace


 Yellowstone Traditions
Peter Zimmerman Architects // Peace Design // Audrey Hall Photography
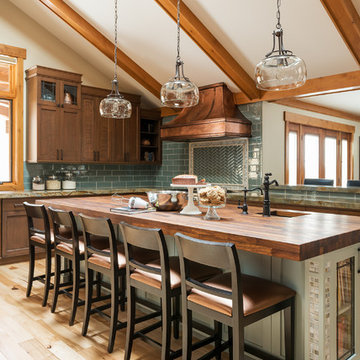
Bathroom - rustic master dark wood floor and brown floor bathroom idea in Other with medium tone wood cabinets, an undermount tub and white countertops
Bathroom - rustic master dark wood floor and brown floor bathroom idea in Other with medium tone wood cabinets, an undermount tub and white countertops
 User
UserFrom Plain to Fabulous
A great thing about building a new home is that you are starting fresh. Being a Florida decorator, many of our clients are moving from the Northern or Mid-West states. We advise them to leave their often dark, large pieces of traditional furniture behind and just bring pieces that have value to them whether sentimental or monetary.
This dining room was a pleasure because it was a clean slate with large windows letting in the morning sun. The floors are hand-scraped engineered wood in Brazilian walnut which give the entire home a warm feel to counteract the stark white walls. The home owners have a large art collection and specifically chose the white paint so that the paintings can be seen at their best and moved around the home easily.
The owners host many dinner parties throughout the year and wanted a table that was virtually indestructible, and that visitors didn’t have to be careful with. This long Mango wood trestle table comfortably seats between eight and ten and has an antique grey, distressed look that is similar to driftwood. We alternated turquoise and light blue dining chairs for some contrast.
An outstanding centerpiece for the room is a dazzling grey chandelier with an outstanding display of brilliant graphite crystals. Hundreds of faceted crystals are suspended from ten fluted glass arms. Wall sconces in chrome with grey linen shades were added and all the lighting is on dimmers for a choice of bright or mood lighting depending on the required ambience.
To control the harsh Florida sunlight that can leech color out of furnishings within weeks, we installed light grey Silhouette window shades which keep approximately 97% of harmful UV rays out but still let in light even when fully closed.
Traversing draperies were installed floor-to-ceiling and wall-to-wall providing a spectacular color wall of cream, green, purple and turquoise. The hardware is hidden behind the crown moulding for a clean, modern look.
The best part of this design story lies in the large-scale artwork. The home owner had been given the painting years ago when she lived in Philadelphia but the colors didn’t suit her Northern palette. The painting was hidden in the attic but during the move was crated and sent to Florida. After not seeing it for sixteen years she had forgotten what it looked like and when she saw the crate about to be off-loaded asked the removal crew to take it away. At the last minute she decided to look in the crate and was surprised and delighted to find the perfect artwork for her dining room!
Lastly, hand-torn wallpaper was installed in a custom color in the tray ceiling.
As this room is used for dinner parties, games and even casual dining we decided not to install a rug for ease of use and movement around the table.
Photographer: Rolando Diaz

 Dan Macdonald/ Craftsman Kitchens
Lucy Call
Example of a mid-sized transitional l-shaped medium tone wood floor and brown floor enclosed kitchen design in Salt Lake City with shaker cabinets, white cabinets, an island, white backsplash, subway tile backsplash and stainless steel appliances
Example of a mid-sized transitional l-shaped medium tone wood floor and brown floor enclosed kitchen design in Salt Lake City with shaker cabinets, white cabinets, an island, white backsplash, subway tile backsplash and stainless steel appliances
 Sheila Rich Interiors, LLC

Beautiful walnut built-ins for the entertainment center become a focal point of this great room. The sectional and the loveseat are dressed with performance fabrics and embellished with nail heads - the arrangement is perfect for entertaining both large groups and for quiet family nights at home. Two custom-made ottomans on castors allow ease of movement for serving, sitting, or as footrests. The custom end table is a variation on a classic with a fresh, artistic twist and clean, graceful lines; the finish coordinates with its surroundings and the grain adds interest. The area rug warms and grounds the grouping. The shuffleboard table provides extra family fun.
Photography: Lauren Hagerstrom

Sponsored
Columbus, OH

Wannemacher Interiors
Customized Award-Winning Interior Design Solutions in Franklin Cnty OH
 Interiors by Popov

Example of a small minimalist galley light wood floor and brown floor enclosed kitchen design in Seattle with a single-bowl sink, flat-panel cabinets, light wood cabinets, quartz countertops, white backsplash, ceramic backsplash, stainless steel appliances and an island
 The Works

Enclosed dining room - mid-sized transitional dark wood floor and brown floor enclosed dining room idea in Portland with white walls
 Jacque Criswell Decor
Rick Frank

Living room - mid-sized victorian formal and enclosed dark wood floor and brown floor living room idea in Houston with beige walls and no tv
Living room - mid-sized victorian formal and enclosed dark wood floor and brown floor living room idea in Houston with beige walls and no tv

 Homefront Farmers
Compost is a natural, long-lasting way to feed your soil, and a wonderfully sustainable way to dispose of kitchen and garden waste. These spacious bins are big enough to fit plenty of vegetable scraps as well as lawn clippings and leaves. Systems are made entirely of rot-resistant cedar and enclosed on all sides with sturdy wire mesh that allows air to flow to and through the compost. Removable front panels and hinged lids make for easy access. Systems are available in triple, double, and single bin configurations. Comes with the classic book about composting Let it Rot!: The Gardener's Guide to Composting by Stu Campbell.



 Swanson Homes
Starting with the great room; the center of attention is the linear fireplace faced with rich walnut paneling and flanked by walnut floating shelves with storage cabinets below painted “Railings” by Farrow & Ball. Gold Clemente Wall sconces spotlight family pictures and whimsical art pieces. Notice the custom wall paneling with an inset fit perfectly for the mounted TV. This wall paneling aligns so perfectly with a thoughtfully curated bookshelf that covertly opens to a (Surprise!) home office.

 Jami Campbell Interiors
Bedroom - transitional medium tone wood floor and brown floor bedroom idea with white walls
 Elite Kitchen & Bath Concepts, LLC

Kitchen - mediterranean brown floor and medium tone wood floor kitchen idea in Atlanta with a farmhouse sink, raised-panel cabinets, multicolored backsplash, stainless steel appliances, an island, white countertops and dark wood cabinets
20