
Search results for "Rich brown" in Home Design Ideas
 Bona US

Set the stage right with the hardwood floors in your home. Bona's specially-designed Swedish finishes are the most durable polyurethane finishes available today. They highlight the true beauty and elegance of wood and won't fade, amber or change color over time. GREENGUARD Indoor Air Quality Certified, so there is no need to vacate your home during the finish process.
 Latham Interiors

Inspiration for a timeless freestanding desk dark wood floor and brown floor home office remodel in Other with blue walls, a standard fireplace and a stone fireplace
 Indian Wells & Beverly Hills Luxury Interiors

Master bedroom Italianate with some spanish influences
Huge french country master medium tone wood floor, brown floor, coffered ceiling and wall paneling bedroom photo in Other with brown walls, a standard fireplace and a stone fireplace
Huge french country master medium tone wood floor, brown floor, coffered ceiling and wall paneling bedroom photo in Other with brown walls, a standard fireplace and a stone fireplace
Find the right local pro for your project
 Integral Design Interiors
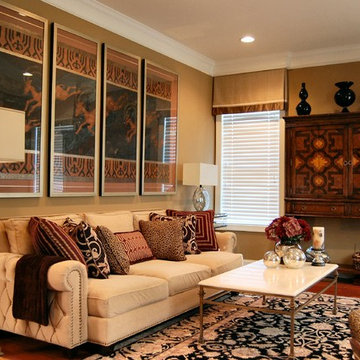
This elegant townhouse is rich in detail and has traditional and contemporary elements which adds a timeless appeal. A mix of oriental and transitional area rugs provide the groundwork for which each room . We provided an interesting mix of patterns and textures on the pillows and upholstery to add excitement to the basically neutral space, with pops of color. Custom molding was applied to the dining room ceiling that is right off the entry. No one enters without commenting on this element. As elegant as it looks the client wanted a comfortable feel and was extremely happy with the results.

 Marilyn Hill Interiors
Inspiration for a mid-sized mediterranean carpeted bedroom remodel in Nashville with gray walls

 Sheila Rich Interiors, LLC
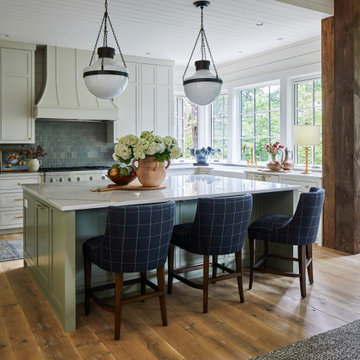
The island offers additional prep space while reducing clutter with extra storage and offering a convenient place for the drawer microwave. The crackle ceramic tiles in a herringbone pattern over the cooktop create a new rhythm and subtle focal point. The large sink and base, centered over a new 6' window, is extended forward to soften the linear effect of the counters, creating a graceful furniture look.
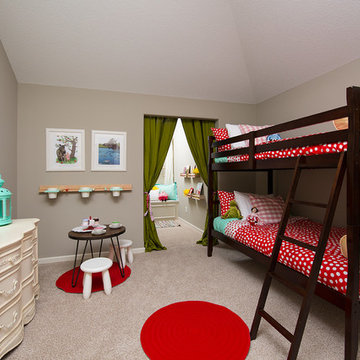
 SAB Homes LLC
Low Gear Photography
Mid-sized elegant girl carpeted kids' room photo in Kansas City with gray walls
Mid-sized elegant girl carpeted kids' room photo in Kansas City with gray walls

Sponsored
Sunbury, OH

J.Holderby - Renovations
Franklin County's Leading General Contractors - 2X Best of Houzz!


 Brooks and Falotico Associates, Inc.
Michael Partenio
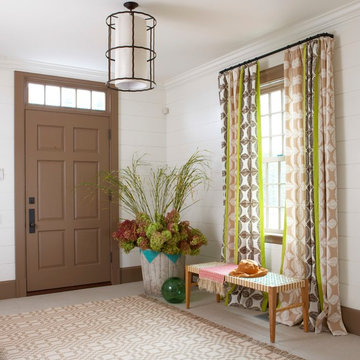
Entryway - coastal entryway idea in New York with white walls
Entryway - coastal entryway idea in New York with white walls
 Bassman Blaine Home

Bathroom - large transitional master travertine tile travertine floor and beige floor bathroom idea in Hawaii with flat-panel cabinets, brown cabinets, beige walls, an undermount sink and a hinged shower door

 Monticello Custom Homes and Remodeling
Randy Colwell

Example of an eclectic dark wood floor living room design in Other with white walls
Example of an eclectic dark wood floor living room design in Other with white walls
 mary schalk design

Open concept kitchen - transitional galley medium tone wood floor and brown floor open concept kitchen idea in New York with an undermount sink, shaker cabinets, white cabinets, beige backsplash, stone slab backsplash, stainless steel appliances, an island and beige countertops

Sponsored
Sunbury, OH
J.Holderby - Renovations
Franklin County's Leading General Contractors - 2X Best of Houzz!

 Witt Construction
Randall Perry Photography
Landscaping:
Mandy Springs Nursery
In ground pool:
The Pool Guys
Example of a mountain style dark wood floor eat-in kitchen design in New York with raised-panel cabinets, dark wood cabinets, black backsplash, stainless steel appliances, an island and slate backsplash
Example of a mountain style dark wood floor eat-in kitchen design in New York with raised-panel cabinets, dark wood cabinets, black backsplash, stainless steel appliances, an island and slate backsplash
 Shapiro & Company Architects

This home was built in an infill lot in an older, established, East Memphis neighborhood. We wanted to make sure that the architecture fits nicely into the mature neighborhood context. The clients enjoy the architectural heritage of the English Cotswold and we have created an updated/modern version of this style with all of the associated warmth and charm. As with all of our designs, having a lot of natural light in all the spaces is very important. The main gathering space has a beamed ceiling with windows on multiple sides that allows natural light to filter throughout the space and also contains an English fireplace inglenook. The interior woods and exterior materials including the brick and slate roof were selected to enhance that English cottage architecture.
Builder: Eddie Kircher Construction
Interior Designer: Rhea Crenshaw Interiors
Photographer: Ross Group Creative
 Jeannine Williams Design
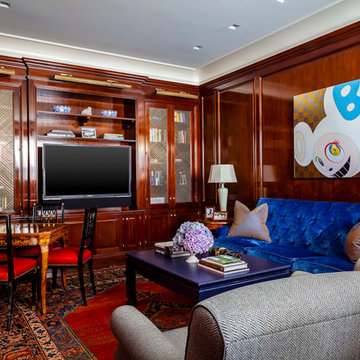
Park Avenue Penthouse - Study
Photo by Kris Tamburello Photography
Example of a mid-sized classic enclosed family room design in New York with brown walls and a media wall
Example of a mid-sized classic enclosed family room design in New York with brown walls and a media wall
 BANDD DESIGN
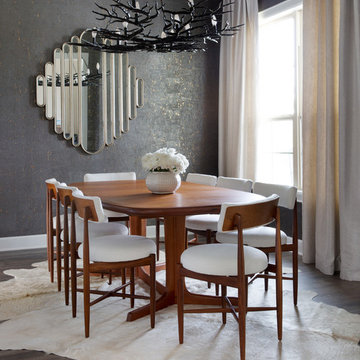
Rich colors, minimalist lines, and plenty of natural materials were implemented to this Austin home.
Project designed by Sara Barney’s Austin interior design studio BANDD DESIGN. They serve the entire Austin area and its surrounding towns, with an emphasis on Round Rock, Lake Travis, West Lake Hills, and Tarrytown.
For more about BANDD DESIGN, click here: https://bandddesign.com/
To learn more about this project, click here: https://bandddesign.com/dripping-springs-family-retreat/



 TREX COMPANY INC
Designed using Trex Transcend decking in Lava Rock – a rich reddish-black shade with subtle shading and natural shade variations creating distinctive hardwood-like streaking and intense tropical hues and Trex Transcend decking in Tiki Torch – a warm, earthy shade features rich, reddish-brown hardwood streaking, and is designed to off the look of real tropical hardwoods with slight variations of color and streaking.
Additional Trex products featured include Trex Elevations, Trex Reveal railing, Trex Pergola, Trex Outdoor Furniture and Trex Outdoor Lighting – stair riser lights, post cap lights and recessed lights.
 Nicole Arnold Interiors

Gorgeous home in Prosper designed by Nicole Arnold Interiors. Color-rich family room, sophisticated dining, golf-enthusiast's study, tranquil master bedroom and bath were all a part of this beautiful update. An inviting guest bedroom and striking powder bath added to the scope of this project.
 Rich Starley Interior Design Studio

Private residence entry living and other rooms
Large trendy travertine floor entryway photo in Los Angeles with brown walls and a gray front door
Large trendy travertine floor entryway photo in Los Angeles with brown walls and a gray front door
16