
Search results for "Rich brown" in Home Design Ideas
 Emerald Coast Real Estate Photography
Erin Parker, Emerald Coast Real Estate Photography, LLC

Home theater - mediterranean enclosed carpeted home theater idea in Miami with a media wall
Home theater - mediterranean enclosed carpeted home theater idea in Miami with a media wall
 CARNEMARK design + build

The kitchen island in rich truffle brown veneer—complete with coordinating stools—provides contrast to the perimeter cabinetry while adding another work area for the boys’ meals and homework. Crystal clear hand-blown glass pendants illuminate the island work space while under-cabinet LED lights brighten the counter space. Photography by Anice Hoachlander.
 JM Kitchen & Bath Design

Full Kitchen Renovation project with Omega Custom cabinetry.
Master: Custom Cabinets by Omega
Maple wood, Dunkirk Door, Smokey Hills Stain with Iced top coat.
Find the right local pro for your project
 User
UserRidgewood, NJ - Contemporary - Kitchen Designed by Bart Lidsky of The Hammer & Nail Inc.
Photography by: Peter Rymwid

A Clean and Rich Modern Aesthetic. Rich textures and warm wood mix with clean white and stainless, creating a wonderful balance. Fumed and textured Siberian Larch Veneer contrast with high gloss White Acrylic. The copper glass continues the feel of the wood in a subtly different way. Concrete counters in a rich brown round out the complement of materials.
http://thehammerandnail.com
#BartLidsky #HNdesigns #KitchenDesign
 Wright Design & Remodeling

Example of a mid-sized classic 3/4 beige tile and stone tile porcelain tile alcove shower design in Detroit with raised-panel cabinets, dark wood cabinets, a two-piece toilet, beige walls, an undermount sink and granite countertops
 Catherine Renae Thomas Design Co.
Photo by Brian Barkley

Example of a classic walk-out medium tone wood floor basement design in Other with gray walls and a stone fireplace
Example of a classic walk-out medium tone wood floor basement design in Other with gray walls and a stone fireplace
 Wilde Custom Homes

Home theater - traditional enclosed brown floor and carpeted home theater idea in Austin with brown walls and a media wall

Sponsored
Plain City, OH

Kuhns Contracting, Inc.
Central Ohio's Trusted Home Remodeler Specializing in Kitchens & Baths
 Nicole Arnold Interiors
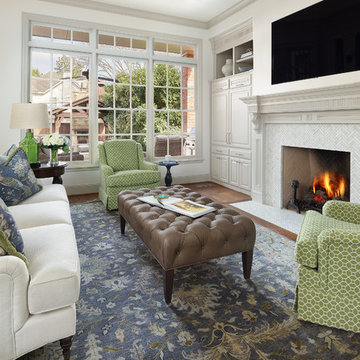
We transformed a Georgian brick two-story built in 1998 into an elegant, yet comfortable home for an active family that includes children and dogs. Although this Dallas home’s traditional bones were intact, the interior dark stained molding, paint, and distressed cabinetry, along with dated bathrooms and kitchen were in desperate need of an overhaul. We honored the client’s European background by using time-tested marble mosaics, slabs and countertops, and vintage style plumbing fixtures throughout the kitchen and bathrooms. We balanced these traditional elements with metallic and unique patterned wallpapers, transitional light fixtures and clean-lined furniture frames to give the home excitement while maintaining a graceful and inviting presence. We used nickel lighting and plumbing finishes throughout the home to give regal punctuation to each room. The intentional, detailed styling in this home is evident in that each room boasts its own character while remaining cohesive overall.
 User
UserRidgewood, NJ - Contemporary - Kitchen Designed by Bart Lidsky of The Hammer & Nail Inc.
Photography by: Peter Rymwid
A Clean and Rich Modern Aesthetic. Rich textures and warm wood mix with clean white and stainless, creating a wonderful balance. Fumed and textured Siberian Larch Veneer contrast with high gloss White Acrylic. The copper glass continues the feel of the wood in a subtly different way. Concrete counters in a rich brown round out the complement of materials.
http://thehammerandnail.com
#BartLidsky #HNdesigns #KitchenDesign
 ABLAZE Design Group
Furla Studio

Example of a large transitional galley medium tone wood floor and brown floor open concept kitchen design in Chicago with an undermount sink, white cabinets, white backsplash, stone tile backsplash, stainless steel appliances, an island and raised-panel cabinets
Example of a large transitional galley medium tone wood floor and brown floor open concept kitchen design in Chicago with an undermount sink, white cabinets, white backsplash, stone tile backsplash, stainless steel appliances, an island and raised-panel cabinets
 LandArt
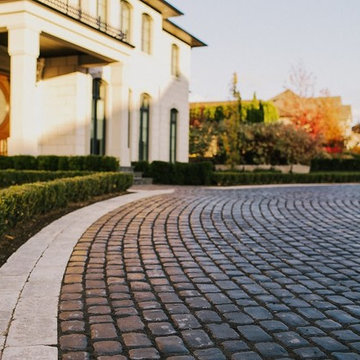
A magnificent cobblestone driveway horseshoes around to a modern French Chateau estate.
These homeowners were looking for a comprehensive landscape plan for their newly completed custom home. They wanted an extensive driveway, a planting plan that would provide privacy in some key areas while accentuating the style of the home, as well as a pool, fire feature, hot tub, new stone entrances, and a play center on artificial turf. We provided a design that brought together all these items with a very specific colour palette which we repeated throughout different elements.
 Performance Kitchens & Home

This Mediterranean-inspired kitchen blends warm wood cabinetry, natural stone accents, and hand-crafted architectural details to create a space rich in texture and Old-World charm. The custom cabinets feature deep, luxurious stain tones that pair beautifully with the stone hood surround and arched cooking niche—signature elements often found in high-end Mediterranean kitchen design. Wide-plank flooring and softly curved ceiling lines add warmth and authenticity, making the kitchen feel inviting and timeless.
A large center island anchors the layout, offering both prep space and comfortable seating for casual dining. Decorative corbels, carved posts, and wrought-iron touches elevate the handcrafted aesthetic while modern appliances blend seamlessly into the design. This luxury Mediterranean kitchen remodel balances elegance and functionality, giving homeowners a warm, character-filled space perfect for entertaining, cooking, and gathering. Text us at (484) 278-1764 or Call us (215) 482-0700 to get more info about Design, Design-Build and other ways we can help you make your dream a reality!
 Cantoni
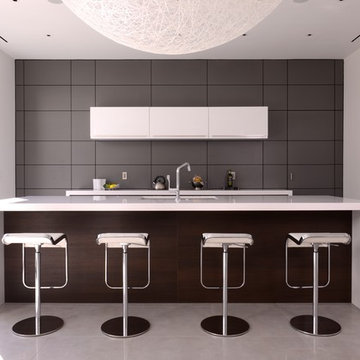
Steven Bricker came into Cantoni Houston looking specifically for a modern Italian Bontempi kitchen and selected the Mood kitchen. Bricker had a very clear vision wanting a sleek, modern feel with a white and rich brown wood combination. Located in the tony neighborhood Bellaire, this home was part of the Houston AIA modern home tour. For more information: http://cantoni.com/interior-design-services/projects/bricker-kitchen#.UyxKnly0Gig

Sponsored
Sunbury, OH

J.Holderby - Renovations
Franklin County's Leading General Contractors - 2X Best of Houzz!
 FBC Remodel

Two sided corner fireplace with wall niche to frame television for a Home Theater feel and rich wood flooring is enhanced with a large area rug. ©Finished Basement Company
 Smithwood Builders Inc.

With two teen daughters, a one bathroom house isn’t going to cut it. In order to keep the peace, our clients tore down an existing house in Richmond, BC to build a dream home suitable for a growing family. The plan. To keep the business on the main floor, complete with gym and media room, and have the bedrooms on the upper floor to retreat to for moments of tranquility. Designed in an Arts and Crafts manner, the home’s facade and interior impeccably flow together. Most of the rooms have craftsman style custom millwork designed for continuity. The highlight of the main floor is the dining room with a ridge skylight where ship-lap and exposed beams are used as finishing touches. Large windows were installed throughout to maximize light and two covered outdoor patios built for extra square footage. The kitchen overlooks the great room and comes with a separate wok kitchen. You can never have too many kitchens! The upper floor was designed with a Jack and Jill bathroom for the girls and a fourth bedroom with en-suite for one of them to move to when the need presents itself. Mom and dad thought things through and kept their master bedroom and en-suite on the opposite side of the floor. With such a well thought out floor plan, this home is sure to please for years to come.
 4 Seasons Remodeling & Design Inc.
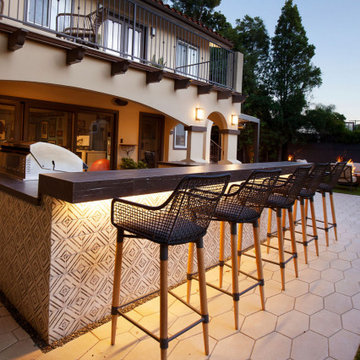
contemporary patio, skillfully built, expertly designed, 4se4sons Remodeling, modern aesthetics, timeless allure, wood and ceramic, inviting outdoor experience, BBQ area, sleek wood patio, high bar, rich brown ceramic tiles, captivating setup, natural surroundings, delightful culinary experiences, wood modern bar stools, thoughtfully selected, convivial atmosphere, socializing, refreshing drinks, sophistication, outdoor setting, comfort, long-lasting conversations, wood patio underfoot, warm and organic charm, welcoming foundation, leisurely strolls, intimate conversations, natural tones, seamless visual flow, meticulous craftsmanship, brown ceramic tiles, artfully installed, harmonious fusion, contemporary design, rustic appeal, delightful contrast, eye-catching, grilled delights, laughter, joyful chatter, friends and family, inviting outdoor haven, beautifully designed, wood modern bar stools, unforgettable gatherings, cherished memories.

 Rich Starley Interior Design Studio
Inspiration for a huge contemporary enclosed carpeted home theater remodel in Los Angeles with brown walls and a projector screen
Sponsored
Sunbury, OH
J.Holderby - Renovations
Franklin County's Leading General Contractors - 2X Best of Houzz!

 Creative Design Construction, Inc.
Embracing an authentic Craftsman-styled kitchen was one of the primary objectives for these New Jersey clients. They envisioned bending traditional hand-craftsmanship and modern amenities into a chef inspired kitchen. The woodwork in adjacent rooms help to facilitate a vision for this space to create a free-flowing open concept for family and friends to enjoy.
This kitchen takes inspiration from nature and its color palette is dominated by neutral and earth tones. Traditionally characterized with strong deep colors, the simplistic cherry cabinetry allows for straight, clean lines throughout the space. A green subway tile backsplash and granite countertops help to tie in additional earth tones and allow for the natural wood to be prominently displayed.
The rugged character of the perimeter is seamlessly tied into the center island. Featuring chef inspired appliances, the island incorporates a cherry butchers block to provide additional prep space and seating for family and friends. The free-standing stainless-steel hood helps to transform this Craftsman-style kitchen into a 21st century treasure.

 Sheila Rich Interiors, LLC
Symmetry reigns supreme in this small dining room. The performance fabric on the chairs echo the blush-orange accents throughout the condo. The contemporary open ribbon chandelier hangs from industrial wires, keeping the view open.
Photography Lauren Hagerstrom

 Agnieszka Jakubowicz PHOTOGRAPHY
Agnieszka Jakubowicz Photography
Ispirato Interior Design and Staging
Inspiration for a timeless medium tone wood floor and brown floor living room remodel in San Francisco with a music area, beige walls and a standard fireplace
Inspiration for a timeless medium tone wood floor and brown floor living room remodel in San Francisco with a music area, beige walls and a standard fireplace
22