
Search results for "Rich brown" in Home Design Ideas
 CG&S Design-Build
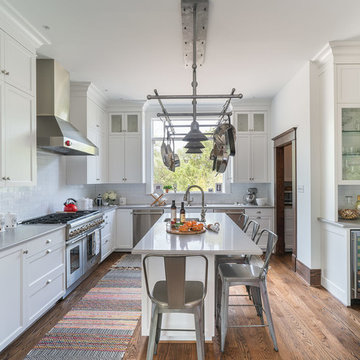
We couldn’t save the original floor in the kitchen due to existing structural problems that needed to be corrected, which triggered building a subfloor under the new floor and adding insulation to bring the home up to code. And that in turn required reflowing new floors throughout the first level of the home. But the new Douglas fir floor, stained to stately rich dark brown, blends perfectly with the new moulding, baseboards, and casements specially cut to match the existing detailing. We installed a custom-made pot rack by Two Hills Studio in the renovated kitchen, providing an interesting—almost steam-punk—stylistic counterpoint amidst the white and grey paint and grey Silestone surfaces.
Photography by Ryan Davis | CG&S Design-Build

 Kate Savitch Design

A custom-built banquette turned this unused dining room into a warm and inviting nook perfect for family gatherings or a peaceful moment of quiet self-reflection. Velvet upholstery in a rich rust color reminiscent of a desert sunset cleverly disguises additional storage built-in below.
 Pearl Remodeling

Open space floor plan kitchen overseeing the living space. Vaulted ceiling. A large amount of natural light flowing in the room. Amazing black and brass combo with chandelier type pendant lighting above the gorgeous kitchen island. Herringbone Tile pattern making the area appear more spacious.
Find the right local pro for your project
 The Magnolia Building Company
Ryan Wright

Large transitional master beige tile and ceramic tile light wood floor and brown floor bathroom photo in Denver with shaker cabinets, medium tone wood cabinets, beige walls, an undermount sink, granite countertops, a two-piece toilet and a hinged shower door
Large transitional master beige tile and ceramic tile light wood floor and brown floor bathroom photo in Denver with shaker cabinets, medium tone wood cabinets, beige walls, an undermount sink, granite countertops, a two-piece toilet and a hinged shower door

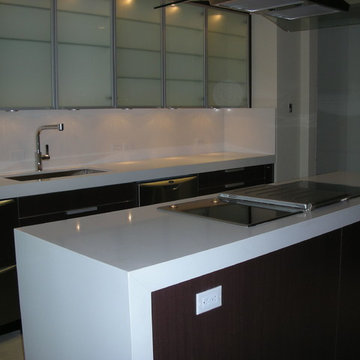
 Vella Interiors
Custom kitchen, modern, rich materials
Mid-sized trendy u-shaped porcelain tile and beige floor eat-in kitchen photo in Miami with an undermount sink, flat-panel cabinets, brown cabinets, quartz countertops, white backsplash, glass sheet backsplash, stainless steel appliances and an island
Mid-sized trendy u-shaped porcelain tile and beige floor eat-in kitchen photo in Miami with an undermount sink, flat-panel cabinets, brown cabinets, quartz countertops, white backsplash, glass sheet backsplash, stainless steel appliances and an island

 Weinstock Interior Design
Example of a large trendy guest travertine floor bedroom design in Los Angeles with red walls and no fireplace


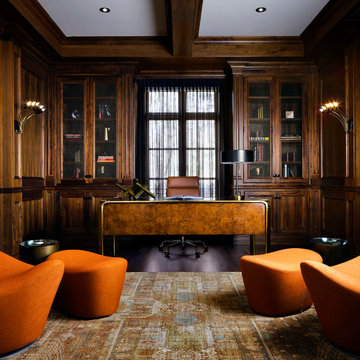
 U31 Inc.
Study room - eclectic freestanding desk dark wood floor and brown floor study room idea in Toronto with brown walls
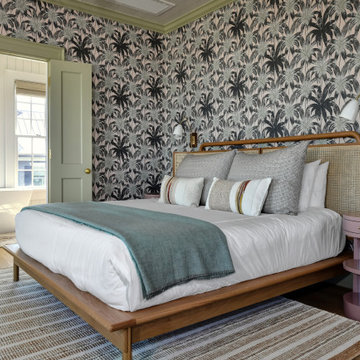
 Tom Martin and Son, LLC
Inspiration for a transitional master medium tone wood floor, brown floor, shiplap ceiling and wallpaper bedroom remodel in Charleston with multicolored walls and no fireplace

 The Design Intention
Example of a mid-sized transitional u-shaped dark wood floor and brown floor kitchen design in Boston with a farmhouse sink, recessed-panel cabinets, blue cabinets, quartzite countertops, gray backsplash, stone slab backsplash, paneled appliances, an island and gray countertops

 Tague Design Showroom
Tague Design Showroom & Jay Greene Photography
Home office - large traditional freestanding desk medium tone wood floor home office idea in Philadelphia with a standard fireplace and brown walls
Home office - large traditional freestanding desk medium tone wood floor home office idea in Philadelphia with a standard fireplace and brown walls
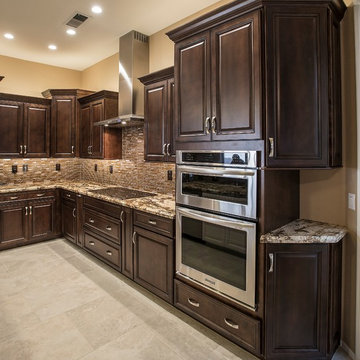
 Cabinet Solutions USA
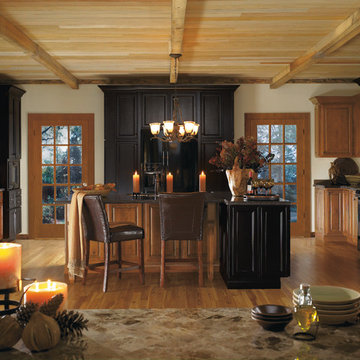
This transitional kitchens features rich brown stained cabinetry paired with modern stainless appliances.
Photo Credit: Custom Creative Marble & Granite
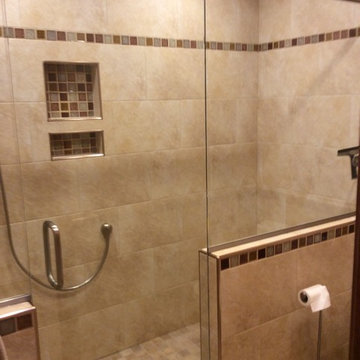
 Exceed Floor & Home
Here Krystal utilized Portenza Di Siena 2x2 mosaic on the shower floor, 12x18 Persian Gold tile on the shower walls and surrounding the Toto Ultramax II toilet, 18x18 Ridgeview Light Gold tile on the floor, and a mixture of 2x2 crackle mosaic accents. The shower features a Schlüter-Systems Ltd bench, niches, and brushed nickel rondecs. Custom frameless shower glass was provided, as well.

Sponsored
Fredericksburg, OH

High Point Cabinets
Columbus' Experienced Custom Cabinet Builder | 4x Best of Houzz Winner
 Laura Moss Photography
Marisa Bistany Perkins Ct Home for New England Home Magazine
Photography by Laura Moss Photography

Inspiration for a cottage carpeted and brown floor bedroom remodel in New York with blue walls
Inspiration for a cottage carpeted and brown floor bedroom remodel in New York with blue walls
 Modifica Interiors LLC
Robert Benson Photography

Living room - mid-sized victorian formal and open concept brown floor living room idea in Bridgeport with red walls, a standard fireplace, a stone fireplace and no tv
Living room - mid-sized victorian formal and open concept brown floor living room idea in Bridgeport with red walls, a standard fireplace, a stone fireplace and no tv

 Sheila Rich Interiors, LLC

We created coffered ceilings over the original cement ceiling in order to add LED lighting. A sleeper sofa increases the capacity for overnight guests, and the leather ottoman has a built-in tray center for drinks and snacks. Blush-orange armchairs in a mini print pattern introduce a new color, which is echoed in throw pillows and artwork. The open etagere houses collections and books without closing in the space. A custom area rug adds warmth and grounds the grouping.
Photography Lauren Hagerstrom

Sponsored
Sunbury, OH

J.Holderby - Renovations
Franklin County's Leading General Contractors - 2X Best of Houzz!

 Miller-Roodell Architects Ltd
Juxtaposing a Southern Colorado setting with a Moorish feel, North Star Ranch explores a distinctive Mediterranean architectural style in the foothills of the Sangre de Cristo Mountains. The owner raises cutting horses, but has spent much of her free time traveling the world. She has brought art and artifacts from those journeys into her home, and they work in combination to establish an uncommon mood. The stone floor, stucco and plaster walls, troweled stucco exterior, and heavy beam and trussed ceilings welcome guests as they enter the home. Open spaces for socializing, both outdoor and in, are what those guests experience but to ensure the owner's privacy, certain spaces such as the master suite and office can be essentially 'locked off' from the rest of the home. Even in the context of the region's extraordinary rock formations, North Star Ranch conveys a strong sense of personality.
 Emerald Coast Real Estate Photography
Erin Parker, Emerald Coast Real Estate Photography, LLC

Home theater - mediterranean enclosed carpeted home theater idea in Miami with a media wall
Home theater - mediterranean enclosed carpeted home theater idea in Miami with a media wall
21