
Search results for "Rich select" in Home Design Ideas

 User
UserThe most notable design element is the exceptional use of reclaimed wood throughout almost every design component. Sourced from not only one, but two different Indiana barns, this hand hewn and rough sawn wood is used in a variety of applications including custom cabinetry with a white glaze finish and range hood. Underfoot, Oak wood flooring is salvaged from a tobacco barn, giving it its unique tone and rich shine that comes only from the unique process of drying and curing tobacco.
To keep the design from being too monotonous, concrete countertops are selected to outline the perimeter cabinetry, while wire mesh cabinet frontage, and aged bronze hardware liven the space and add a touch of elegance.
Photography Credit: Ashley Avila
 Jute Studios
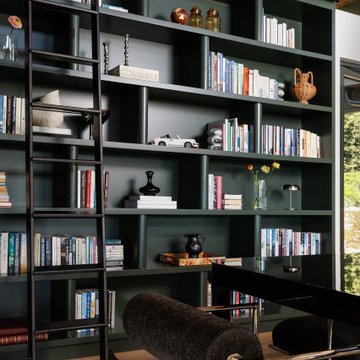
In this mid-century home, our role centered on sourcing a cohesive furniture collection and designing custom millwork that would enhance the architecture without overwhelming it. Every furniture selection was made with an emphasis on scale, materiality, and period-appropriate detailing. We combined iconic mid-century, with contemporary furniture that respected the home’s proportions and aesthetic. The result is a layered, timeless palette of natural woods, rich textiles, and sculptural silhouettes that balance form and function. Built-ins were integrated seamlessly into the architecture with materials selected to age gracefully, with finishes and detailing that reference the era all while creating a clean, modern look.
 Santa Cruz Green Builders
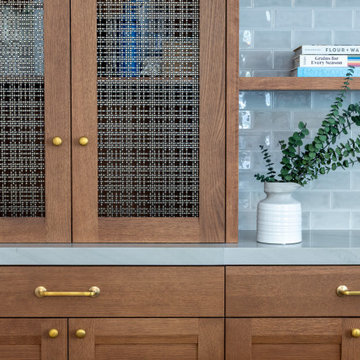
White Oak cabinets are a mainstay in many modern and contemporary homes. But this project riffs on the popular design in a new and refreshing way. A rich Bourbon stain, wire mesh cabinet door panels, and polished brass fixtures give this remodeled kitchen a refined and original look that’s not like the neighbors.
The warm, expressive character of the oak creates a strong foundation for the space that makes it feel like home. One of the kitchen’s most distinctive details is the use of wire mesh in select cabinet doors. The translucent panels break up the expanse of wood while offering a glimpse of what’s inside, adding a subtle layer of texture and visual interest.
Paired with the polished brass hardware and and carefully selected finishes, these details give the kitchen a refined, almost furniture-like quality. That’s especially apparent in the distinctly shaped kitchen island, designed to perfectly fit the space.
Find the right local pro for your project
 Santa Cruz Green Builders
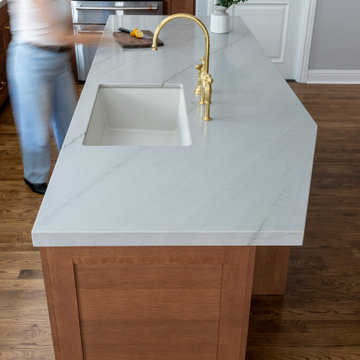
White Oak cabinets are a mainstay in many modern and contemporary homes. But this project riffs on the popular design in a new and refreshing way. A rich Bourbon stain, wire mesh cabinet door panels, and polished brass fixtures give this remodeled kitchen a refined and original look that’s not like the neighbors.
The warm, expressive character of the oak creates a strong foundation for the space that makes it feel like home. One of the kitchen’s most distinctive details is the use of wire mesh in select cabinet doors. The translucent panels break up the expanse of wood while offering a glimpse of what’s inside, adding a subtle layer of texture and visual interest.
Paired with the polished brass hardware and and carefully selected finishes, these details give the kitchen a refined, almost furniture-like quality. That’s especially apparent in the distinctly shaped kitchen island, designed to perfectly fit the space.
 SHELLEY RODNER DESIGN / DDI
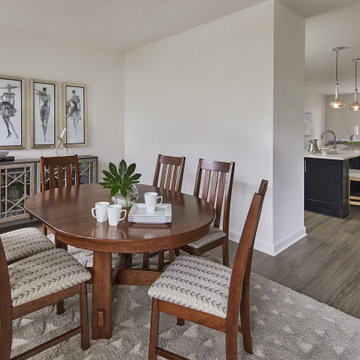
The client requested a warm and welcoming place to gather with family for casual weekly meals
as well as special holiday celebrations. This space would be used on a daily basis and the homeowner
wished to avoid anything fussy or formal.
The overall footprint of this space was long and narrow giving it somewhat of a 'bowling alley'
appearance.
A beautiful urban Mission inspired table and chairs in a rich mocha finish were selected for their
size and scale. This architecturally appealing table was designed with a butterfly leaf which could be
opened to comfortably accommodate up to 8 or more guests. It's round footprint as well as the oval
design created when the leaf was in use, added softness to this space and helped to break up some of
it's overall linear appearance.
A fabulous rug, art accents and additional storage were all selected to help eliminate and visually
soften the long and narrow feel of this space.
 Santa Cruz Green Builders
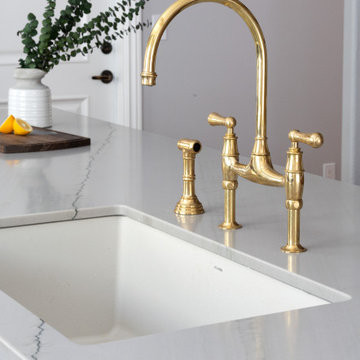
White Oak cabinets are a mainstay in many modern and contemporary homes. But this project riffs on the popular design in a new and refreshing way. A rich Bourbon stain, wire mesh cabinet door panels, and polished brass fixtures give this remodeled kitchen a refined and original look that’s not like the neighbors.
The warm, expressive character of the oak creates a strong foundation for the space that makes it feel like home. One of the kitchen’s most distinctive details is the use of wire mesh in select cabinet doors. The translucent panels break up the expanse of wood while offering a glimpse of what’s inside, adding a subtle layer of texture and visual interest.
Paired with the polished brass hardware and and carefully selected finishes, these details give the kitchen a refined, almost furniture-like quality. That’s especially apparent in the distinctly shaped kitchen island, designed to perfectly fit the space.
 Shelly Lloyd Design
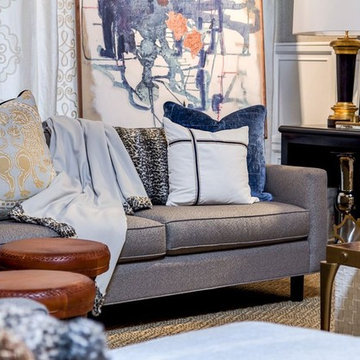
Offering inspiration from a phrase that is an integral part of our design firm.…Beauty and Meaning. This casually elegant living room is created utilizing monochromatic color, rich texture and subtly mixed metals. A carefully curated selection of globally inspired art, sculpture, chic silhouettes and accessories layer beautifully within the canvas of a classically tailored room.
Our vignette celebrates the art of design made powerful and effectual when adding beauty and meaning to the lives of those who are impacted by it.
We are so honored to share our work and contribute to this fantastic organization and the many deserving families!


 Shelly Lloyd Design
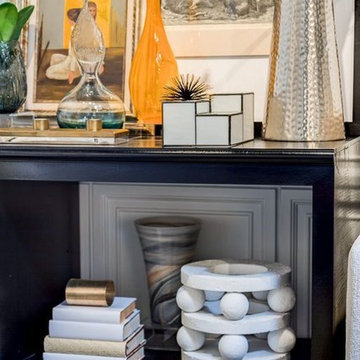
Offering inspiration from a phrase that is an integral part of our design firm.…Beauty and Meaning. This casually elegant living room is created utilizing monochromatic color, rich texture and subtly mixed metals. A carefully curated selection of globally inspired art, sculpture, chic silhouettes and accessories layer beautifully within the canvas of a classically tailored room.
Our vignette celebrates the art of design made powerful and effectual when adding beauty and meaning to the lives of those who are impacted by it.
We are so honored to share our work and contribute to this fantastic organization and the many deserving families!
 Nicole Arnold Interiors
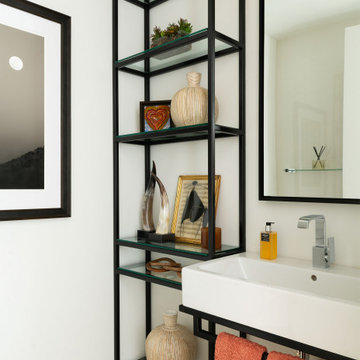
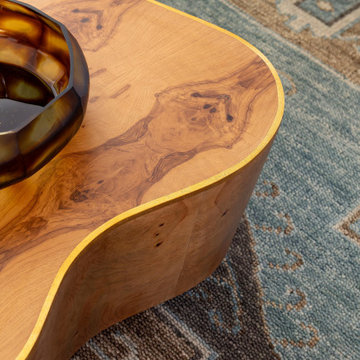
This uptown condo overlooking Klyde Warren Park was the perfect canvas for our unique, eclectic and modern design approach. We transformed the space with a mix of bold printed grasscloth, luxurious marble and rich fabrics, infusing personality into every corner. The kitchen received a stunning facelift with a striking waterfall peninsula, while the den’s bar area became a bold statement of style. With carefully selected art, furnishings, lighting and accessories, we created a cohesive and elevated aesthetic that perfectly reflects the homeowners’ vision. The result? A home that not only wows but feels deeply personal and inspiring.
 Nicole Arnold Interiors
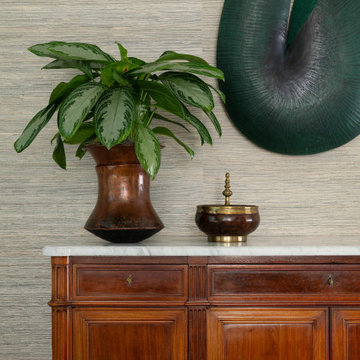
This uptown condo overlooking Klyde Warren Park was the perfect canvas for our unique, eclectic and modern design approach. We transformed the space with a mix of bold printed grasscloth, luxurious marble and rich fabrics, infusing personality into every corner. The kitchen received a stunning facelift with a striking waterfall peninsula, while the den’s bar area became a bold statement of style. With carefully selected art, furnishings, lighting and accessories, we created a cohesive and elevated aesthetic that perfectly reflects the homeowners’ vision. The result? A home that not only wows but feels deeply personal and inspiring.
 Nicole Arnold Interiors
This uptown condo overlooking Klyde Warren Park was the perfect canvas for our unique, eclectic and modern design approach. We transformed the space with a mix of bold printed grasscloth, luxurious marble and rich fabrics, infusing personality into every corner. The kitchen received a stunning facelift with a striking waterfall peninsula, while the den’s bar area became a bold statement of style. With carefully selected art, furnishings, lighting and accessories, we created a cohesive and elevated aesthetic that perfectly reflects the homeowners’ vision. The result? A home that not only wows but feels deeply personal and inspiring.
 Bilal Rehman Studio | Interior Design
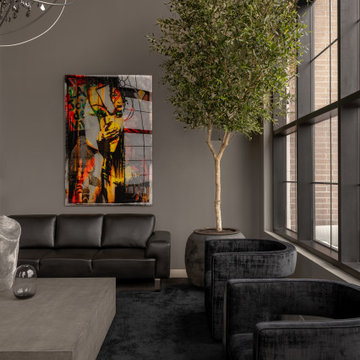
A HALLMARK OF OUR DESIGN PHILOSOPHY IS THE DELIBERATE CURATION OF TEXTURES THAT FLOW SEAMLESSLY THROUGH THE SPACE. FROM THE LUXURIOUS UPHOLSTERY TO THE REFINED WOODEN GRAINS, EACH TEXTURE IS SELECTED WITH INTENT. THIS THOUGHTFUL INTERPLAY OF TACTILE SENSATIONS CREATES A RICH, LAYERED ENVIRONMENT THAT TRANSFORMS AS ONE NAVIGATES THROUGH IT, OFFERING A CAPTIVATING MULTI-SENSORY EXPERIENCE.
ANCHORING THE SPACE IS A 12 FT OLIVE TREE IN A VINTAGE CEMENT POT. THE INTRODUCTION OF THE TREE WAS DONE WITH THE INTENTION OF BRINING THE OUTDOORS IN TO SOFTEN THE INDUSTRIAL AURA OF THE PENTHOUSE.
 Nicole Arnold Interiors
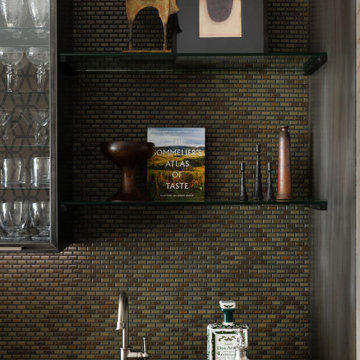
This uptown condo overlooking Klyde Warren Park was the perfect canvas for our unique, eclectic and modern design approach. We transformed the space with a mix of bold printed grasscloth, luxurious marble and rich fabrics, infusing personality into every corner. The kitchen received a stunning facelift with a striking waterfall peninsula, while the den’s bar area became a bold statement of style. With carefully selected art, furnishings, lighting and accessories, we created a cohesive and elevated aesthetic that perfectly reflects the homeowners’ vision. The result? A home that not only wows but feels deeply personal and inspiring.

Sponsored
Columbus, OH

Wannemacher Interiors
Customized Award-Winning Interior Design Solutions in Franklin Cnty OH
 ShadeFX

ShadeFX manufactured a 16′ x10′ attached aluminum structure and retractable canopy for a backyard in Saratoga Springs. The structure was powder-coated in a rich Mahogany Brown and Sunbrella Colonnade Juniper fabric was selected for the canopy.
 ShadeFX

ShadeFX manufactured a 16′ x10′ attached aluminum structure and retractable canopy for a backyard in Saratoga Springs. The structure was powder-coated in a rich Mahogany Brown and Sunbrella Colonnade Juniper fabric was selected for the canopy.
 SHELLEY RODNER DESIGN / DDI
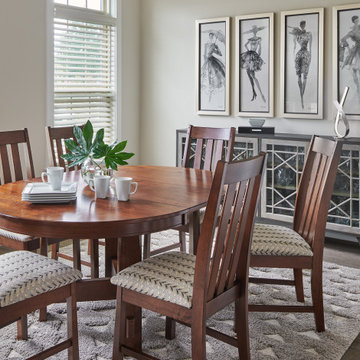
The client requested a warm and welcoming place to gather with family for casual weekly meals
as well as special holiday celebrations. This space would be used on a daily basis and the homeowner
wished to avoid anything fussy or formal.
The overall footprint of this space was long and narrow giving it somewhat of a 'bowling alley'
appearance.
A beautiful urban Mission inspired table and chairs in a rich mocha finish were selected for their
size and scale. This architecturally appealing table was designed with a butterfly leaf which could be
opened to comfortably accommodate up to 8 or more guests. It's round footprint as well as the oval
design created when the leaf was in use, added softness to this space and helped to break up some of
it's overall linear appearance.
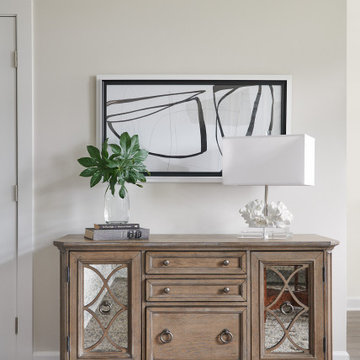
A fabulous rug, art accents and additional storage were all selected to help eliminate and visually
soften the long and narrow feel of this space.
 SHELLEY RODNER DESIGN / DDI
The client requested a warm and welcoming place to gather with family for casual weekly meals
as well as special holiday celebrations. This space would be used on a daily basis and the homeowner
wished to avoid anything fussy or formal.
The overall footprint of this space was long and narrow giving it somewhat of a 'bowling alley'
appearance.
A beautiful urban Mission inspired table and chairs in a rich mocha finish were selected for their
size and scale. This architecturally appealing table was designed with a butterfly leaf which could be
opened to comfortably accommodate up to 8 or more guests. It's round footprint as well as the oval
design created when the leaf was in use, added softness to this space and helped to break up some of
it's overall linear appearance.
A fabulous rug, art accents and additional storage were all selected to help eliminate and visually
soften the long and narrow feel of this space.


 Nicole Arnold Interiors
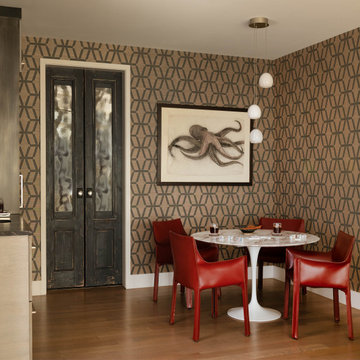
This uptown condo overlooking Klyde Warren Park was the perfect canvas for our unique, eclectic and modern design approach. We transformed the space with a mix of bold printed grasscloth, luxurious marble and rich fabrics, infusing personality into every corner. The kitchen received a stunning facelift with a striking waterfall peninsula, while the den’s bar area became a bold statement of style. With carefully selected art, furnishings, lighting and accessories, we created a cohesive and elevated aesthetic that perfectly reflects the homeowners’ vision. The result? A home that not only wows but feels deeply personal and inspiring.
 The Decorating Therapist
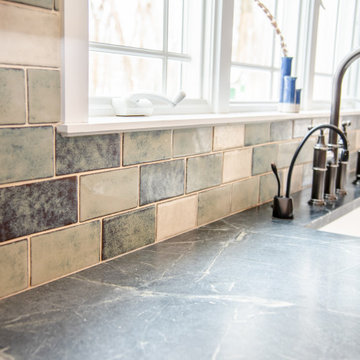
The handcrafted ceramic backsplash tile, made in Ohio, adds artisan texture and custom color variation to this luxury kitchen remodel. Its carefully selected hues were chosen to complement the rich depth of the soapstone countertops, creating a warm, cohesive, and highly tailored kitchen design.
Hand-forged bronze knobs on the inset cabinet doors add timeless craftsmanship, subtle patina, and refined hardware detail, enhancing the custom cabinetry with an authentic artisan finish.
The bridge sink faucet is another nod to the farmhouse style of this kitchen remodel.
 Nicole Arnold Interiors
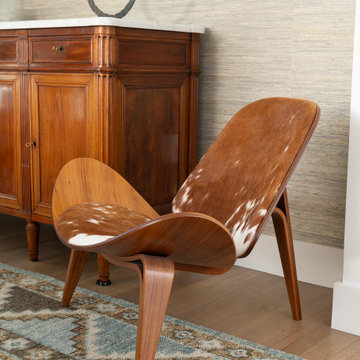
This uptown condo overlooking Klyde Warren Park was the perfect canvas for our unique, eclectic and modern design approach. We transformed the space with a mix of bold printed grasscloth, luxurious marble and rich fabrics, infusing personality into every corner. The kitchen received a stunning facelift with a striking waterfall peninsula, while the den’s bar area became a bold statement of style. With carefully selected art, furnishings, lighting and accessories, we created a cohesive and elevated aesthetic that perfectly reflects the homeowners’ vision. The result? A home that not only wows but feels deeply personal and inspiring.
46