
Search results for "Rich selection" in Home Design Ideas
 HouseHome
This luxury basement renovation in Golden, Colorado, transforms the lower level of the home into an eclectic, elevated retreat shaped by the clients’ international experiences. After living in the Middle East for many years, they wanted to bring the artistry, energy, and refined luxury of Dubai into their Colorado home. No expense was spared in creating a distinctive interior defined by exceptional craftsmanship, custom details, and Taj Mahal–inspired elegance.
The eclectic design combines global influences, sophisticated finishes with funky, unexpected moments that give the basement its one-of-a-kind personality. Mixed tiles and patterns create movement throughout the space, while rich colors, layered textures, and globally inspired details reflect the clients’ time abroad. This carefully considered approach to Golden, CO interior design results in a home that feels collected, personal, and cohesive rather than overly coordinated.
Custom cabinets with mixed colors bring depth and character to the renovation, while custom walnut cabinets add warmth and timeless sophistication. Tons of storage were thoughtfully integrated throughout the basement to support comfortable everyday living without compromising its elevated appearance. Unique hardware completes the custom cabinetry, turning every door, drawer, and built-in into a memorable design detail.
A Spa-Inspired Bathroom with Artisan Tile
The spa-inspired bathroom is a centerpiece of this custom basement remodeling project. A handmade Moroccan vessel sink honors the clients’ connection to the Middle East, while encaustic hand-made shower tiles showcase exceptional artistry and craftsmanship. Zellige, concrete, and marble tiles are layered together to create a richly textured, resort-like retreat that feels luxurious, eclectic, and deeply relaxing.
Every element of this Golden, Colorado, basement renovation was selected with intention—from the Dubai-inspired palette and Taj Mahal design influences to the custom millwork, mixed patterns, and handcrafted finishes. The finished space brings the clients’ international experiences home while delivering the comfort, functionality, and enduring quality expected from a high-end Colorado home renovation. Bold, luxurious, and highly personal, it is a true reflection of the people who live there.

 Castle Building & Remodeling
This growing family needed more living space in their 1926 St. Paul, MN Bungalow, and had great potential in their unfinished attic for a new master suite.
Castle began working with the city to grandfather some existing conditions in, like the steeper stairs and lower ceiling height to comply with building codes. New insulation, interior walls, electrical, heating, and a full interior finish was planned. The finished space incorporates traditional millwork matching the lower level of the home, a custom built-in bookshelf, new white doors, and pre-finished white oak hardwood floors in a rich Licorice stain. The dark floors and oil-bronze accents throughout the space really anchors the room and completes an overall bright color pallet with high contrast.
In the new bathroom, a cement tile floor was selected to tie in the homeowner’s classy flair. Switching the finishes to polished brass inside the bathroom really brings a lux and regal feel to the space. Paired with traditional subway tile, white vanity, refurbished vintage medicine cabinet, and neutral walls, the new bathroom is elegant, yet understated. One of our favorite features is the use of the two existing dormers. One dormer was converted into a new walk-in closet with custom glass closet doors, so the light can still shine into the bedroom. The 2nd dormer, we left open for a quaint sitting and reading nook.
See full details (including before photos) at http://www.castlebri.com/attics/project-3299-1/
Designed by: Emily Blonigen
 Alpha Woodwork Inc.
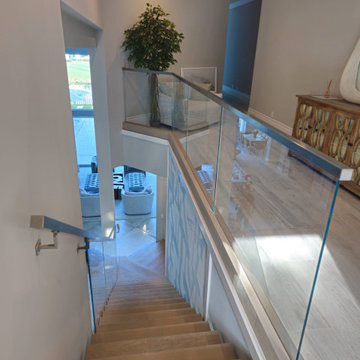
This custom-built modern center stringer staircase is a striking centerpiece, designed to perfectly complement the home's contemporary aesthetic. The staircase features high-quality stain-grade white oak treads, each meticulously selected for its natural beauty and rich grain pattern. The treads are finished to a smooth, refined surface that enhances the wood's warmth and texture, offering both durability and elegance.
The stainless-steel handrail adds a sleek, industrial edge to the design, offering a sophisticated contrast to the warmth of the white oak. Its polished finish creates a contemporary, clean look while ensuring strength and stability. The handrail's minimalist profile complements the modern style of the home, creating a seamless integration between the staircase and the surrounding space.
A key design element is the low-iron glass railing, which provides a visually lightweight yet highly durable barrier. The clear glass panels allow for unobstructed views and an open, airy feeling, while the low-iron construction reduces any greenish tint, offering exceptional clarity and a more natural, pristine appearance. This modern glass railing not only enhances the staircase's visual appeal but also maximizes natural light flow throughout the space.
Designed and crafted to the highest standards of precision and craftsmanship, this staircase is a stunning example of modern design and expert construction. Every detail, from the custom fit of the treads to the seamless integration of the stainless-steel handrail and glass railing, reflects the commitment to quality and the pursuit of perfection in every project.
Find the right local pro for your project
 ADINA HALL DESIGN
Claremont Dream Home
A Single Family New Construction
Chicago, Illinois
Type: New Construction
Location: Ravenswood Neighborhood, Chicago, IL
We had the pleasure of collaborating with a young family to shape their vision of a welcoming, laid-back home in this new construction home. AHD was hired at the early stages of construction to create a cohesive environment from the architectural finishes, lighting design to the furnishings and decor.
This project is a testament to the couple's diverse cultural influences, blending their English heritage with the rich tapestry of their travels through India. Through thoughtful design choices, we've sought to create an environment that not only reflects their personal style but also accommodates their evolving family needs.
Our focus has been on crafting a contemporary interior that prioritizes both comfort and durability, ensuring that every aspect of the space is not only inviting but also functional for their growing family. We selected bespoke furnishings, where craftsmanship takes center stage. Each piece was carefully curated to embody an organic biophilic aesthetic, creating a refreshing haven using earthy colors and genuine materials.
Our ultimate design intent was to create a space that is healthy, practical as well as aesthetically pleasing, tailored to the lifestyle and preferences of our clients.

 Regency Builders Inc.
Immaculate, professional design and modern luxury are uniquely embodied in this five bedroom, 5.5 bath custom built home. A short distance to the shores of Lake Michigan, the Regency Wildwood takes advantage of a wide lot with a matching floor plan. Every detail was carefully selected and quality crafted.
Enjoy gatherings in the generously-sized living/dining areas, graced by fireplaces and great views. A four-season room with expansive windows overlooking the terraced backyard provides a retreat for socializing after a business meeting in the richly decorated family office. A dry bar with wine cooler is centrally located for entertaining convenience. Warmer months allow for time on the patio with a built in fire pit, appreciating the great outdoors, no matter what mother nature has in mind.
The first floor master suite has a large spa retreat bathroom and generous closet space. Three bedrooms and three full baths on the second floor provide ample space for family in addition to a bonus space ideal for a kid’s TV/playroom or living quarters for an aging parent adjacent to the elevator. Second floor laundry is convenient for Mom.
The lower lever houses space for billiards, a game of poker, or movie night, ideal for entertaining. An additional bedroom and full bath give privacy from the main living area to a short-term or long-term visitor or family member.
 Designed with Grace & Joy
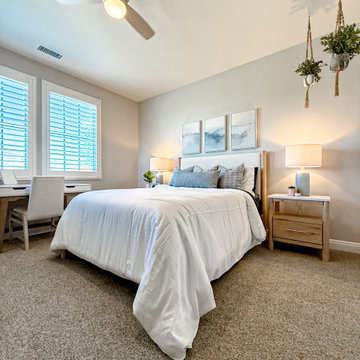
This guest bedroom redesign was thoughtfully curated to feel both serene and highly functional, blending a modern coastal aesthetic with rich texture and intentional comfort. The space plays beautifully with layered shades of blue, creating a calm, inviting atmosphere that feels fresh yet timeless. Soft coastal hues are grounded by warm wood tones, adding depth and balance while preventing the space from feeling overly themed.
Texture takes center stage throughout the room—woven accents, tactile fabrics, and subtle contrasts bring visual interest and a relaxed, lived-in feel. Functional design was a priority, ensuring guests enjoy both beauty and convenience. Charging nightstands provide modern-day ease, while a dedicated writing desk creates a versatile moment for work, journaling, or quiet reflection. Thoughtfully selected furniture with ample built-in drawer storage keeps the room clutter-free and effortlessly organized.
Every detail was chosen to enhance comfort, usability, and style—resulting in a guest bedroom that feels elevated yet welcoming, intentional yet relaxed. This is a space designed for rest, connection, and a truly memorable stay.
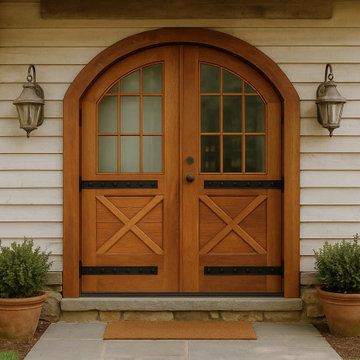
 CROWNCUSTOMDOORS
Key Features:
Premium Material: Constructed from high-quality solid hardwood, this door showcases the natural beauty of wood grain with a warm, rich finish. The wood is carefully selected for its strength and longevity, ensuring your door withstands the test of time.
Arched Design: The door features a distinctive arched top, adding a touch of architectural sophistication. The curve is meticulously crafted to enhance the door’s visual appeal while maintaining structural integrity.
Dual-Pane Windows: Each door includes a set of multi-pane windows, arranged in a classic grid pattern. The windows allow natural light to filter through while preserving privacy, creating a welcoming ambiance for your entryway.
Rustic Cross-Bracing: The lower panels feature an iconic “X” cross-brace design, a hallmark of traditional barn-style doors. This detail adds rustic charm and reinforces the door’s robust construction.
Decorative Hardware: Black iron clavos (decorative nail heads) and strap hinges accentuate the door’s vintage aesthetic. These hand-forged elements are both functional and ornamental, enhancing the overall design.



 Progressive Design Build
Set on beautiful Sanibel Island, overlooking the lagoon, our client’s home was situated in a picture-perfect location. Unfortunately, however, they couldn’t say the same about their kitchen—it was far from picture-perfect. The homeowners were keen to make the kitchen area more rich and tropical, as well as functional and user-friendly.
After approaching Progressive Design Build with their renovation needs, they quickly moved into the design phase—brainstorming design ideas with Progressive’s certified kitchen and bath designer.
Enamored by Progressive’s 3-Step Design/Build process, the client was able to review their design choices and budget items well before construction began. Working within a comfortable budget, the homeowners were equally impressed by how seamless it was to pick and choose their design options—narrowing their selections and settling on a design style that suited their needs.
The end result was a gorgeous Tommy Bahama-style scheme that included Lyptus wood cabinets with rattan and louver door combinations. The refrigerator was disguised using custom cabinet appliance panels, effectively integrating it with the cabinetry wall for a unified look. The new space included a coffee bar, a window seat overlooking the lagoon, new lighting and porcelain tile flooring throughout the home. A full Viking appliance package finished off the look to this Island kitchen jewel.
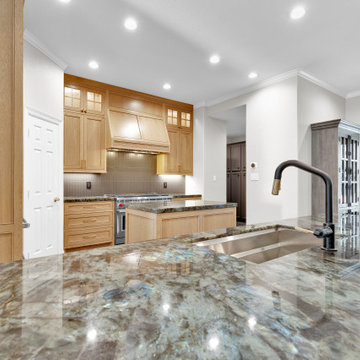
 SCM Design Group
One of the defining features of this luxury kitchen is the extraordinary beauty of its **Lemurian Blue quartzite countertops**. Known for their rare blue iridescent crystals and dramatic movement, the slabs become a work of art, changing in appearance as natural light moves throughout the day. The rich blend of deep blues, charcoal, silver, and black creates a striking focal point that brings depth, elegance, and individuality to the space.
To further enhance the natural beauty of the stone, every exposed edge was fabricated with a **2-inch mitered edge**, giving the countertops the appearance of a thick solid slab while maintaining a refined, contemporary profile. This detail adds visual weight to the expansive islands and perimeter counters, emphasizing the craftsmanship behind every installation and reinforcing the luxurious feel of the kitchen.
The dramatic Lemurian Blue granite is beautifully balanced by **custom white oak cabinetry**, handcrafted to showcase the warmth and natural character of the wood grain. Together, the natural materials create a timeless contrast between rich organic textures and bold architectural elements.
The kitchen is equipped with premium appliances that complement both the design and functionality of the space, including a **Wolf GR484DG 48-inch Gas Range with Dual Infrared Griddle**, a concealed **Zephyr Monsoon I 1,200 CFM liner hood** housed within a custom-built white oak vent hood, and fully integrated **Sub-Zero Designer Series refrigeration**, including a panel-ready refrigerator and a dual-zone wine column that disappear seamlessly into the custom cabinetry.
Completing the design is the **Anatolia Soho 2" x 12" Retro Black Matte** tile backsplash, installed vertically to create texture and visual height, while **KALEIDO NERO 24" x 48" porcelain flooring** provides a bold architectural foundation that complements the warmth of the cabinetry and the brilliance of the granite.
Every material in this kitchen was selected to work in harmony, creating a space where natural stone, handcrafted woodwork, and world-class appliances come together in a design that is both timeless and unforgettable.
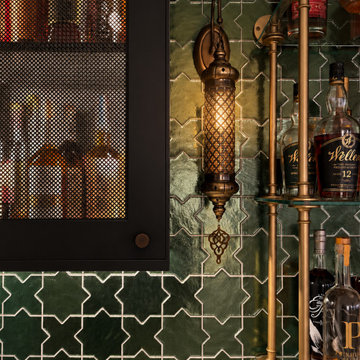 HouseHome
This luxury basement renovation in Golden, Colorado, transforms the lower level of the home into an eclectic, elevated retreat shaped by the clients’ international experiences. After living in the Middle East for many years, they wanted to bring the artistry, energy, and refined luxury of Dubai into their Colorado home. No expense was spared in creating a distinctive interior defined by exceptional craftsmanship, custom details, and Taj Mahal–inspired elegance.
The eclectic design combines global influences, sophisticated finishes with funky, unexpected moments that give the basement its one-of-a-kind personality. Mixed tiles and patterns create movement throughout the space, while rich colors, layered textures, and globally inspired details reflect the clients’ time abroad. This carefully considered approach to Golden, CO interior design results in a home that feels collected, personal, and cohesive rather than overly coordinated.
Custom cabinets with mixed colors bring depth and character to the renovation, while custom walnut cabinets add warmth and timeless sophistication. Tons of storage were thoughtfully integrated throughout the basement to support comfortable everyday living without compromising its elevated appearance. Unique hardware completes the custom cabinetry, turning every door, drawer, and built-in into a memorable design detail.
A Spa-Inspired Bathroom with Artisan Tile
The spa-inspired bathroom is a centerpiece of this custom basement remodeling project. A handmade Moroccan vessel sink honors the clients’ connection to the Middle East, while encaustic hand-made shower tiles showcase exceptional artistry and craftsmanship. Zellige, concrete, and marble tiles are layered together to create a richly textured, resort-like retreat that feels luxurious, eclectic, and deeply relaxing.
Every element of this Golden, Colorado, basement renovation was selected with intention—from the Dubai-inspired palette and Taj Mahal design influences to the custom millwork, mixed patterns, and handcrafted finishes. The finished space brings the clients’ international experiences home while delivering the comfort, functionality, and enduring quality expected from a high-end Colorado home renovation. Bold, luxurious, and highly personal, it is a true reflection of the people who live there.
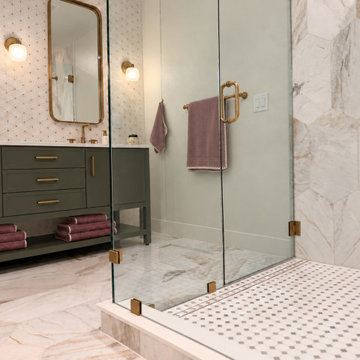 HouseHome
This luxury basement renovation in Golden, Colorado, transforms the lower level of the home into an eclectic, elevated retreat shaped by the clients’ international experiences. After living in the Middle East for many years, they wanted to bring the artistry, energy, and refined luxury of Dubai into their Colorado home. No expense was spared in creating a distinctive interior defined by exceptional craftsmanship, custom details, and Taj Mahal–inspired elegance.
The eclectic design combines global influences, sophisticated finishes with funky, unexpected moments that give the basement its one-of-a-kind personality. Mixed tiles and patterns create movement throughout the space, while rich colors, layered textures, and globally inspired details reflect the clients’ time abroad. This carefully considered approach to Golden, CO interior design results in a home that feels collected, personal, and cohesive rather than overly coordinated.
Custom cabinets with mixed colors bring depth and character to the renovation, while custom walnut cabinets add warmth and timeless sophistication. Tons of storage were thoughtfully integrated throughout the basement to support comfortable everyday living without compromising its elevated appearance. Unique hardware completes the custom cabinetry, turning every door, drawer, and built-in into a memorable design detail.
A Spa-Inspired Bathroom with Artisan Tile
The spa-inspired bathroom is a centerpiece of this custom basement remodeling project. A handmade Moroccan vessel sink honors the clients’ connection to the Middle East, while encaustic hand-made shower tiles showcase exceptional artistry and craftsmanship. Zellige, concrete, and marble tiles are layered together to create a richly textured, resort-like retreat that feels luxurious, eclectic, and deeply relaxing.
Every element of this Golden, Colorado, basement renovation was selected with intention—from the Dubai-inspired palette and Taj Mahal design influences to the custom millwork, mixed patterns, and handcrafted finishes. The finished space brings the clients’ international experiences home while delivering the comfort, functionality, and enduring quality expected from a high-end Colorado home renovation. Bold, luxurious, and highly personal, it is a true reflection of the people who live there.
 HouseHome
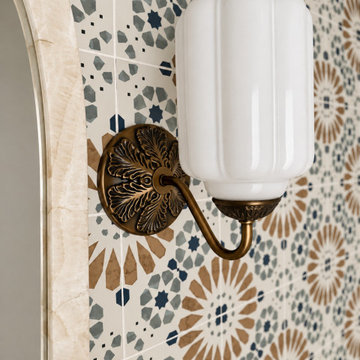
This luxury basement renovation in Golden, Colorado, transforms the lower level of the home into an eclectic, elevated retreat shaped by the clients’ international experiences. After living in the Middle East for many years, they wanted to bring the artistry, energy, and refined luxury of Dubai into their Colorado home. No expense was spared in creating a distinctive interior defined by exceptional craftsmanship, custom details, and Taj Mahal–inspired elegance.
The eclectic design combines global influences, sophisticated finishes with funky, unexpected moments that give the basement its one-of-a-kind personality. Mixed tiles and patterns create movement throughout the space, while rich colors, layered textures, and globally inspired details reflect the clients’ time abroad. This carefully considered approach to Golden, CO interior design results in a home that feels collected, personal, and cohesive rather than overly coordinated.
Custom cabinets with mixed colors bring depth and character to the renovation, while custom walnut cabinets add warmth and timeless sophistication. Tons of storage were thoughtfully integrated throughout the basement to support comfortable everyday living without compromising its elevated appearance. Unique hardware completes the custom cabinetry, turning every door, drawer, and built-in into a memorable design detail.
A Spa-Inspired Bathroom with Artisan Tile
The spa-inspired bathroom is a centerpiece of this custom basement remodeling project. A handmade Moroccan vessel sink honors the clients’ connection to the Middle East, while encaustic hand-made shower tiles showcase exceptional artistry and craftsmanship. Zellige, concrete, and marble tiles are layered together to create a richly textured, resort-like retreat that feels luxurious, eclectic, and deeply relaxing.
Every element of this Golden, Colorado, basement renovation was selected with intention—from the Dubai-inspired palette and Taj Mahal design influences to the custom millwork, mixed patterns, and handcrafted finishes. The finished space brings the clients’ international experiences home while delivering the comfort, functionality, and enduring quality expected from a high-end Colorado home renovation. Bold, luxurious, and highly personal, it is a true reflection of the people who live there.
 SHELLEY RODNER DESIGN / DDI
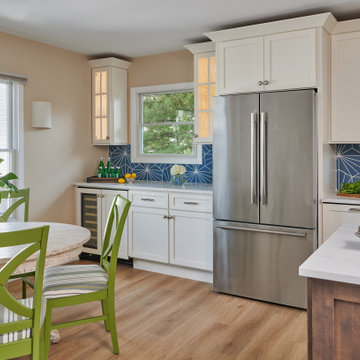
DESIGN CHALLENGES ADDRESSED:
To anyone who may be reading this project overview, I do hope you'll have the opportunity to
have a look at the 'before' photo of this space. It's quite a transformation!
Our homeowners purchased their condo at the beach several years ago. As shown in the 'before'
photo, the casual dining area was a dark and dated space with unsightly paneled walls, heavy
faux ceiling beams and odds and ends for furniture. It was cut off from the kitchen and did not
lend itself for entertaining. Everything felt cramped and cluttered throughout the condo,
especially this space. The client's vision was for a relaxed and welcoming dining space that
would allow them to comfortably host friends and family.
DESIGN SOLUTIONS PROVIDED:
The entire condo was taken down to the stud. The faux beams were edited out and the ceiling
raised. The heavy out-dated paneling was replaced with fresh clean walls that were painted in a
calming creamy sand tone throughout the entire condo. The wall that once separated the kitchen
and dining area was completely removed. This space now felt far more spacious and open.
The existing heavy and out dated furniture was replaced with stylish functional pieces. Great
thought was given to the size, scale and textiles used. A round table with a wonderful archectural
base in a richly textured weathered driftwood finish was selected. With the option of adding an
extension leaf (which converted the table into a generous rectangle) the homeowners now had
the desired space to host a sizable group of guests without feeling crowded as before. Dining
chairs with a 'x' back wood frame in a playful shade of kiwi and crisp striped cushions completed
the look.
Clean line sconces in a rich linen textile were added on either of the window for soft ambient
lighting.
The overall effect of the renovation was quite dramatic and the clients were thrilled with the
results. This casual dining area went from being dark and dated to light and airy and is now a
wonderful space that is both inviting and relaxing along with being a great place to entertain.
RETAIL PROJECT PRICE: $ 5,000.00
Retail price is defined as the total sale you submitted on your sales repor


 SHELLEY RODNER DESIGN / DDI
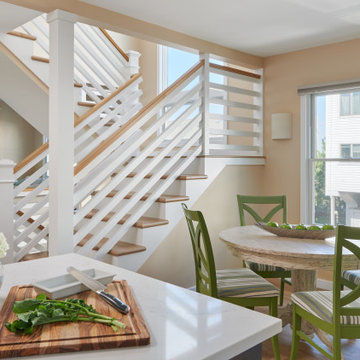
DESIGN CHALLENGES ADDRESSED:
To anyone who may be reading this project overview, I do hope you'll have the opportunity to
have a look at the 'before' photo of this space. It's quite a transformation!
Our homeowners purchased their condo at the beach several years ago. As shown in the 'before'
photo, the casual dining area was a dark and dated space with unsightly paneled walls, heavy
faux ceiling beams and odds and ends for furniture. It was cut off from the kitchen and did not
lend itself for entertaining. Everything felt cramped and cluttered throughout the condo,
especially this space. The client's vision was for a relaxed and welcoming dining space that
would allow them to comfortably host friends and family.
DESIGN SOLUTIONS PROVIDED:
The entire condo was taken down to the stud. The faux beams were edited out and the ceiling
raised. The heavy out-dated paneling was replaced with fresh clean walls that were painted in a
calming creamy sand tone throughout the entire condo. The wall that once separated the kitchen
and dining area was completely removed. This space now felt far more spacious and open.
The existing heavy and out dated furniture was replaced with stylish functional pieces. Great
thought was given to the size, scale and textiles used. A round table with a wonderful archectural
base in a richly textured weathered driftwood finish was selected. With the option of adding an
extension leaf (which converted the table into a generous rectangle) the homeowners now had
the desired space to host a sizable group of guests without feeling crowded as before. Dining
chairs with a 'x' back wood frame in a playful shade of kiwi and crisp striped cushions completed
the look.
Clean line sconces in a rich linen textile were added on either of the window for soft ambient
lighting.
The overall effect of the renovation was quite dramatic and the clients were thrilled with the
results. This casual dining area went from being dark and dated to light and airy and is now a
wonderful space that is both inviting and relaxing along with being a great place to entertain.
RETAIL PROJECT PRICE: $ 5,000.00
Retail price is defined as the total sale you submitted on your sales repor
 HouseHome
This luxury basement renovation in Golden, Colorado, transforms the lower level of the home into an eclectic, elevated retreat shaped by the clients’ international experiences. After living in the Middle East for many years, they wanted to bring the artistry, energy, and refined luxury of Dubai into their Colorado home. No expense was spared in creating a distinctive interior defined by exceptional craftsmanship, custom details, and Taj Mahal–inspired elegance.
The eclectic design combines global influences, sophisticated finishes with funky, unexpected moments that give the basement its one-of-a-kind personality. Mixed tiles and patterns create movement throughout the space, while rich colors, layered textures, and globally inspired details reflect the clients’ time abroad. This carefully considered approach to Golden, CO interior design results in a home that feels collected, personal, and cohesive rather than overly coordinated.
Custom cabinets with mixed colors bring depth and character to the renovation, while custom walnut cabinets add warmth and timeless sophistication. Tons of storage were thoughtfully integrated throughout the basement to support comfortable everyday living without compromising its elevated appearance. Unique hardware completes the custom cabinetry, turning every door, drawer, and built-in into a memorable design detail.
A Spa-Inspired Bathroom with Artisan Tile
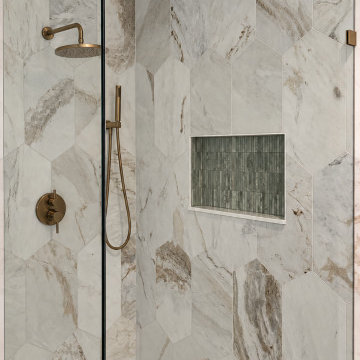
The spa-inspired bathroom is a centerpiece of this custom basement remodeling project. A handmade Moroccan vessel sink honors the clients’ connection to the Middle East, while encaustic hand-made shower tiles showcase exceptional artistry and craftsmanship. Zellige, concrete, and marble tiles are layered together to create a richly textured, resort-like retreat that feels luxurious, eclectic, and deeply relaxing.
Every element of this Golden, Colorado, basement renovation was selected with intention—from the Dubai-inspired palette and Taj Mahal design influences to the custom millwork, mixed patterns, and handcrafted finishes. The finished space brings the clients’ international experiences home while delivering the comfort, functionality, and enduring quality expected from a high-end Colorado home renovation. Bold, luxurious, and highly personal, it is a true reflection of the people who live there.

 Christopher Zoltan Designs
By Amanda Kowalski from Cochrans Lumber
ANTIQUE OAK ~ FROM OLD TO RENEWED
Here at Cochran’s Lumber, we love seeing a good ‘Before and After’ renovation from our clients! The recent renovation of the iconic Bavarian Inn in historic Shepherdstown, WV may just be the best we have seen this year. Boldly designed by our friends at Frederick, MD based Zoltan Design Co., the inn was transformed from a dark, out-of-style space into a polished, comfortable bar, lounge, and eating area. Complete with flooring to ceiling windows, a glass-enclosed brewery, and of course our classic Antique Oak Distressed flooring, Zoltan Design Co. delivered not only a functional dining space but also a wow factor that patrons will enjoy for many years. Prost!
RANDOM WIDTH ~ SINGLE PURPOSE
“The Bavarian Inn project was special because its design work was a combination of remodeling existing components, as well as the addition of a brand new, adjoining brewery and brewpub buildings. The location has a rich history and called for materials that would balance a fresh, updated look, while still being transitional and in line with the character of the building.
We selected Antique Oak, distressed in varying widths and lengths for flooring. It has a worn character and weathered look, displaying its history in every bit of patina and imperfection. The same wood floor runs from the remodeled bar area into the new brewpub seating area, blending the old and new spaces seamlessly.
The bar area now displays more modern furniture, with bright nailheads and mirrored backsplash tile, providing a beautiful balance to the existing stone walls and rich, history-filled, Antique Oak floor. The same layering effect is seen in the new brewpub area with its incredible architecture of wood beams against modern antique silver pendants; and the new modern furniture against the weathered Antique Oak floor. Overall, the Inn has received a new, updated look without compromising its story – the story and charm that makes this place special to many of its patrons and will for years to come.”
-Christopher Zoltan Ritchie, Creative Director and Founder of Zoltan Design Co.
 HouseHome
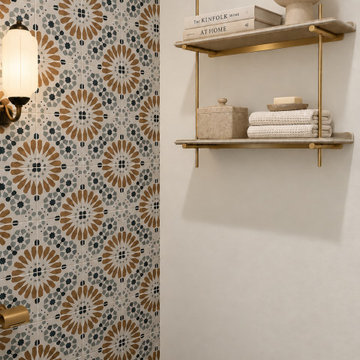
This luxury basement renovation in Golden, Colorado, transforms the lower level of the home into an eclectic, elevated retreat shaped by the clients’ international experiences. After living in the Middle East for many years, they wanted to bring the artistry, energy, and refined luxury of Dubai into their Colorado home. No expense was spared in creating a distinctive interior defined by exceptional craftsmanship, custom details, and Taj Mahal–inspired elegance.
The eclectic design combines global influences, sophisticated finishes with funky, unexpected moments that give the basement its one-of-a-kind personality. Mixed tiles and patterns create movement throughout the space, while rich colors, layered textures, and globally inspired details reflect the clients’ time abroad. This carefully considered approach to Golden, CO interior design results in a home that feels collected, personal, and cohesive rather than overly coordinated.
Custom cabinets with mixed colors bring depth and character to the renovation, while custom walnut cabinets add warmth and timeless sophistication. Tons of storage were thoughtfully integrated throughout the basement to support comfortable everyday living without compromising its elevated appearance. Unique hardware completes the custom cabinetry, turning every door, drawer, and built-in into a memorable design detail.
A Spa-Inspired Bathroom with Artisan Tile
The spa-inspired bathroom is a centerpiece of this custom basement remodeling project. A handmade Moroccan vessel sink honors the clients’ connection to the Middle East, while encaustic hand-made shower tiles showcase exceptional artistry and craftsmanship. Zellige, concrete, and marble tiles are layered together to create a richly textured, resort-like retreat that feels luxurious, eclectic, and deeply relaxing.
Every element of this Golden, Colorado, basement renovation was selected with intention—from the Dubai-inspired palette and Taj Mahal design influences to the custom millwork, mixed patterns, and handcrafted finishes. The finished space brings the clients’ international experiences home while delivering the comfort, functionality, and enduring quality expected from a high-end Colorado home renovation. Bold, luxurious, and highly personal, it is a true reflection of the people who live there.

Sponsored
Columbus, OH

Wannemacher Interiors
Customized Award-Winning Interior Design Solutions in Franklin Cnty OH
 HouseHome
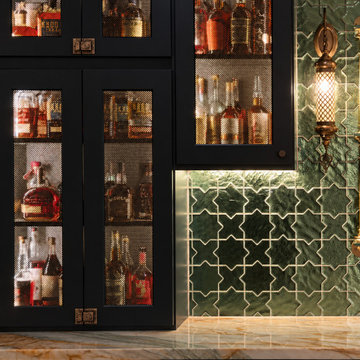
This luxury basement renovation in Golden, Colorado, transforms the lower level of the home into an eclectic, elevated retreat shaped by the clients’ international experiences. After living in the Middle East for many years, they wanted to bring the artistry, energy, and refined luxury of Dubai into their Colorado home. No expense was spared in creating a distinctive interior defined by exceptional craftsmanship, custom details, and Taj Mahal–inspired elegance.
The eclectic design combines global influences, sophisticated finishes with funky, unexpected moments that give the basement its one-of-a-kind personality. Mixed tiles and patterns create movement throughout the space, while rich colors, layered textures, and globally inspired details reflect the clients’ time abroad. This carefully considered approach to Golden, CO interior design results in a home that feels collected, personal, and cohesive rather than overly coordinated.
Custom cabinets with mixed colors bring depth and character to the renovation, while custom walnut cabinets add warmth and timeless sophistication. Tons of storage were thoughtfully integrated throughout the basement to support comfortable everyday living without compromising its elevated appearance. Unique hardware completes the custom cabinetry, turning every door, drawer, and built-in into a memorable design detail.
A Spa-Inspired Bathroom with Artisan Tile
The spa-inspired bathroom is a centerpiece of this custom basement remodeling project. A handmade Moroccan vessel sink honors the clients’ connection to the Middle East, while encaustic hand-made shower tiles showcase exceptional artistry and craftsmanship. Zellige, concrete, and marble tiles are layered together to create a richly textured, resort-like retreat that feels luxurious, eclectic, and deeply relaxing.
Every element of this Golden, Colorado, basement renovation was selected with intention—from the Dubai-inspired palette and Taj Mahal design influences to the custom millwork, mixed patterns, and handcrafted finishes. The finished space brings the clients’ international experiences home while delivering the comfort, functionality, and enduring quality expected from a high-end Colorado home renovation. Bold, luxurious, and highly personal, it is a true reflection of the people who live there.
 HouseHome
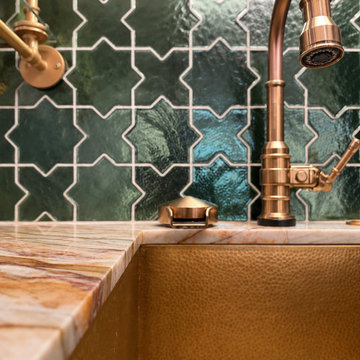
This luxury basement renovation in Golden, Colorado, transforms the lower level of the home into an eclectic, elevated retreat shaped by the clients’ international experiences. After living in the Middle East for many years, they wanted to bring the artistry, energy, and refined luxury of Dubai into their Colorado home. No expense was spared in creating a distinctive interior defined by exceptional craftsmanship, custom details, and Taj Mahal–inspired elegance.
The eclectic design combines global influences, sophisticated finishes with funky, unexpected moments that give the basement its one-of-a-kind personality. Mixed tiles and patterns create movement throughout the space, while rich colors, layered textures, and globally inspired details reflect the clients’ time abroad. This carefully considered approach to Golden, CO interior design results in a home that feels collected, personal, and cohesive rather than overly coordinated.
Custom cabinets with mixed colors bring depth and character to the renovation, while custom walnut cabinets add warmth and timeless sophistication. Tons of storage were thoughtfully integrated throughout the basement to support comfortable everyday living without compromising its elevated appearance. Unique hardware completes the custom cabinetry, turning every door, drawer, and built-in into a memorable design detail.
A Spa-Inspired Bathroom with Artisan Tile
The spa-inspired bathroom is a centerpiece of this custom basement remodeling project. A handmade Moroccan vessel sink honors the clients’ connection to the Middle East, while encaustic hand-made shower tiles showcase exceptional artistry and craftsmanship. Zellige, concrete, and marble tiles are layered together to create a richly textured, resort-like retreat that feels luxurious, eclectic, and deeply relaxing.
Every element of this Golden, Colorado, basement renovation was selected with intention—from the Dubai-inspired palette and Taj Mahal design influences to the custom millwork, mixed patterns, and handcrafted finishes. The finished space brings the clients’ international experiences home while delivering the comfort, functionality, and enduring quality expected from a high-end Colorado home renovation. Bold, luxurious, and highly personal, it is a true reflection of the people who live there.
 HouseHome
This luxury basement renovation in Golden, Colorado, transforms the lower level of the home into an eclectic, elevated retreat shaped by the clients’ international experiences. After living in the Middle East for many years, they wanted to bring the artistry, energy, and refined luxury of Dubai into their Colorado home. No expense was spared in creating a distinctive interior defined by exceptional craftsmanship, custom details, and Taj Mahal–inspired elegance.
The eclectic design combines global influences, sophisticated finishes with funky, unexpected moments that give the basement its one-of-a-kind personality. Mixed tiles and patterns create movement throughout the space, while rich colors, layered textures, and globally inspired details reflect the clients’ time abroad. This carefully considered approach to Golden, CO interior design results in a home that feels collected, personal, and cohesive rather than overly coordinated.
Custom cabinets with mixed colors bring depth and character to the renovation, while custom walnut cabinets add warmth and timeless sophistication. Tons of storage were thoughtfully integrated throughout the basement to support comfortable everyday living without compromising its elevated appearance. Unique hardware completes the custom cabinetry, turning every door, drawer, and built-in into a memorable design detail.
A Spa-Inspired Bathroom with Artisan Tile
The spa-inspired bathroom is a centerpiece of this custom basement remodeling project. A handmade Moroccan vessel sink honors the clients’ connection to the Middle East, while encaustic hand-made shower tiles showcase exceptional artistry and craftsmanship. Zellige, concrete, and marble tiles are layered together to create a richly textured, resort-like retreat that feels luxurious, eclectic, and deeply relaxing.
Every element of this Golden, Colorado, basement renovation was selected with intention—from the Dubai-inspired palette and Taj Mahal design influences to the custom millwork, mixed patterns, and handcrafted finishes. The finished space brings the clients’ international experiences home while delivering the comfort, functionality, and enduring quality expected from a high-end Colorado home renovation. Bold, luxurious, and highly personal, it is a true reflection of the people who live there.
189