
Search results for "Rich selection" in Home Design Ideas
 Action Home Services Inc.
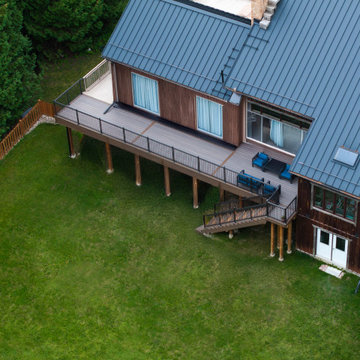
This completed outdoor living project at Centreville Creek Rd showcases a stunning elevated composite deck designed to blend modern elegance with long-lasting performance. The project transforms the rear exterior of the home into a sophisticated and functional outdoor retreat ideal for entertaining, relaxing, and enjoying the surrounding natural landscape.
The design features premium composite decking in rich wood-tone finishes paired with sleek black aluminum railings for a clean, contemporary aesthetic. A standout feature of this project is the custom illuminated staircase, complete with integrated warm LED riser lighting that enhances both safety and ambiance during evening use. The elevated deck layout provides seamless access from the home while maximizing backyard views and usable outdoor space.
Crafted with durability and low maintenance in mind, the materials were carefully selected to withstand Canadian weather conditions while maintaining their beauty for years to come. The composite decking resists fading, moisture, and splintering, offering homeowners the look of natural wood without the ongoing upkeep. Precision-installed railings and structural framing reflect exceptional craftsmanship and attention to detail throughout the entire build.
This custom deck installation not only enhances curb appeal and property value but also creates a warm and inviting outdoor environment for family gatherings, summer evenings, and everyday enjoyment. The combination of modern outdoor design, premium materials, and functional lighting makes this Caledon backyard renovation a timeless extension of the home.

 Jarrett Design
These clients win the award for ‘Most Jarrett Design Projects in One Home’! We consider ourselves extremely fortunate to have been able to work with these kind folks so consistently over the years.
The most recent project features their master bath, a room they have been wanting to tackle for many years. We think it was well worth the wait! It started off as an outdated space with an enormous platform tub open to the bedroom featuring a large round column. The open concept was inspired by island homes long ago, but it was time for some privacy. The water closet, shower and linen closet served the clients well, but the tub and vanities had to be updated with storage improvements desired. The clients also wanted to add organized spaces for clothing, shoes and handbags. Swapping the large tub for a dainty freestanding tub centered on the new window, cleared space for gorgeous his and hers vanities and armoires flanking the tub. The area where the old double vanity existed was transformed into personalized storage closets boasting beautiful custom mirrored doors. The bathroom floors and shower surround were replaced with classic white and grey materials. Handmade vessel sinks and faucets add a rich touch. Soft brass wire doors are the highlight of a freestanding custom armoire created to house handbags adding more convenient storage and beauty to the bedroom. Star sconces, bell jar fixture, wallpaper and window treatments selected by the homeowner with the help of the talented Lisa Abdalla Interiors provide the finishing traditional touches for this sanctuary.
Jacqueline Powell Photography
 Natural Stone Institute
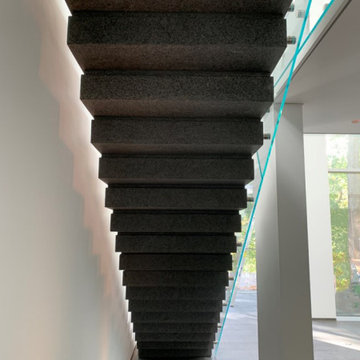
No greater compliment of a material is possible than when stone is selected for a historic property renovation within a home rich in tradition and with a celebrated past. This new feature stair addition to a private residence in Toronto, Canada, has an equally compelling story to tell.
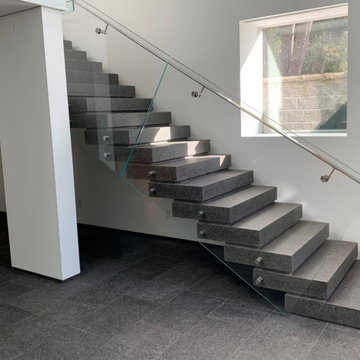
Originally envisioned as a wall-supported, cantilevered stone stair, the owner boldly accepted a unique solution for their showpiece element. The 19-tread stair would be designed with 550 lb. solid stone treads, and fully
liberated from traditional supports and the adjacent rubble wall. To say, “it would float” is not an exaggeration. The stair would be designed as a monolithic beam spanning 16.5 feet, 10 feet high and 41 inches wide. Aesthetically bold, with a reduced tone from
pure black, the basalt stone was the perfect contrast for the white modern interior of the home. The 3-1/2" tension cables played the most important role by resisting the large bending moment generated by the stone load and stair geometry. Fabrication required precise coordination and care to ensure perfect alignment of the interlocking key, and the corresponding cable holes.
The fabrication challenge was achieving the highest level of accuracy in notching, coring, and replicating each tread identically. Expert precision and skill were key to nesting each tread in sequence and simultaneously with the strands. Meticulous alignment and exacting tolerance assured the true performance and aesthetics were delivered. Hydraulic post-tensioning pulled each cable to 120 kiloNewtons or 27,000 lbs, infusing strength and structural integrity. Removing the temporary support and testing was the last critical step—it was the first time the stone stair would be self-supporting.
The “floating” stair is an ultimate achievement and example of innovation, material strength, fabrication quality, installation precision, and expert coordination. A perfect final chapter to a historical journey and modern ode to stone as structure.
Find the right local pro for your project
 Natural Stone Institute
No greater compliment of a material is possible than when stone is selected for a historic property renovation within a home rich in tradition and with a celebrated past. This new feature stair addition to a private residence in Toronto, Canada, has an equally compelling story to tell.
Originally envisioned as a wall-supported, cantilevered stone stair, the owner boldly accepted a unique solution for their showpiece element. The 19-tread stair would be designed with 550 lb. solid stone treads, and fully
liberated from traditional supports and the adjacent rubble wall. To say, “it would float” is not an exaggeration. The stair would be designed as a monolithic beam spanning 16.5 feet, 10 feet high and 41 inches wide. Aesthetically bold, with a reduced tone from
pure black, the basalt stone was the perfect contrast for the white modern interior of the home. The 3-1/2" tension cables played the most important role by resisting the large bending moment generated by the stone load and stair geometry. Fabrication required precise coordination and care to ensure perfect alignment of the interlocking key, and the corresponding cable holes.
The fabrication challenge was achieving the highest level of accuracy in notching, coring, and replicating each tread identically. Expert precision and skill were key to nesting each tread in sequence and simultaneously with the strands. Meticulous alignment and exacting tolerance assured the true performance and aesthetics were delivered. Hydraulic post-tensioning pulled each cable to 120 kiloNewtons or 27,000 lbs, infusing strength and structural integrity. Removing the temporary support and testing was the last critical step—it was the first time the stone stair would be self-supporting.
The “floating” stair is an ultimate achievement and example of innovation, material strength, fabrication quality, installation precision, and expert coordination. A perfect final chapter to a historical journey and modern ode to stone as structure.

 Irons Brothers Construction Inc
This stunning master bathroom started with a creative reconfiguration of space, but it’s the wall of shimmering blue dimensional tile that really makes this a “statement” bathroom.
The homeowners’, parents of two boys, wanted to add a master bedroom and bath onto the main floor of their classic mid-century home. Their objective was to be close to their kids’ rooms, but still have a quiet and private retreat.
To obtain space for the master suite, the construction was designed to add onto the rear of their home. This was done by expanding the interior footprint into their existing outside corner covered patio. To create a sizeable suite, we also utilized the current interior footprint of their existing laundry room, adjacent to the patio. The design also required rebuilding the exterior walls of the kitchen nook which was adjacent to the back porch. Our clients rounded out the updated rear home design by installing all new windows along the back wall of their living and dining rooms.
Once the structure was formed, our design team worked with the homeowners to fill in the space with luxurious elements to form their desired retreat with universal design in mind. The selections were intentional, mixing modern-day comfort and amenities with 1955 architecture.
The shower was planned to be accessible and easy to use at the couple ages in place. Features include a curb-less, walk-in shower with a wide shower door. We also installed two shower fixtures, a handheld unit and showerhead.
To brighten the room without sacrificing privacy, a clearstory window was installed high in the shower and the room is topped off with a skylight.
For ultimate comfort, heated floors were installed below the silvery gray wood-plank floor tiles which run throughout the entire room and into the shower! Additional features include custom cabinetry in rich walnut with horizontal grain and white quartz countertops. In the shower, oversized white subway tiles surround a mermaid-like soft-blue tile niche, and at the vanity the mirrors are surrounded by boomerang-shaped ultra-glossy marine blue tiles. These create a dramatic focal point. Serene and spectacular.
 Housing & Building Association of Colorado Springs
The Home
The Knollwood’s exquisite exterior is inspired by American architect Frank Lloyd Wright. It is a prairie architectural style, containing elements to blend in with the natural surroundings. This custom floorplan was specifically designed with a unique arrangement to allow each room on the main level to experience a Pikes Peak view and abundant sunlight.
A wall of sliding windows in the great room and lower recreation room showcases the panoramic view of the three-acre, treed property to blend indoor with outdoor living. The expansive covered deck offers a built-in grill, fire pit, hot tub deck and ample seating to experience the best of Colorado outdoor living.
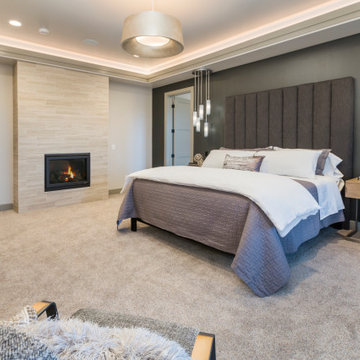
The Master retreat includes two fireplaces, a large soaking tub and a spacious, zero-entry glass shower. The closet features a custom shelving system, tall windows and a large bench for putting on shoes or placing suitcases for packing. It also offers direct access to the main-level laundry room.
The heated garage offers generous space for four cars, plus additional space for storage or an excellent workshop. The lower-level includes three bedrooms and four baths, laundry, play area, wine room and large rec room with space for multiple game tables.
The Builder
Our goal, as Alliance Builders, is to build a home with incomparable design and functionality, while creating the perfect fit for your lifestyle and budget. As a design/build company, Alliance Builders will help with all aspects of site selection, design, construction and financing. There is no disconnect between the designer and builder. We handle it all! Our team has over 80 years of combined, new home building experience in the Colorado Springs area, and we continue due to our reputation and understanding of our customer’s wants and needs.
Alliance Builders understands the significance of customer care – before, during and after move in. As a small building company, we believe our reputation is extremely important for our future success. We invite you to visit one of our homes and see for yourself the foundation of experience our homes are built upon.
The Interior Design
The vision for The Knollwood, by Alliance Builder’s Interior Designer Jennifer Van Dyke, was to bring the beauty of the natural surroundings indoors. Rich warm woods, organic elements and soft grays are complimented by vibrant pops of color and black in this Frank Lloyd Wright meets mountain contemporary style home.
Drawing inspiration from the classic prairie-style exterior, the interior of the home creates the perfect setting to enjoy the breathtaking Pikes Peak view. The home features massive stone columns, custom wood beams and an exquisite oversized entry door. The home is enhanced with warm, wood cabinets and rich, live-sawn, oak flooring, which compliments the crisp gray wall color perfectly. Quartz waterfall accents, sleek modern light fixtures and custom tile details throughout create a luxurious feel. The beautifully designed spacious floor plan and expansive outdoor living area make this a great space for relaxing at home or entertaining!
 Natural Stone Institute
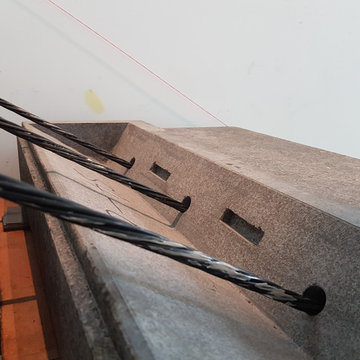
No greater compliment of a material is possible than when stone is selected for a historic property renovation within a home rich in tradition and with a celebrated past. This new feature stair addition to a private residence in Toronto, Canada, has an equally compelling story to tell.
Originally envisioned as a wall-supported, cantilevered stone stair, the owner boldly accepted a unique solution for their showpiece element. The 19-tread stair would be designed with 550 lb. solid stone treads, and fully
liberated from traditional supports and the adjacent rubble wall. To say, “it would float” is not an exaggeration. The stair would be designed as a monolithic beam spanning 16.5 feet, 10 feet high and 41 inches wide. Aesthetically bold, with a reduced tone from
pure black, the basalt stone was the perfect contrast for the white modern interior of the home. The 3-1/2" tension cables played the most important role by resisting the large bending moment generated by the stone load and stair geometry. Fabrication required precise coordination and care to ensure perfect alignment of the interlocking key, and the corresponding cable holes.
The fabrication challenge was achieving the highest level of accuracy in notching, coring, and replicating each tread identically. Expert precision and skill were key to nesting each tread in sequence and simultaneously with the strands. Meticulous alignment and exacting tolerance assured the true performance and aesthetics were delivered. Hydraulic post-tensioning pulled each cable to 120 kiloNewtons or 27,000 lbs, infusing strength and structural integrity. Removing the temporary support and testing was the last critical step—it was the first time the stone stair would be self-supporting.
The “floating” stair is an ultimate achievement and example of innovation, material strength, fabrication quality, installation precision, and expert coordination. A perfect final chapter to a historical journey and modern ode to stone as structure.

Sponsored
Columbus, OH

Wannemacher Interiors
Customized Award-Winning Interior Design Solutions in Franklin Cnty OH
 Cap's Artistry LLC
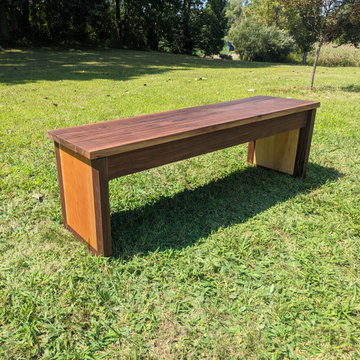
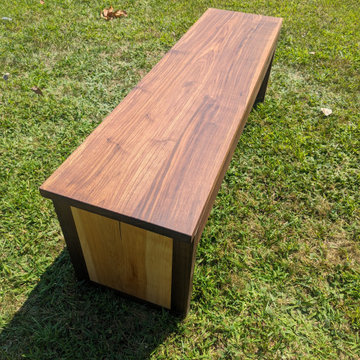
This handcrafted Walnut and Cherry storage bench combines timeless craftsmanship with smart, everyday functionality. Built from solid USA-sourced hardwoods, this custom bench features a spacious hidden storage compartment beneath the seat, providing the perfect place to organize blankets, linens, dishware, books, seasonal décor, toys, or other everyday essentials while maintaining a clean, uncluttered space.
Designed for a client in Fenton, Michigan, the bench incorporates premium soft-close hinges that allow the lid to open and close smoothly and safely. The rich contrast between the dark Walnut and warm Cherry creates a refined, furniture-quality appearance that complements both modern and traditional interiors while showcasing the natural beauty of genuine hardwood.
More than just additional seating, this versatile storage bench adapts to the way you live. Place it alongside a dining table for flexible seating and convenient tableware storage, position it in an entryway to organize everyday essentials, use it at the foot of your bed to store extra bedding, or incorporate it into a mudroom, hallway, or living room where beauty and organization are equally important.
Unlike mass-produced storage benches made from particle board or veneer, our benches are handcrafted from solid hardwood that's built to serve your family for generations. Every board is individually selected for its unique grain, color, and character, ensuring each piece is one of a kind while offering exceptional durability and heirloom-quality craftsmanship.
As a custom furniture maker we specialize in building furniture that is entirely unique; 100% custom crafted. We are furniture builders that design pieces that fit to your space and vision, and it all starts with a conversation.
 Action Home Services Inc.
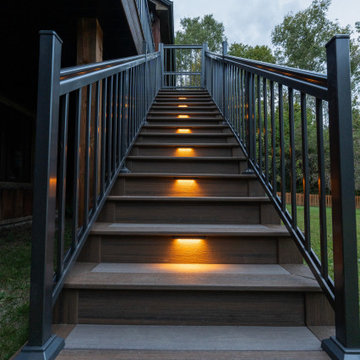
This completed outdoor living project at Centreville Creek Rd showcases a stunning elevated composite deck designed to blend modern elegance with long-lasting performance. The project transforms the rear exterior of the home into a sophisticated and functional outdoor retreat ideal for entertaining, relaxing, and enjoying the surrounding natural landscape.
The design features premium composite decking in rich wood-tone finishes paired with sleek black aluminum railings for a clean, contemporary aesthetic. A standout feature of this project is the custom illuminated staircase, complete with integrated warm LED riser lighting that enhances both safety and ambiance during evening use. The elevated deck layout provides seamless access from the home while maximizing backyard views and usable outdoor space.
Crafted with durability and low maintenance in mind, the materials were carefully selected to withstand Canadian weather conditions while maintaining their beauty for years to come. The composite decking resists fading, moisture, and splintering, offering homeowners the look of natural wood without the ongoing upkeep. Precision-installed railings and structural framing reflect exceptional craftsmanship and attention to detail throughout the entire build.
This custom deck installation not only enhances curb appeal and property value but also creates a warm and inviting outdoor environment for family gatherings, summer evenings, and everyday enjoyment. The combination of modern outdoor design, premium materials, and functional lighting makes this Caledon backyard renovation a timeless extension of the home.
 McGuire + Co. Kitchen & Bath
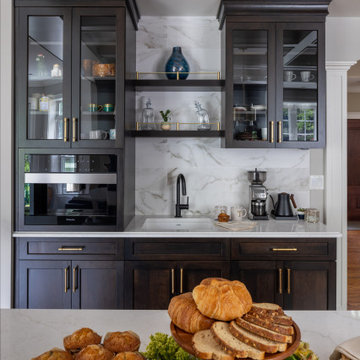
#ProjectStunningSplendor is a transitional design-build remodel in Winchester, Massachusetts, encompassing a kitchen, powder room and primary bathroom.
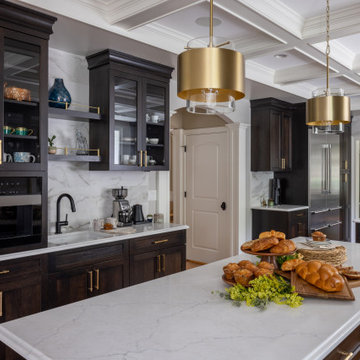
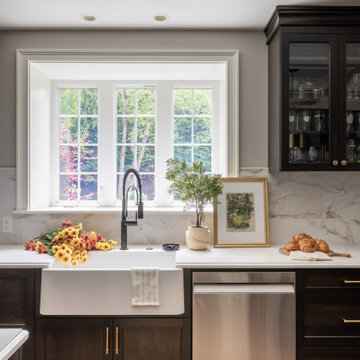
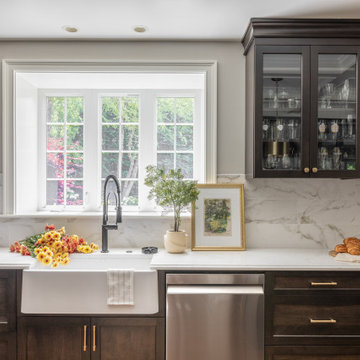
The kitchen features frameless, all-plywood Tedd Wood cabinetry in cherry with an Onyx stain and Shaker-style door and drawer fronts. MSI Miraggio Duo quartz countertops are paired with large-format Anatolia Raffino Calcatta Dolce backsplash tile, Top Knobs cabinet hardware and a mix of brass and black metal finishes. Existing hardwood flooring was retained, with Benjamin Moore London Fog paint on the walls.
The kitchen scope includes double islands with seating, a professional-style range and hood, farmhouse sink, dedicated coffee station with built-in coffee maker and prep sink, refrigerator surround with additional cabinetry and storage, and a dry bar with dual beverage centers.
The powder room features Tedd Wood cherry cabinetry in an Onyx stain, a Viatera Carbo Brushed quartz countertop and Anatolia Raffino Calcatta Dolce tile. PPG Mercurial and Benjamin Moore Peale Green paint add rich color to the space.
The primary bathroom features Tedd Wood quarter-sawn white oak cabinetry in a Morning Mist stain with Viatera Dorato quartz countertops. Tile selections include TileBar Thor Bone Beige, TileBar Angela Harris Flatiron Aquamarine and Bedrosians Makoto Kumo Gray, with Benjamin Moore Pale Oak paint on the walls. Brushed bronze metal finishes complement the warm ivory, beige and aquamarine palette.
Design: McGuire + Co. Kitchen & Bath
Construction: Top Notch Builders Construction, Inc.
Photography: Regina Mallory Photography
 Cap's Artistry LLC
This handcrafted Walnut and Cherry storage bench combines timeless craftsmanship with smart, everyday functionality. Built from solid USA-sourced hardwoods, this custom bench features a spacious hidden storage compartment beneath the seat, providing the perfect place to organize blankets, linens, dishware, books, seasonal décor, toys, or other everyday essentials while maintaining a clean, uncluttered space.
Designed for a client in Fenton, Michigan, the bench incorporates premium soft-close hinges that allow the lid to open and close smoothly and safely. The rich contrast between the dark Walnut and warm Cherry creates a refined, furniture-quality appearance that complements both modern and traditional interiors while showcasing the natural beauty of genuine hardwood.
More than just additional seating, this versatile storage bench adapts to the way you live. Place it alongside a dining table for flexible seating and convenient tableware storage, position it in an entryway to organize everyday essentials, use it at the foot of your bed to store extra bedding, or incorporate it into a mudroom, hallway, or living room where beauty and organization are equally important.
Unlike mass-produced storage benches made from particle board or veneer, our benches are handcrafted from solid hardwood that's built to serve your family for generations. Every board is individually selected for its unique grain, color, and character, ensuring each piece is one of a kind while offering exceptional durability and heirloom-quality craftsmanship.
As a custom furniture maker we specialize in building furniture that is entirely unique; 100% custom crafted. We are furniture builders that design pieces that fit to your space and vision, and it all starts with a conversation.
 McGuire + Co. Kitchen & Bath
#ProjectStunningSplendor is a transitional design-build remodel in Winchester, Massachusetts, encompassing a kitchen, powder room and primary bathroom.
The kitchen features frameless, all-plywood Tedd Wood cabinetry in cherry with an Onyx stain and Shaker-style door and drawer fronts. MSI Miraggio Duo quartz countertops are paired with large-format Anatolia Raffino Calcatta Dolce backsplash tile, Top Knobs cabinet hardware and a mix of brass and black metal finishes. Existing hardwood flooring was retained, with Benjamin Moore London Fog paint on the walls.
The kitchen scope includes double islands with seating, a professional-style range and hood, farmhouse sink, dedicated coffee station with built-in coffee maker and prep sink, refrigerator surround with additional cabinetry and storage, and a dry bar with dual beverage centers.
The powder room features Tedd Wood cherry cabinetry in an Onyx stain, a Viatera Carbo Brushed quartz countertop and Anatolia Raffino Calcatta Dolce tile. PPG Mercurial and Benjamin Moore Peale Green paint add rich color to the space.
The primary bathroom features Tedd Wood quarter-sawn white oak cabinetry in a Morning Mist stain with Viatera Dorato quartz countertops. Tile selections include TileBar Thor Bone Beige, TileBar Angela Harris Flatiron Aquamarine and Bedrosians Makoto Kumo Gray, with Benjamin Moore Pale Oak paint on the walls. Brushed bronze metal finishes complement the warm ivory, beige and aquamarine palette.
Design: McGuire + Co. Kitchen & Bath
Construction: Top Notch Builders Construction, Inc.
Photography: Regina Mallory Photography
 McGuire + Co. Kitchen & Bath
#ProjectStunningSplendor is a transitional design-build remodel in Winchester, Massachusetts, encompassing a kitchen, powder room and primary bathroom.
The kitchen features frameless, all-plywood Tedd Wood cabinetry in cherry with an Onyx stain and Shaker-style door and drawer fronts. MSI Miraggio Duo quartz countertops are paired with large-format Anatolia Raffino Calcatta Dolce backsplash tile, Top Knobs cabinet hardware and a mix of brass and black metal finishes. Existing hardwood flooring was retained, with Benjamin Moore London Fog paint on the walls.
The kitchen scope includes double islands with seating, a professional-style range and hood, farmhouse sink, dedicated coffee station with built-in coffee maker and prep sink, refrigerator surround with additional cabinetry and storage, and a dry bar with dual beverage centers.
The powder room features Tedd Wood cherry cabinetry in an Onyx stain, a Viatera Carbo Brushed quartz countertop and Anatolia Raffino Calcatta Dolce tile. PPG Mercurial and Benjamin Moore Peale Green paint add rich color to the space.
The primary bathroom features Tedd Wood quarter-sawn white oak cabinetry in a Morning Mist stain with Viatera Dorato quartz countertops. Tile selections include TileBar Thor Bone Beige, TileBar Angela Harris Flatiron Aquamarine and Bedrosians Makoto Kumo Gray, with Benjamin Moore Pale Oak paint on the walls. Brushed bronze metal finishes complement the warm ivory, beige and aquamarine palette.
Design: McGuire + Co. Kitchen & Bath
Construction: Top Notch Builders Construction, Inc.
Photography: Regina Mallory Photography


 McGuire + Co. Kitchen & Bath
#ProjectStunningSplendor is a transitional design-build remodel in Winchester, Massachusetts, encompassing a kitchen, powder room and primary bathroom.
The kitchen features frameless, all-plywood Tedd Wood cabinetry in cherry with an Onyx stain and Shaker-style door and drawer fronts. MSI Miraggio Duo quartz countertops are paired with large-format Anatolia Raffino Calcatta Dolce backsplash tile, Top Knobs cabinet hardware and a mix of brass and black metal finishes. Existing hardwood flooring was retained, with Benjamin Moore London Fog paint on the walls.
The kitchen scope includes double islands with seating, a professional-style range and hood, farmhouse sink, dedicated coffee station with built-in coffee maker and prep sink, refrigerator surround with additional cabinetry and storage, and a dry bar with dual beverage centers.
The powder room features Tedd Wood cherry cabinetry in an Onyx stain, a Viatera Carbo Brushed quartz countertop and Anatolia Raffino Calcatta Dolce tile. PPG Mercurial and Benjamin Moore Peale Green paint add rich color to the space.
The primary bathroom features Tedd Wood quarter-sawn white oak cabinetry in a Morning Mist stain with Viatera Dorato quartz countertops. Tile selections include TileBar Thor Bone Beige, TileBar Angela Harris Flatiron Aquamarine and Bedrosians Makoto Kumo Gray, with Benjamin Moore Pale Oak paint on the walls. Brushed bronze metal finishes complement the warm ivory, beige and aquamarine palette.
Design: McGuire + Co. Kitchen & Bath
Construction: Top Notch Builders Construction, Inc.
Photography: Regina Mallory Photography
 McGuire + Co. Kitchen & Bath
#ProjectStunningSplendor is a transitional design-build remodel in Winchester, Massachusetts, encompassing a kitchen, powder room and primary bathroom.
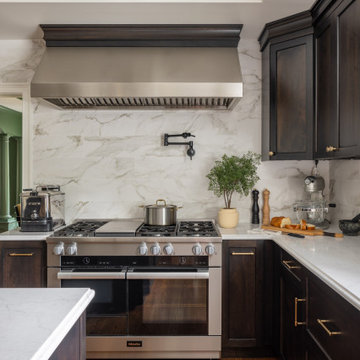
The kitchen features frameless, all-plywood Tedd Wood cabinetry in cherry with an Onyx stain and Shaker-style door and drawer fronts. MSI Miraggio Duo quartz countertops are paired with large-format Anatolia Raffino Calcatta Dolce backsplash tile, Top Knobs cabinet hardware and a mix of brass and black metal finishes. Existing hardwood flooring was retained, with Benjamin Moore London Fog paint on the walls.
The kitchen scope includes double islands with seating, a professional-style range and hood, farmhouse sink, dedicated coffee station with built-in coffee maker and prep sink, refrigerator surround with additional cabinetry and storage, and a dry bar with dual beverage centers.
The powder room features Tedd Wood cherry cabinetry in an Onyx stain, a Viatera Carbo Brushed quartz countertop and Anatolia Raffino Calcatta Dolce tile. PPG Mercurial and Benjamin Moore Peale Green paint add rich color to the space.
The primary bathroom features Tedd Wood quarter-sawn white oak cabinetry in a Morning Mist stain with Viatera Dorato quartz countertops. Tile selections include TileBar Thor Bone Beige, TileBar Angela Harris Flatiron Aquamarine and Bedrosians Makoto Kumo Gray, with Benjamin Moore Pale Oak paint on the walls. Brushed bronze metal finishes complement the warm ivory, beige and aquamarine palette.
Design: McGuire + Co. Kitchen & Bath
Construction: Top Notch Builders Construction, Inc.
Photography: Regina Mallory Photography
 McGuire + Co. Kitchen & Bath
#ProjectStunningSplendor is a transitional design-build remodel in Winchester, Massachusetts, encompassing a kitchen, powder room and primary bathroom.
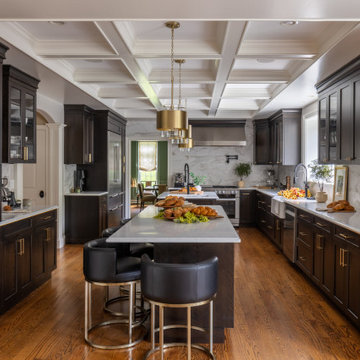
The kitchen features frameless, all-plywood Tedd Wood cabinetry in cherry with an Onyx stain and Shaker-style door and drawer fronts. MSI Miraggio Duo quartz countertops are paired with large-format Anatolia Raffino Calcatta Dolce backsplash tile, Top Knobs cabinet hardware and a mix of brass and black metal finishes. Existing hardwood flooring was retained, with Benjamin Moore London Fog paint on the walls.
The kitchen scope includes double islands with seating, a professional-style range and hood, farmhouse sink, dedicated coffee station with built-in coffee maker and prep sink, refrigerator surround with additional cabinetry and storage, and a dry bar with dual beverage centers.
The powder room features Tedd Wood cherry cabinetry in an Onyx stain, a Viatera Carbo Brushed quartz countertop and Anatolia Raffino Calcatta Dolce tile. PPG Mercurial and Benjamin Moore Peale Green paint add rich color to the space.
The primary bathroom features Tedd Wood quarter-sawn white oak cabinetry in a Morning Mist stain with Viatera Dorato quartz countertops. Tile selections include TileBar Thor Bone Beige, TileBar Angela Harris Flatiron Aquamarine and Bedrosians Makoto Kumo Gray, with Benjamin Moore Pale Oak paint on the walls. Brushed bronze metal finishes complement the warm ivory, beige and aquamarine palette.
Design: McGuire + Co. Kitchen & Bath
Construction: Top Notch Builders Construction, Inc.
Photography: Regina Mallory Photography
 McGuire + Co. Kitchen & Bath
#ProjectStunningSplendor is a transitional design-build remodel in Winchester, Massachusetts, encompassing a kitchen, powder room and primary bathroom.
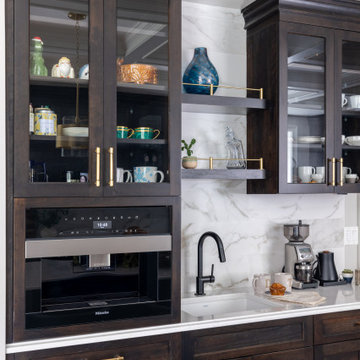
The kitchen features frameless, all-plywood Tedd Wood cabinetry in cherry with an Onyx stain and Shaker-style door and drawer fronts. MSI Miraggio Duo quartz countertops are paired with large-format Anatolia Raffino Calcatta Dolce backsplash tile, Top Knobs cabinet hardware and a mix of brass and black metal finishes. Existing hardwood flooring was retained, with Benjamin Moore London Fog paint on the walls.
The kitchen scope includes double islands with seating, a professional-style range and hood, farmhouse sink, dedicated coffee station with built-in coffee maker and prep sink, refrigerator surround with additional cabinetry and storage, and a dry bar with dual beverage centers.
The powder room features Tedd Wood cherry cabinetry in an Onyx stain, a Viatera Carbo Brushed quartz countertop and Anatolia Raffino Calcatta Dolce tile. PPG Mercurial and Benjamin Moore Peale Green paint add rich color to the space.
The primary bathroom features Tedd Wood quarter-sawn white oak cabinetry in a Morning Mist stain with Viatera Dorato quartz countertops. Tile selections include TileBar Thor Bone Beige, TileBar Angela Harris Flatiron Aquamarine and Bedrosians Makoto Kumo Gray, with Benjamin Moore Pale Oak paint on the walls. Brushed bronze metal finishes complement the warm ivory, beige and aquamarine palette.
Design: McGuire + Co. Kitchen & Bath
Construction: Top Notch Builders Construction, Inc.
Photography: Regina Mallory Photography


 D&D Decorators
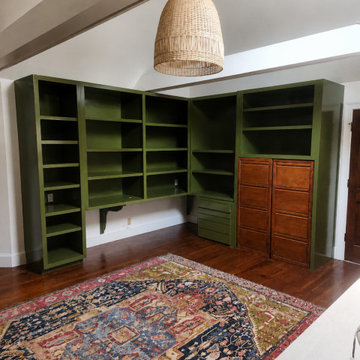
A targeted color and finish change gave these custom built-in bookshelves and drawers an entirely different presence in the room without requiring a full renovation.
The built-ins were refinished from a light neutral to Farrow & Ball Bancha in Full Gloss, creating a rich green focal point that works with the existing hardwood floors, patterned rug, wood cabinetry and other natural finishes already in the space.
Preparation was an important part of achieving the finished result. Existing screw holes and surface defects were repaired, the shelving and cabinetry were sanded smooth, cracks and joints were caulked, and the built-ins were primed with the appropriate Farrow & Ball undertone primer before receiving two coats of Full Gloss.
The broader interior project also included painting the sitting-room ceiling in Bancha Full Gloss and refinishing both sides of the front entry door in Farrow & Ball Hopper Head.
The finished space shows how changing the color and sheen of one architectural feature can significantly alter a room without repainting every surface.
D&D Decorators provides interior painting, built-in and cabinetry refinishing, specialty finishes and project-specific color guidance throughout the Golden Isles. Homeowners do not need to have every color selected before requesting an estimate; once a project is approved, our team can help work through colors, finishes and samples before painting begins.

 Progressive Design Build
Southwest Florida’s hot summers and mild winters, along with amenity-rich communities and beautiful homes, attract retirees from around the world every year. And, it is not uncommon to see these active adults choosing to spend their summers away from Florida, only to return for the fall/winter.
For our fabulous clients, that’s exactly what they did. After spending summers in Michigan, and winters in Bonita Springs, Florida, they decided to set down some roots. They purchased a home in Bonita Bay where they had enough space to build a guest suite for an aging parent who needed around the clock care.
After interviewing three different contractors, the chose to retain Progressive Design Build’s design services.
Progressive invested a lot of time during the design process to ensure the design concept was thorough and reflected the couple’s vision. Options were presented, giving these homeowners several alternatives and good ideas on how to realize their vision, while working within their budget. Progressive Design Build guided the couple all the way—through selections and finishes, saving valuable time and money.
When all was said and done, the design plan included a completely remodeled master suite, a separate master suite for the couple’s aging parents, a new kitchen, family room entertainment area, and laundry room. The cozy home was renovated with tiled flooring throughout, with the exception of carpeting in the bedrooms. Progressive Design Build modified some interior walls, created Wainscoted panels, a new home office, and completely painted the home inside and out.
This project resulted in the first of four additional projects this homeowner would complete with Progressive Design Build over the next five years.
 McGuire + Co. Kitchen & Bath
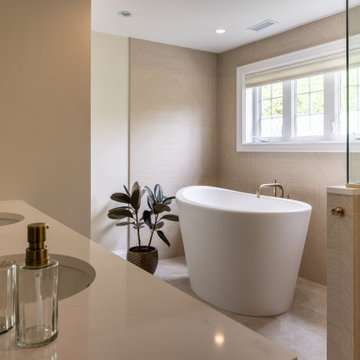
#ProjectStunningSplendor is a transitional design-build remodel in Winchester, Massachusetts, encompassing a kitchen, powder room and primary bathroom.
The kitchen features frameless, all-plywood Tedd Wood cabinetry in cherry with an Onyx stain and Shaker-style door and drawer fronts. MSI Miraggio Duo quartz countertops are paired with large-format Anatolia Raffino Calcatta Dolce backsplash tile, Top Knobs cabinet hardware and a mix of brass and black metal finishes. Existing hardwood flooring was retained, with Benjamin Moore London Fog paint on the walls.
The kitchen scope includes double islands with seating, a professional-style range and hood, farmhouse sink, dedicated coffee station with built-in coffee maker and prep sink, refrigerator surround with additional cabinetry and storage, and a dry bar with dual beverage centers.
The powder room features Tedd Wood cherry cabinetry in an Onyx stain, a Viatera Carbo Brushed quartz countertop and Anatolia Raffino Calcatta Dolce tile. PPG Mercurial and Benjamin Moore Peale Green paint add rich color to the space.
The primary bathroom features Tedd Wood quarter-sawn white oak cabinetry in a Morning Mist stain with Viatera Dorato quartz countertops. Tile selections include TileBar Thor Bone Beige, TileBar Angela Harris Flatiron Aquamarine and Bedrosians Makoto Kumo Gray, with Benjamin Moore Pale Oak paint on the walls. Brushed bronze metal finishes complement the warm ivory, beige and aquamarine palette.
Design: McGuire + Co. Kitchen & Bath
Construction: Top Notch Builders Construction, Inc.
Photography: Regina Mallory Photography
220