
Search results for "Rich selection" in Home Design Ideas
 Joseph Interiors
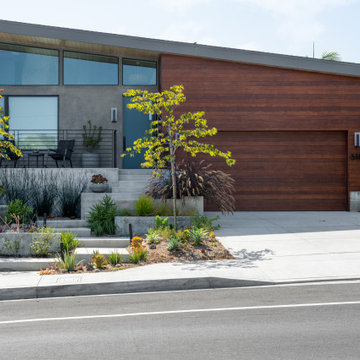
Contemporary design with rich warm materials!
Example of a large trendy one-story flat roof design in Orange County
Example of a large trendy one-story flat roof design in Orange County
 Essence Designs
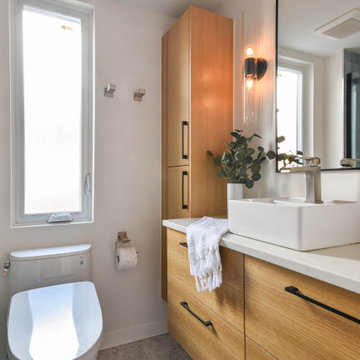
You’ve heard the saying “all good things come in small packages” and that couldn’t be more accurate with our Frank Street Bathroom Design Project. Since this is a small space, we wanted to select a monochromatic colour palette with little contrast and minimal finish selections. We carried the floor tile up on the back wall of the custom walk-in shower. Installing this gorgeous handcrafted blue subway tile at opposite ends of the custom shower provides rich textures and colour to this bathroom design. The custom vanity is fabricated of a natural stained birch wood finish. The stainless finish of the Ara Bath Collection creates a streamlined look of contemporary elegance with its defined geometric angles and edges. The subtle contrast of the black finish in the framed mirror and wall sconces is just enough to add a little drama and adds the perfect finishing touch to this bathroom design
 Nicole Arnold Interiors
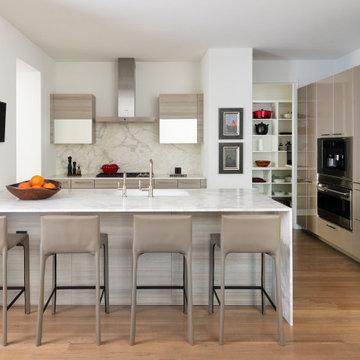
This uptown condo overlooking Klyde Warren Park was the perfect canvas for our unique, eclectic and modern design approach. We transformed the space with a mix of bold printed grasscloth, luxurious marble and rich fabrics, infusing personality into every corner. The kitchen received a stunning facelift with a striking waterfall peninsula, while the den’s bar area became a bold statement of style. With carefully selected art, furnishings, lighting and accessories, we created a cohesive and elevated aesthetic that perfectly reflects the homeowners’ vision. The result? A home that not only wows but feels deeply personal and inspiring.
Find the right local pro for your project
 Nicole Arnold Interiors
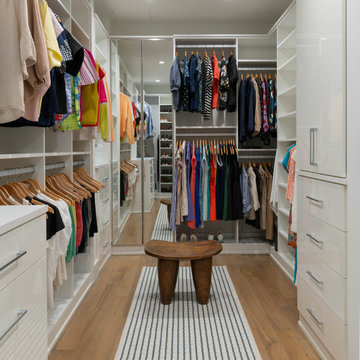
This uptown condo overlooking Klyde Warren Park was the perfect canvas for our unique, eclectic and modern design approach. We transformed the space with a mix of bold printed grasscloth, luxurious marble and rich fabrics, infusing personality into every corner. The kitchen received a stunning facelift with a striking waterfall peninsula, while the den’s bar area became a bold statement of style. With carefully selected art, furnishings, lighting and accessories, we created a cohesive and elevated aesthetic that perfectly reflects the homeowners’ vision. The result? A home that not only wows but feels deeply personal and inspiring.
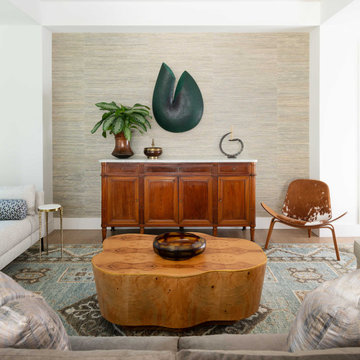 Nicole Arnold Interiors
This uptown condo overlooking Klyde Warren Park was the perfect canvas for our unique, eclectic and modern design approach. We transformed the space with a mix of bold printed grasscloth, luxurious marble and rich fabrics, infusing personality into every corner. The kitchen received a stunning facelift with a striking waterfall peninsula, while the den’s bar area became a bold statement of style. With carefully selected art, furnishings, lighting and accessories, we created a cohesive and elevated aesthetic that perfectly reflects the homeowners’ vision. The result? A home that not only wows but feels deeply personal and inspiring.
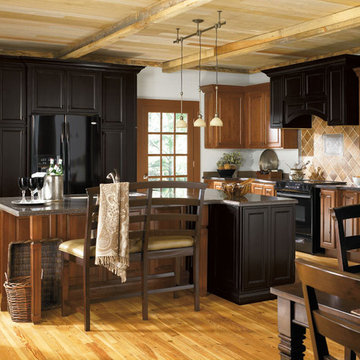
 Cabinet Warehouse
Ahh. Home. It's where our heart is and the place we want to be most comfortable and at ease. Everything about this room oozes a cozy vibe in a very elegant way. Pairing the rustic wood tones of Alder cabinets with the rich depths of black Maple accents on the island, storage and cooking areas, is akin to selecting artisan cheeses to complement fine red wine. Add the understated elegance of the hearth to the natural elements of the room, and you'll have a house that speaks to you. Welcome Home.
Harper door from Schrock in Coffee finish and Brantley door from Schrock in Black finish

 Northside Design Collective
Interior Designer: Allard & Roberts Interior Design, Inc.
Builder: Glennwood Custom Builders
Architect: Con Dameron
Photographer: Kevin Meechan
Doors: Sun Mountain
Cabinetry: Advance Custom Cabinetry
Countertops & Fireplaces: Mountain Marble & Granite
Window Treatments: Blinds & Designs, Fletcher NC

Sponsored
Columbus, OH

Wannemacher Interiors
Customized Award-Winning Interior Design Solutions in Franklin Cnty OH
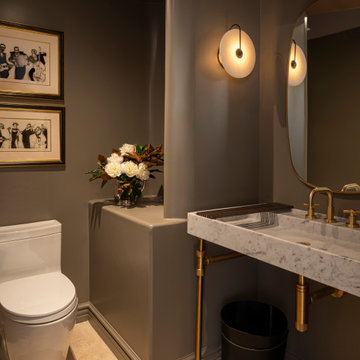
 Fati Fakoor Interiors
A richly toned powder room introduces an intimate, atmospheric contrast to the home’s lighter interiors. A stone vanity with slender brass supports, warm sculptural lighting, and thoughtfully selected artwork bring depth and refinement to this compact space.
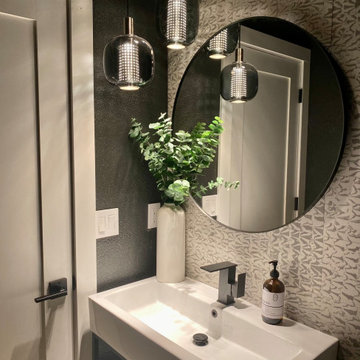
 Northwest Interior Design
This modern powder room was designed to make a bold impression in a compact space. A textured porcelain feature wall creates depth and visual interest, while a sleek floating vanity, matte black faucet, and oversized round mirror deliver a clean, contemporary aesthetic. Smoky glass pendant lights provide a warm, ambient glow, complementing the rich black walls and creating a sophisticated, boutique hotel-inspired atmosphere. Every finish was thoughtfully selected to balance luxury, functionality, and timeless design, resulting in a powder room that feels both dramatic and inviting.
 Nicole Arnold Interiors
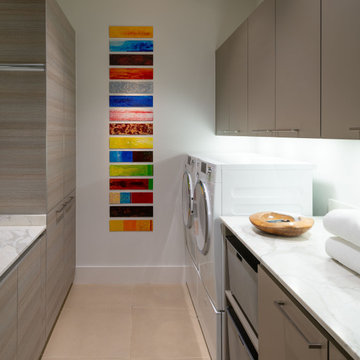
This uptown condo overlooking Klyde Warren Park was the perfect canvas for our unique, eclectic and modern design approach. We transformed the space with a mix of bold printed grasscloth, luxurious marble and rich fabrics, infusing personality into every corner. The kitchen received a stunning facelift with a striking waterfall peninsula, while the den’s bar area became a bold statement of style. With carefully selected art, furnishings, lighting and accessories, we created a cohesive and elevated aesthetic that perfectly reflects the homeowners’ vision. The result? A home that not only wows but feels deeply personal and inspiring.

 Total Window Design
Provenance® Woven Wood Shades add a warm, rich dimension to any room, whether they're hanging flat in the fully lowered position or raised, creating even, overlapping folds. Their appearance is relaxed and inviting, perfectly
complemented by total functional reliability. This guide, when used in conjunction with the Hunter Douglas Provenance Woven Wood Shades sample book, has all the information needed to make a selection that
best suits your customers' personal preferences and individual lifestyle.
Twin Cities Quality Window Treatments
Best of Houzz 2016
 KAZANA HOME
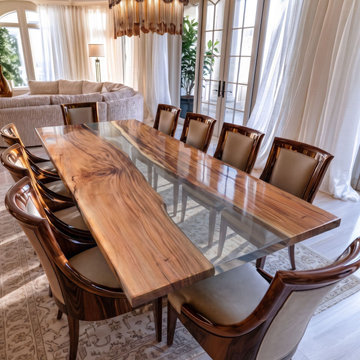
A handcrafted masterpiece: Walnut Clear River Epoxy Tabletop – the ultimate centerpiece where organic warmth meets modern luxury.
Design Details:
Walnut slab – premium black walnut with preserved live edges, selected for dramatic grain and rich dark tones.
Epoxy river – ultra‑clear resin with a mirror polish, contrasting warm wood with cool transparency and amplifying light.
Construction – marine‑grade epoxy stabilizes against stains; supported by a minimalist acrylic or wood base.
In a mountain home, a high‑rise, and a hotel lobby, the Walnut Clear River Table adapts – reflecting light, balancing professionalism with creativity, and turning desert‑chic spaces into welcoming gathering spots.
Ready to elevate your space? Let's to discuss custom sizing, wood selection, or project collaboration.
 Jute Studios
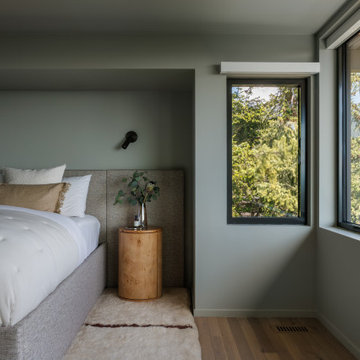
In this mid-century home, our role centered on sourcing a cohesive furniture collection and designing custom millwork that would enhance the architecture without overwhelming it. Every furniture selection was made with an emphasis on scale, materiality, and period-appropriate detailing. We combined iconic mid-century, with contemporary furniture that respected the home’s proportions and aesthetic. The result is a layered, timeless palette of natural woods, rich textiles, and sculptural silhouettes that balance form and function. Built-ins were integrated seamlessly into the architecture with materials selected to age gracefully, with finishes and detailing that reference the era all while creating a clean, modern look.



 Kern & Co. - Susan Spath Interior Design
This North County San Diego indoor-outdoor living space was created by premier Interior Designer Susan Spath. Note the custom upholstery, fine stonework, and selections of interior lighting. Handmade furniture and accessories are from the Kern & Co Fine Furniture Store in Solana Beach.

 ShadeFX
 manufactured a 16′ x10′ attached aluminum structure and retractable canopy for a backyard in Saratoga Springs. The structure was powder-coated in a rich Mahogany Brown and Sunbrella Colonnade Juniper fabric was selected for the canopy.
 Nicole Arnold Interiors
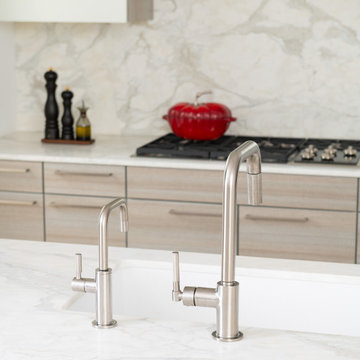
This uptown condo overlooking Klyde Warren Park was the perfect canvas for our unique, eclectic and modern design approach. We transformed the space with a mix of bold printed grasscloth, luxurious marble and rich fabrics, infusing personality into every corner. The kitchen received a stunning facelift with a striking waterfall peninsula, while the den’s bar area became a bold statement of style. With carefully selected art, furnishings, lighting and accessories, we created a cohesive and elevated aesthetic that perfectly reflects the homeowners’ vision. The result? A home that not only wows but feels deeply personal and inspiring.
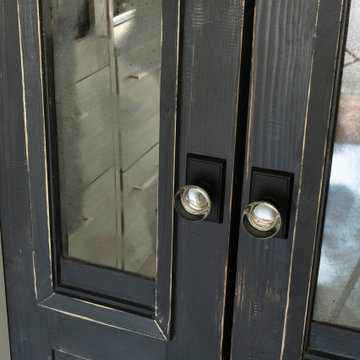 Nicole Arnold Interiors
This uptown condo overlooking Klyde Warren Park was the perfect canvas for our unique, eclectic and modern design approach. We transformed the space with a mix of bold printed grasscloth, luxurious marble and rich fabrics, infusing personality into every corner. The kitchen received a stunning facelift with a striking waterfall peninsula, while the den’s bar area became a bold statement of style. With carefully selected art, furnishings, lighting and accessories, we created a cohesive and elevated aesthetic that perfectly reflects the homeowners’ vision. The result? A home that not only wows but feels deeply personal and inspiring.


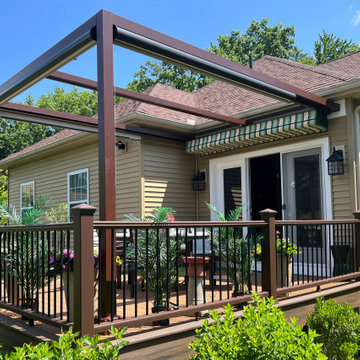 ShadeFX
 manufactured a 16′ x10′ attached aluminum structure and retractable canopy for a backyard in Saratoga Springs. The structure was powder-coated in a rich Mahogany Brown and Sunbrella Colonnade Juniper fabric was selected for the canopy.
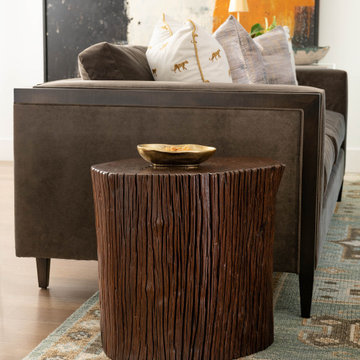 Nicole Arnold Interiors
This uptown condo overlooking Klyde Warren Park was the perfect canvas for our unique, eclectic and modern design approach. We transformed the space with a mix of bold printed grasscloth, luxurious marble and rich fabrics, infusing personality into every corner. The kitchen received a stunning facelift with a striking waterfall peninsula, while the den’s bar area became a bold statement of style. With carefully selected art, furnishings, lighting and accessories, we created a cohesive and elevated aesthetic that perfectly reflects the homeowners’ vision. The result? A home that not only wows but feels deeply personal and inspiring.
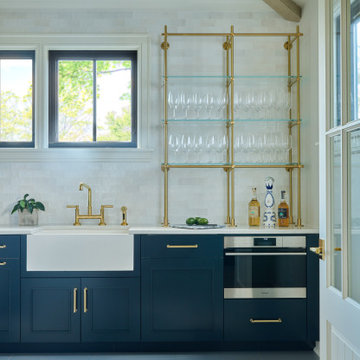
 DEANE Inc | Distinctive Design & Cabinetry
The rich Hague Blue color selected for the cabinetry is the perfect setting for the tile floor that was designed by the owners. Adding to the Parisian Bistro ambiance is the custom-built brass shelving display piece mounted on the hand-crafted, polished ceramic tile backsplash. No butler’s pantry would be complete without the SubZero Designer wine storage with refrigerator/freezer drawers. Simple white countertops create a clean line with the sink, while brass hardware completes the space.
45