
Search results for "Rich selection" in Home Design Ideas

 Jessica Locas Design
Cette chambre est un parfait exemple d’un décor rétro modernisé. En fait la table de chevet , la tête de lit et le cadre brodé sont tous des éléments qui date des années 80. Pour ajouter un touche de moderne et d’éclat , nous avons choisi des lampes blanches funky qui s'harmonisent à merveille. Nous avons aussi peinturé un mur de couleur bleu canard qui est une couleur riche et très en vogue!

 Lumar Interiors
Our goal for this project was to transform this home from family-friendly to an empty nesters sanctuary. We opted for a sophisticated palette throughout the house, featuring blues, greys, taupes, and creams. The punches of colour and classic patterns created a warm environment without sacrificing sophistication.
Home located in Thornhill, Vaughan. Designed by Lumar Interiors who also serve Richmond Hill, Aurora, Nobleton, Newmarket, King City, Markham, Thornhill, York Region, and the Greater Toronto Area.
For more about Lumar Interiors, click here: https://www.lumarinteriors.com/
 Epic Interiors
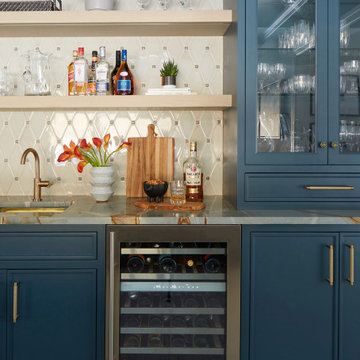
Conveniently situated next to the family room and kitchen, the built-in wet bar was expanded and completely reimagined with entertainment in mind. Knapp Kitchen Cabinets crafted a large custom unit finished in Sherwin-Williams’ "Tarragon" and topped with a striking granite surface selected from MSI. Brass plumbing fixtures and hardware complement the rich veining of the stone. A diamond-pattern backsplash from Mona Lisa Tile adds dimension and aligns with the home’s recurring diamond motif. The size and location of the wet bar enable effortless flow when entertaining large groups, which is something our client frequently does.
Find the right local pro for your project
 Studio TOOP
design: Carrie Preston (Studio TOOP) and Jasper Helmantel (Cruydt Hoeck), 2011
location: Appeltern, NL
status: built in 2012 by Appeltern Model Garden Complex
photos: Jolanthe Lalkens, June 2013
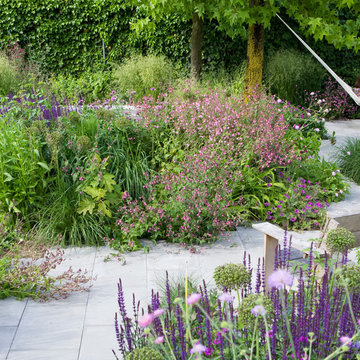
Designed as assignment from both the Dutch gardening magazine Groei & Bloei and the television and radio nature program Vara's Vroege Vogels, this garden serves as a model of how homeowners can incorporate lots of plant life and wildlife into the design but without sacrificing practicality or aesthetics. The garden is deliberately contemporary in its style to emphasize that nature-rich gardens need not look a certain way - insects and birds don't care if the lines are straight or curved.
At the same time the garden makes use of affordable, simple, no-nonsense materials. The 40x60 cm paving stones are one of the most common and affordable paving options in the Netherlands, available en masse for free on the Internet. Conceptually we imagined a garden completely paved with the tiles (as to many gardens are) and what would happen if took out some of these stones, used them to build benches and structure and added plants where the tiles had been. In the construction of the benches we include other materials such as bamboo sticks and insulation bricks that create habitat for insects such as solitary bees.
The plant palette is based on a selection of native and host plants in combination with the 26 plants plan set up by Groei & Boei -- a list of plants aimed at making the use of more plants in gardens accessible and less intimidating. The choice for the number 26 corresponds with the number of letters in the alphabet in line with the famous Dutch garden designer Mien Ruy's comment that if we only need 26 letters to create a whole language, we should be able to combine and mix 26 plants to express far more than we think.
 catlin stothers design
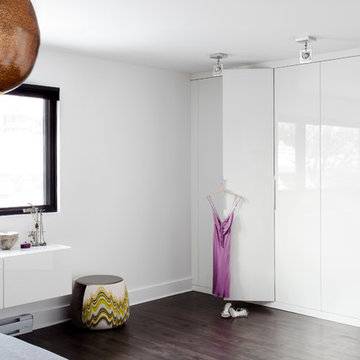
Well situated in Mont Royal, this split-level home had many positives apart from its dated interior, and layout of many small and inefficient rooms. This was all at odds with the owners’ lifestyle and aesthetic.
The client had architectural plans designed for a third floor addition that were to include a master bedroom and ensuite bathroom. The desired look for the entire house influenced all aspects of construction. Apart from the removal most walls on the main floor, everything was stripped back to the most simple and pure of finishing materials.
The existing floors were refinished in a smoked grey matte palette and offset the rich warm walnut accents in the kitchen and soft white walls.
With an abundance of white walls throughout, feature walls were essential in both the master bedroom and ensuite. The deep charcoal wall in the bedroom provides dramatic contrast to the teak headboard and hammered silver light fixture. The ensuite’s feature wall is made of pewter ceramic tiles that add texture and elegance to this simple space.
Materials and furnishings throughout were selected for their simplicity and form.
Photo : Drew Hadley

 Western Products
Design by: Bill Tweten, CKD, CBD
Photo by: Robb Siverson
www.robbsiverson.comThis master bathroom was remodeled with the help of Inset Crystal cabinets. A long double vanity cabinet was created along with a large linen closet to maximize the storage space. Cherry finished in a rich molasses gave this bath a craftsman flair. Complementing the cabinetry a brushed nickel was selected for the hardware and topped off with a crisp Lyra Silestone.

 Kala Interior Design
A warm and inviting ambience was achieved in this Poipu condo with beautiful, lively color. Tropical floral and island inspired desiged fabrics in papaya, palm green, sunny yellow, and coco brown, plus boldly patterned area rugs, splash the rooms with energy. Rich papaya-orange wall color envelopes the guest room in a soothing sunset glow, while lime green walls enhance fabrics in the loft. Luxurious custom touches such as handpainted furniture, beautifully designed and coordinated bedding, and bathroom accessories insure that this will remain a one of a kind residence, not to be duplicated. With a minor remodel of fresh paint, upgraded light fixtures and carpet, and the addition of a few carefully selected pieces of furniture, this family retreat has become their treasured island haven.

Sponsored
Columbus, OH

Wannemacher Interiors
Customized Award-Winning Interior Design Solutions in Franklin Cnty OH
 Select Design & Build, a pahlisch company
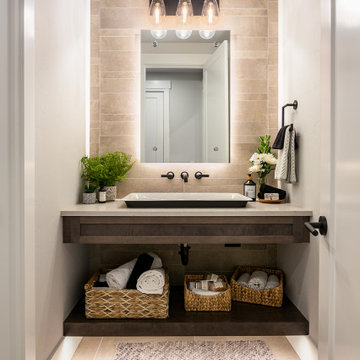
This powder room exudes luxury with its elegant fixtures, rich finishes, and sophisticated details. From the sleek vanity and statement lighting to the polished tilework, every element combines to create a small space with big style.

 Infinity Canopy
Located in the heart of the Northwest suburbs of Chicago, Arlington Lakes Golf Club boasts a rich tradition of being the kind of golf course people love to call home. The facility also hosts many golf leagues of all varieties and is home to the annual Arlington Amateur. They selected to cover their pergola in the outdoor sitting area with 3 rows of 10’X14’ Infinity Canopy featuring Sunbrella Charcoal Gray. Club members can dine and relax under the cool shade of Infinity Canopy after a enjoying a round of golf in one of the many courses offered at Arlington Lakes Golf course.

 KITCHEN SOLVERS - La Crosse
These homeowners are getting married this summer and wanted to make their new home their own starting with the kitchen. They have classy traditional taste and hit the nail on the head with their selections. They went with the Bridgewood American Value Hawthorne mitered cherry door with a rich chestnut stain and then built on that with a gorgeous granite-look HD laminate countertop in the Café Azul color. They topped it all off with a travertine tile backsplash with a mosaic accent strip that tied many of the tones of the space together.

 Karndean Designflooring
Aptly named after its hometown, Melbourne Slate has been handcrafted to perfectly match the original slate fragments recovered from ‘Parliament House’, with a rich and forgiving multi-color design mix of mid-grays, blue, orange and earth-browns
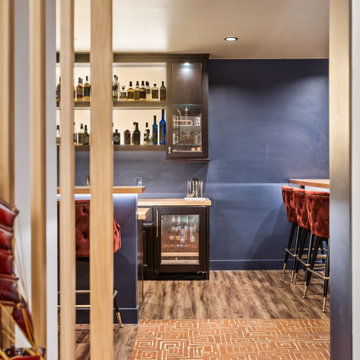
 Room Redefined
The colors create a rich, moody, relaxing entry to this bar and home theater space.
Room Redefined is a full-service home organization and design consultation firm. We offer move management to help with all stages of move prep to post-move set-up. In this case, once we moved the homeowners into their beautiful custom home, we worked intimately with them to understand how they needed each space to function, and to customize solutions that met their goals. As a part of our process, we helped with sorting and purging of items they did not want in their new home, selling, donating, or recycling the removed items. We then engaged in space planning, product selection and product purchasing. We handled all installation of the products we recommended, and continue to work with this family today to help maintain their space as they go through transitions as a family. We have been honored to work with additional members of their family and now their mountain home in Frisco, Colorado.

 Louisiana Furniture Gallery
Who says a living room can't be both fun and sophisticated? Visit Louisiana Furniture Gallery today to shop our selection of living room furniture and decor. http://tinyurl.com/ojv3dtv


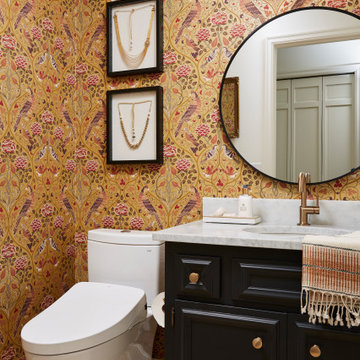
 Homes And Such LLC
This powder room is bold with a rich wallpaper that seamlessly blended to gold toned fixtures. A black vanity complements natural marble for a mix of modern and traditional elements.

 Olde Wood Ltd.
You’ll fall in love with our hand-selected, repurposed antique oak flooring for its natural beauty, rich patina and unrivaled character. With warm earth tones, tight knot structure, slight checking and varying grain patterns, reclaimed antique oak flooring will perfectly complement any room in your home.
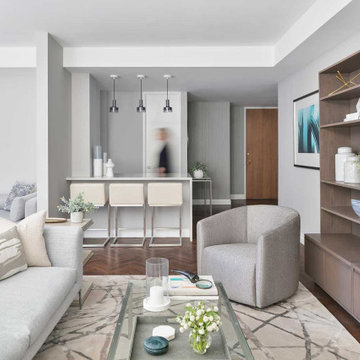
 Darci Hether
This apartment serves as the perfect pied-à-terre. the client, whose primary residence is in the philippines, selected this building — museum tower — for it’s ideal location and hotel-quality accommodations.
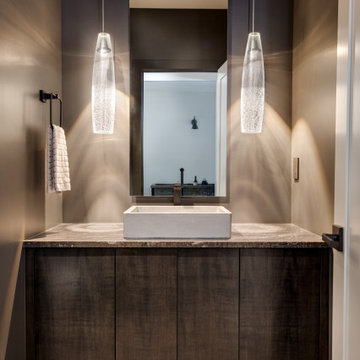
 Shrock Premier Custom Construction
Modern Powder Room | Custom Dark Wood Vanity & Statement Lighting
This elegant powder room combines rich, dark finishes with contemporary design to create a sophisticated and inviting space. The custom dark wood vanity features clean lines and a beautiful stone countertop, complemented by a rectangular vessel sink and sleek black faucet.
Two decorative glass pendant lights frame the tall mirror, casting a warm glow that highlights the room's rich neutral tones and textures. The combination of custom cabinetry, modern fixtures, and thoughtfully selected lighting gives this compact space a luxurious feel.
A beautiful example of how attention to detail and quality craftsmanship can make even the smallest rooms stand out.



 Breathe Design Studio
Completed in 2017, this single family home features matte black & brass finishes with hexagon motifs. We selected light oak floors to highlight the natural light throughout the modern home designed by architect Ryan Rodenberg. Joseph Builders were drawn to blue tones so we incorporated it through the navy wallpaper and tile accents to create continuity throughout the home, while also giving this pre-specified home a distinct identity.

 Hans Krug Fine European Cabinetry
The vertical wood grain of the Oak Classic Brown accented with Beige gloss finish create a striking balance. The tall cabinet units along the back wall contain pantry pullouts to maximize storage space. The extended countertop provide intimate seating which is continued into the living space though the use of rich finishes and Hanak furniture selections.

 Ernesto Garcia Interior Design, LLC
Each tone of red was meticulously selected to bring out the warm hues in the rich wood flooring. The strong stripes in the rug and curtains emphasize the size of the space while adding a bit of geometry.
56