
Search results for "Rich selection" in Home Design Ideas
 Boss Design Center
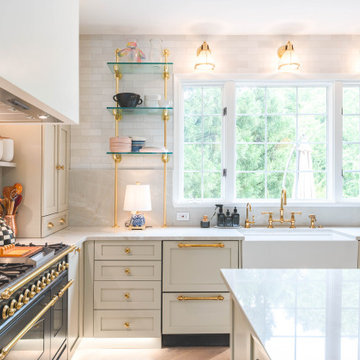
Welcome to our latest kitchen renovation project, where classic French elegance meets contemporary design in the heart of Great Falls, VA. In this transformation, we aim to create a stunning kitchen space that exudes sophistication and charm, capturing the essence of timeless French style with a modern twist.
Our design centers around a harmonious blend of light gray and off-white tones, setting a serene and inviting backdrop for this kitchen makeover. These neutral hues will work in harmony to create a calming ambiance and enhance the natural light, making the kitchen feel open and welcoming.
To infuse a sense of nature and add a striking focal point, we have carefully selected green cabinets. The rich green hue, reminiscent of lush gardens, brings a touch of the outdoors into the space, creating a unique and refreshing visual appeal. The cabinets will be thoughtfully placed to optimize both functionality and aesthetics.
The heart of this project lies in the eye-catching French-style range and exquisite light fixture. The hood, adorned with intricate detailing, will become a captivating centerpiece above the cooking area. Its classic charm will evoke the grandeur of French country homes, while also providing efficient ventilation for a pleasant cooking experience.
 Lux Interiors & Landscape Design Co
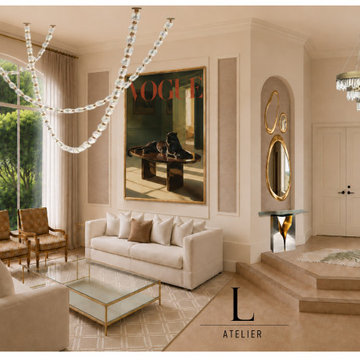
This project was designed to create a sophisticated, high-end living experience while maintaining warmth, comfort, and functionality for everyday living.
The living room centers around a dramatic custom feature wall clad in striking stone with integrated architectural lighting, creating an elegant focal point visible throughout the main living areas. Curved lounge seating was selected to encourage conversation while soft textures, layered finishes, and warm metallic accents add depth and refinement. Every element was carefully curated to balance luxury with comfort, resulting in a space that feels both grand and inviting.
The kitchen was designed to seamlessly complement the surrounding architecture while elevating the home's overall aesthetic. Rich materials, custom details, and thoughtfully selected finishes create a timeless yet contemporary atmosphere. Attention was given to both beauty and functionality, ensuring the space works effortlessly for daily use, entertaining, and family gatherings.
The result is a cohesive modern luxury interior that combines architectural drama, curated materials, and timeless design to create a truly unforgettable living environment.

 Southern Yellow Pine Direct
Clear Select Heart Pine is the best kept secret in unfinished solid wood flooring. A wide ranging species, itis prized for its distinctive grain patterns, rich patina and durability. From the Bahamas, throughout South America and into into parts of Mexico, this hearty species can be found thriving.
Find the right local pro for your project

 Kala Interior Design
A warm and inviting ambience was achieved in this Poipu condo with beautiful, lively color. Tropical floral and island inspired desiged fabrics in papaya, palm green, sunny yellow, and coco brown, plus boldly patterned area rugs, splash the rooms with energy. Rich papaya-orange wall color envelopes the guest room in a soothing sunset glow, while lime green walls enhance fabrics in the loft. Luxurious custom touches such as handpainted furniture, beautifully designed and coordinated bedding, and bathroom accessories insure that this will remain a one of a kind residence, not to be duplicated. With a minor remodel of fresh paint, upgraded light fixtures and carpet, and the addition of a few carefully selected pieces of furniture, this family retreat has become their treasured island haven.

 Lauren Maroney for Ethan Allen Sterling, VA
This client's family of 7 needed a new Family Room design with plenty of seating where they can gather and spend time together, but also where adults can feel welcome as well as children. I achieved this sophisticated feel by keeping the design symmetrical, open, and balanced, and selecting a fresh monochromatic palette in warm grays and rich eggplants. Mercury glass accessories reflect light and sparkle adding a touch of elegance.

 Che Bella Interiors Design + Remodeling
This new construction client had a vision of creating an updated Victorian inspired home. From the exterior through the interior, a formal story is told through luxurious fabrics, rich color tones and detail galore.
The star of this master bedroom is the oversized split arched window. This window created an opportunity to add custom drapery panels that can be closed off to protect from direct sunlight. Additional details include antiqued mirrored nightstands and console table, an iron bench, and a tufted headboard in a lush cream velvet.
Construction and finishes selections by Cuddigan Custom Builders.
Photography by Spacecrafting

 Denise Quade Design
A wood countertop was chosen for the knotty cherry island to continue the warmth this kitchen was after. A decorative edge was selected to make the look more traditional.



 Archadeck of Austin
Cedar beams and 8 × 8” posts wrapped in cedar provide support for the new patio roof. We used Synergywood for the new ceiling and to cover the ridge wall as well. The clients’ selection of Synergywood in the Colonial color adds richness and complements the cedar elements beautifully. We added a new ceiling fan and recessed lighting in the ceiling, bringing creature comforts outdoors.
 Kala Interior Design
A warm and inviting ambience was achieved in this Poipu condo with beautiful, lively color. Tropical floral and island inspired desiged fabrics in papaya, palm green, sunny yellow, and coco brown, plus boldly patterned area rugs, splash the rooms with energy. Rich papaya-orange wall color envelopes the guest room in a soothing sunset glow, while lime green walls enhance fabrics in the loft. Luxurious custom touches such as handpainted furniture, beautifully designed and coordinated bedding, and bathroom accessories insure that this will remain a one of a kind residence, not to be duplicated. With a minor remodel of fresh paint, upgraded light fixtures and carpet, and the addition of a few carefully selected pieces of furniture, this family retreat has become their treasured island haven.
 Studio Connate
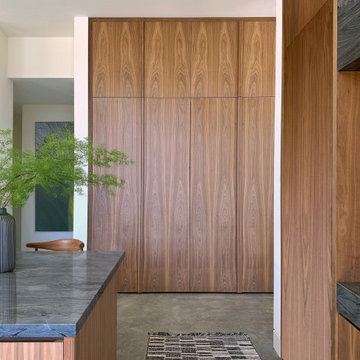
This expansive contemporary compound on the Big Island of Hawaii showcases a harmonious blend of modern design and island warmth.
The interiors feature sleek concrete floors and striking poured-in-place concrete accent walls, complemented by rich walnut and slatted walnut cabinetry and ceiling details.
Furniture selections exude casual elegance, with soft suede leathers and warm wood elements creating an inviting and relaxed atmosphere.
Spanning 36 months to complete, this thoughtfully designed project perfectly balances sophistication with a sense of ease, reflecting the natural beauty of its Hawaiian surroundings.

 Bassett Furniture
Includes two 18" leaves to extend to 112" and seat up to 10.
Inspired by European 19th century antiques from England and Germany the Highlands collection was designed to create a relaxed yet traditional style that evokes warmth and feel of a country retreat. The main finish is a rich warm deep patina Mahogany while select pieces are available in Antique Black or Antique White finishes. All finishes are accented with Burnished Copper turned knobs.

 Lugbill Designs
This Chicago powder room remodel combines tailored storage and refined material selections to elevate a compact footprint. A rich wood vanity grounds the space while geometric wallcovering and warm metallic lighting introduce texture and rhythm. The renovation balances efficient layout planning with modern urban aesthetics.

 Paramount Kitchen & Bath
Plenty of light in this kitchen remodel by Angie! Paired with the rich, transitional cabinets the MSI Cashmere Carrarra countertops, light natural stone backsplash and white walls make this kitchen remodel feel incredibly open and airy. Large stainless pulls blend well with the appliances and don't distract from the overall beauty of the space.
The Dura Supreme stained Cherry Hazelnut finish on a wide modified shaker door and drawer front creates a transitional feel when paired with the other muted selections that really let the cabinetry shine!
Schedule a free consultation with one of our designers today:
https://paramount-kitchens.com/



 Transitional Designs, LLC
Client likes to read in bed and they wanted a warm color soothing color. The new Hunter Douglas Top Down Bottom Up Fabric Shades allow for privacy along with light control. New Rich Chocolate Colored Carpet that replaced builder standard oatmeal color. Repurposed Queen Ann Chair from upstairs and brought in antique amoire from hallway.
All art work the bedroom artwork was gathered from around the house and brought into the master bedroom. It is painted by family members or friends and the clients have hiked all the places painted. Loved pulling that together for them for the master. I saw the bed accent pillow that matched the picture by the windows and had to get that for them, it's perfect! Clients spend a lot of time in this room, such a warm and peaceful setting.
Interior Designer - Judy Cusack - Transitional Designs, LLC.
Photos by ~ Tommy Rhodes
 Archadeck of Austin
Cedar beams and 8 × 8” posts wrapped in cedar provide support for the new patio roof. We used Synergywood for the new ceiling and to cover the ridge wall as well. The clients’ selection of Synergywood in the Colonial color adds richness and complements the cedar elements beautifully. We added a new ceiling fan and recessed lighting in the ceiling, bringing creature comforts outdoors.
 Lauren Maroney for Ethan Allen Sterling, VA
This client's family of 7 needed a new Family Room design with plenty of seating where they can gather and spend time together, but also where adults can feel welcome as well as children. I achieved this sophisticated feel by keeping the design symmetrical, open, and balanced, and selecting a fresh monochromatic palette in warm grays and rich eggplants. Mercury glass accessories reflect light and sparkle adding a touch of elegance.



Sponsored
Columbus, OH

Wannemacher Interiors
Customized Award-Winning Interior Design Solutions in Franklin Cnty OH
 New Explode Construction
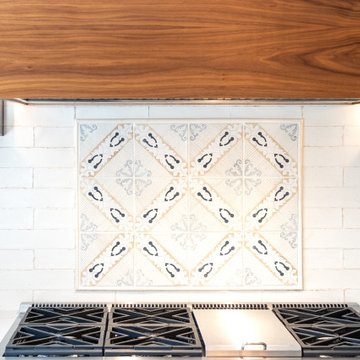
This kitchen's focal point pairs a rich walnut hood with a hand-selected tile inlay, bringing texture and artistry above the range. Framed by handmade backsplash tile and flanked by glowing sconces, this moment adds warmth and soul to the heart of the home.
 Studio Connate
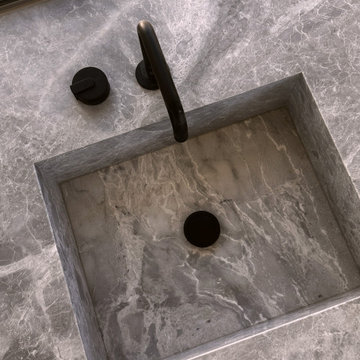
This expansive contemporary compound on the Big Island of Hawaii showcases a harmonious blend of modern design and island warmth.
The interiors feature sleek concrete floors and striking poured-in-place concrete accent walls, complemented by rich walnut and slatted walnut cabinetry and ceiling details.
Furniture selections exude casual elegance, with soft suede leathers and warm wood elements creating an inviting and relaxed atmosphere.
Spanning 36 months to complete, this thoughtfully designed project perfectly balances sophistication with a sense of ease, reflecting the natural beauty of its Hawaiian surroundings.
 Studio Connate
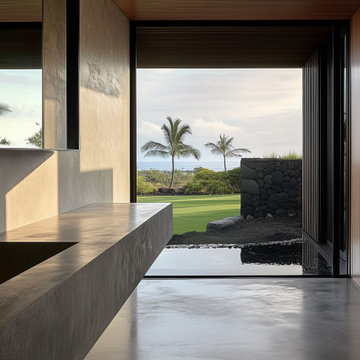
This expansive contemporary compound on the Big Island of Hawaii showcases a harmonious blend of modern design and island warmth.
The interiors feature sleek concrete floors and striking poured-in-place concrete accent walls, complemented by rich walnut and slatted walnut cabinetry and ceiling details.
Furniture selections exude casual elegance, with soft suede leathers and warm wood elements creating an inviting and relaxed atmosphere.
Spanning 36 months to complete, this thoughtfully designed project perfectly balances sophistication with a sense of ease, reflecting the natural beauty of its Hawaiian surroundings.
59