
Search results for "Rich selection" in Home Design Ideas
 Star Furniture
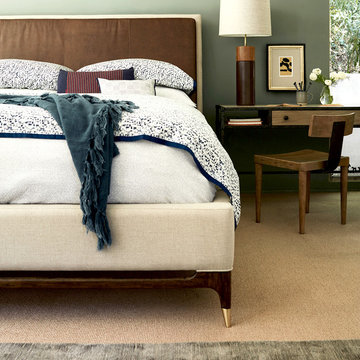
The Ellen DeGeneres Wilshire Upholstered Bed crafted by Thomasville has a walnut finished floating base with brass ferrules. It is fully upholstered in fabric with an applied leather panel on the headboard. It is only available in this fabric/leather combination.
The Relaxed Mid-Century collection from Ellen DeGeneres features a blend of Danish and Italian inspired details. Hand-planed walnut veneers with a warm Mid-Century Walnut finish complement brushed brass hardware which sets the aesthetic tone for this furniture collection. Additional details such as cane, bronzed glass and rich leathers are introduced on select pieces to add depth and enhance the overall richness. The upholstery features a blend of fluid, enveloping curves and tufted traditional seating. Sofas range from curvaceous, flowing forms to angular, tufted, tight seat designs. Upholstered accent chairs with hand formed frames and a Mid-Century Walnut finish inspire movement.

 Lars Remodeling & Design
This Cardiff home remodel truly captures the relaxed elegance that this homeowner desired. The kitchen, though small in size, is the center point of this home and is situated between a formal dining room and the living room. The selection of a gorgeous blue-grey color for the lower cabinetry gives a subtle, yet impactful pop of color. Paired with white upper cabinets, beautiful tile selections, and top of the line JennAir appliances, the look is modern and bright. A custom hood and appliance panels provide rich detail while the gold pulls and plumbing fixtures are on trend and look perfect in this space. The fireplace in the family room also got updated with a beautiful new stone surround. Finally, the master bathroom was updated to be a serene, spa-like retreat. Featuring a spacious double vanity with stunning mirrors and fixtures, large walk-in shower, and gorgeous soaking bath as the jewel of this space. Soothing hues of sea-green glass tiles create interest and texture, giving the space the ultimate coastal chic aesthetic.
 Select Design & Build, a pahlisch company
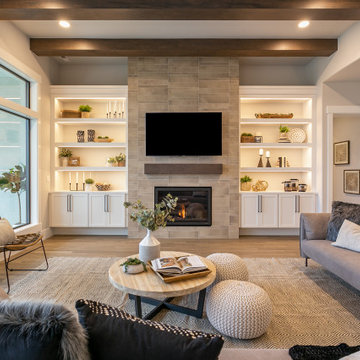
This great room features an open, airy layout with abundant natural light and a harmonious blend of modern design and cozy textures. Comfortable seating and tasteful finishes create a welcoming space perfect for both relaxing and entertaining.
Find the right local pro for your project
 Storie Collective
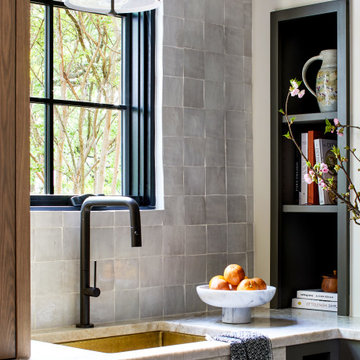
Boho meets Portuguese design in a stunning transformation of this Van Ness tudor in the upper northwest neighborhood of Washington, DC. Our team’s primary objectives were to fill space with natural light, period architectural details, and cohesive selections throughout the main level and primary suite. At the entry, new archways are created to maximize light and flow throughout the main level while ensuring the space feels intimate. A new kitchen layout along with a peninsula grounds the chef’s kitchen while securing its part in the everyday living space. Well-appointed dining and living rooms infuse dimension and texture into the home, and a pop of personality in the powder room round out the main level. Strong raw wood elements, rich tones, hand-formed elements, and contemporary nods make an appearance throughout the newly renovated main level and primary suite of the home.

 Kala Interior Design
A warm and inviting ambience was achieved in this Poipu condo with beautiful, lively color. Tropical floral and island inspired desiged fabrics in papaya, palm green, sunny yellow, and coco brown, plus boldly patterned area rugs, splash the rooms with energy. Rich papaya-orange wall color envelopes the guest room in a soothing sunset glow, while lime green walls enhance fabrics in the loft. Luxurious custom touches such as handpainted furniture, beautifully designed and coordinated bedding, and bathroom accessories insure that this will remain a one of a kind residence, not to be duplicated. With a minor remodel of fresh paint, upgraded light fixtures and carpet, and the addition of a few carefully selected pieces of furniture, this family retreat has become their treasured island haven.
 Kala Interior Design
A warm and inviting ambience was achieved in this Poipu condo with beautiful, lively color. Tropical floral and island inspired desiged fabrics in papaya, palm green, sunny yellow, and coco brown, plus boldly patterned area rugs, splash the rooms with energy. Rich papaya-orange wall color envelopes the guest room in a soothing sunset glow, while lime green walls enhance fabrics in the loft. Luxurious custom touches such as handpainted furniture, beautifully designed and coordinated bedding, and bathroom accessories insure that this will remain a one of a kind residence, not to be duplicated. With a minor remodel of fresh paint, upgraded light fixtures and carpet, and the addition of a few carefully selected pieces of furniture, this family retreat has become their treasured island haven.

 DGI Design x Build
In the office, we covered the walls in the same dramatic color as the rec room to set an overall moody tone. Then we installed a wall of bookshelves, complete with a ladder, to create an epic focal point behind the desk. The bookshelves are made of a warm wood that adds plenty of rich texture to the space. We styled the shelves with a mixture of new and old accessories to add some personality to the space. In front of the desk, we selected two cognac leather accent chairs to add a masculine, South Western touch to the space.



 Archadeck of Austin
Cedar beams and 8 × 8” posts wrapped in cedar provide support for the new patio roof. We used Synergywood for the new ceiling and to cover the ridge wall as well. The clients’ selection of Synergywood in the Colonial color adds richness and complements the cedar elements beautifully. We added a new ceiling fan and recessed lighting in the ceiling, bringing creature comforts outdoors.
 Compassion Construction
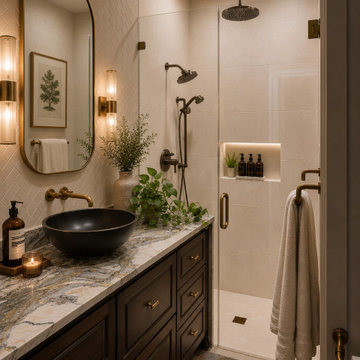
This sophisticated bathroom remodel by Compassion Construction blends timeless elegance with modern luxury in a beautifully curated space designed for both comfort and relaxation. Rich custom cabinetry paired with warm brass hardware creates depth and contrast, while the dramatic natural stone countertop serves as a stunning focal point.
The spa-inspired walk-in shower features oversized neutral tile, a frameless glass enclosure, and layered shower fixtures for a high-end resort feel. Thoughtfully integrated lighting, textured wall tile, and curated décor elements add warmth, dimension, and ambiance throughout the space.
Every detail was carefully selected to create a bathroom that feels refined, functional, and effortlessly inviting—showcasing Compassion Construction’s dedication to quality craftsmanship and elevated design.
 French Creek Designs Kitchen & Bath Design Center
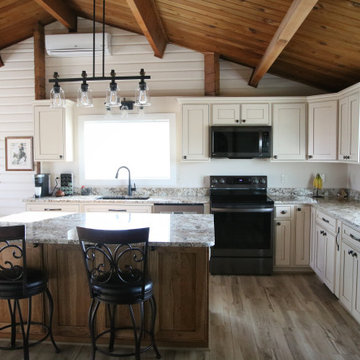
Duo contrasting cabinets perfectly designed and laid out for this log cabin kitchen remodel. Choosing natural wood cabinets for the island with contrasting stark white cabinets for the perimeter of the kitchen is stunning! First, client came to showroom looking to make their kitchen more function. Being a log cabin and prior remodels made this a bit tricky from the previous owners. Next, we began working around support beams with the client. However, a solution from owner was derived to make the space more functional by bringing the wall out further. This allotted more space for the wall cabinets and made the space more appealing.
Cabinet selection and designing was next in process. Island selection is natural hickory cabinets with a liquid toffee glaze. Which added richness to the island bringing warmth into the kitchen. Tying in the woods from the ceiling and various walls. Additionally, the painted alder cabinets with a glaze along the perimeter brighten up the cozy kitchen. Finally, adding beautiful desert beach granite countertops tops off the project. This kitchen will be enjoyable for years to come.

 Hodgins et Associés - Architectes paysagistes
The main landing coming down from the front entrance is detailed with a small curlicue. The stone lamp post lights the intersection of 3 paths. The plants were selected to have seasonal variations from spring, summer and fall. photogragher:Maryse Raymond
 Studio Connate
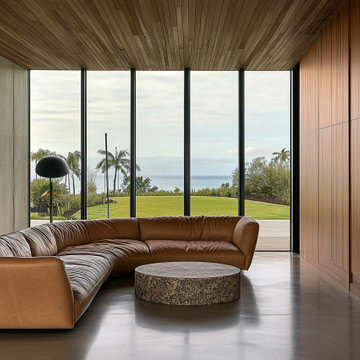
This expansive contemporary compound on the Big Island of Hawaii showcases a harmonious blend of modern design and island warmth.
The interiors feature sleek concrete floors and striking poured-in-place concrete accent walls, complemented by rich walnut and slatted walnut cabinetry and ceiling details.
Furniture selections exude casual elegance, with soft suede leathers and warm wood elements creating an inviting and relaxed atmosphere.
Spanning 36 months to complete, this thoughtfully designed project perfectly balances sophistication with a sense of ease, reflecting the natural beauty of its Hawaiian surroundings.
 Storie Collective
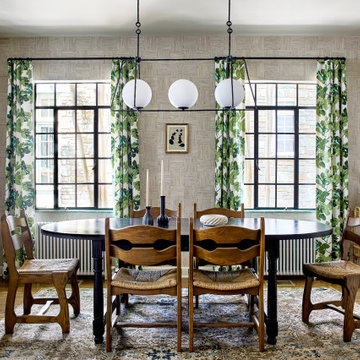
Boho meets Portuguese design in a stunning transformation of this Van Ness tudor in the upper northwest neighborhood of Washington, DC. Our team’s primary objectives were to fill space with natural light, period architectural details, and cohesive selections throughout the main level and primary suite. At the entry, new archways are created to maximize light and flow throughout the main level while ensuring the space feels intimate. A new kitchen layout along with a peninsula grounds the chef’s kitchen while securing its part in the everyday living space. Well-appointed dining and living rooms infuse dimension and texture into the home, and a pop of personality in the powder room round out the main level. Strong raw wood elements, rich tones, hand-formed elements, and contemporary nods make an appearance throughout the newly renovated main level and primary suite of the home.



 catlin stothers design
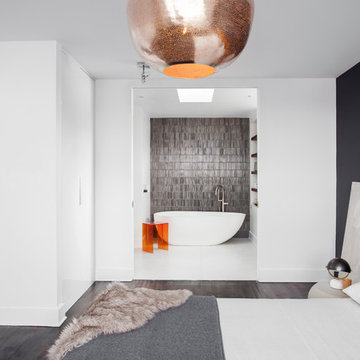
Well situated in Mont Royal, this split-level home had many positives apart from its dated interior, and layout of many small and inefficient rooms. This was all at odds with the owners’ lifestyle and aesthetic.
The client had architectural plans designed for a third floor addition that were to include a master bedroom and ensuite bathroom. The desired look for the entire house influenced all aspects of construction. Apart from the removal most walls on the main floor, everything was stripped back to the most simple and pure of finishing materials.
The existing floors were refinished in a smoked grey matte palette and offset the rich warm walnut accents in the kitchen and soft white walls.
With an abundance of white walls throughout, feature walls were essential in both the master bedroom and ensuite. The deep charcoal wall in the bedroom provides dramatic contrast to the teak headboard and hammered silver light fixture. The ensuite’s feature wall is made of pewter ceramic tiles that add texture and elegance to this simple space.
Materials and furnishings throughout were selected for their simplicity and form.
Photo : Drew Hadley
 Kala Interior Design
A warm and inviting ambience was achieved in this Poipu condo with beautiful, lively color. Tropical floral and island inspired desiged fabrics in papaya, palm green, sunny yellow, and coco brown, plus boldly patterned area rugs, splash the rooms with energy. Rich papaya-orange wall color envelopes the guest room in a soothing sunset glow, while lime green walls enhance fabrics in the loft. Luxurious custom touches such as handpainted furniture, beautifully designed and coordinated bedding, and bathroom accessories insure that this will remain a one of a kind residence, not to be duplicated. With a minor remodel of fresh paint, upgraded light fixtures and carpet, and the addition of a few carefully selected pieces of furniture, this family retreat has become their treasured island haven.

Sponsored
Columbus, OH

Wannemacher Interiors
Customized Award-Winning Interior Design Solutions in Franklin Cnty OH

 Birmingham Wholesale Furniture
Quality leather furniture instantly adds sophistication to the room. Visit us at Birmingham Wholesale Furniture today to shop our selection of home furniture and decor. http://tinyurl.com/pfe5bmq

 Sibrava & Associates, Interior Concepts
Furniture style is rich. Arch top Armoire in French style with raised panel doors. Decorative frame of mirror over triple dresser adds variety and interest. Outline Quilting on king size pillow shams. Large square quilt pattern on coverlet. Country French bedroom. Heavily carved Kingsize Bed with Headboard and Footboard. Custom fabric selection for window treatments, coverlet, throw pillows and chair. Charles Faudre fabrics.

 Lauren Maroney for Ethan Allen Sterling, VA
This client's family of 7 needed a new Family Room design with plenty of seating where they can gather and spend time together, but also where adults can feel welcome as well as children. I achieved this sophisticated feel by keeping the design symmetrical, open, and balanced, and selecting a fresh monochromatic palette in warm grays and rich eggplants. Mercury glass accessories reflect light and sparkle adding a touch of elegance.
58