
Search results for "Rich selection" in Home Design Ideas
 Jute Studios
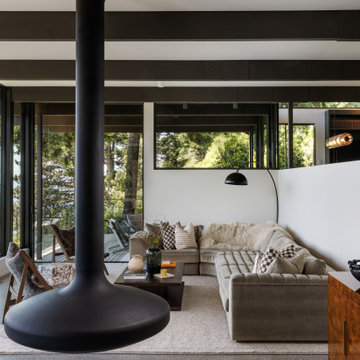
In this mid-century home, our role centered on sourcing a cohesive furniture collection and designing custom millwork that would enhance the architecture without overwhelming it. Every furniture selection was made with an emphasis on scale, materiality, and period-appropriate detailing. We combined iconic mid-century, with contemporary furniture that respected the home’s proportions and aesthetic. The result is a layered, timeless palette of natural woods, rich textiles, and sculptural silhouettes that balance form and function. Built-ins were integrated seamlessly into the architecture with materials selected to age gracefully, with finishes and detailing that reference the era all while creating a clean, modern look.

 The Cabinet Spot, Inc
The Kitchen is the centerpiece of every home and selecting the right cabinets will either make or break the look of your home. It is the place where family and friends gather to share precious memories that will last a lifetime so it is important to have a kitchen that is both warm and inviting.
Country Cherry Cabinets offer both a great looking cabinet and sturdy construction that provides both beauty and functionality.The bold, rich cherry color has subtle, black trim that is striking in any home and with solid maple construction, you can rest assured that it will be a lasting feature of your home.

 Lauren Maroney for Ethan Allen Sterling, VA
This client's family of 7 needed a new Family Room design with plenty of seating where they can gather and spend time together, but also where adults can feel welcome as well as children. I achieved this sophisticated feel by keeping the design symmetrical, open, and balanced, and selecting a fresh monochromatic palette in warm grays and rich eggplants. Mercury glass accessories reflect light and sparkle adding a touch of elegance.
Find the right local pro for your project

 Deck and Patio Company "Outdoor Living Experts"
This beautiful Japanese Maple is native to Japan and other nearby Asian countries such as South Korea. It’s prized for the shape of its leaves and rich red color. (Photo With Permission: Wikipedia 松岡明芳)
www.deckandpatio.com

 Che Bella Interiors Design + Remodeling
This new construction client had a vision of creating an updated Victorian inspired home. From the exterior through the interior, a formal story is told through luxurious fabrics, rich color tones and detail galore.
The sun room was full of beautiful arched windows, hex tile floors & sunshine. We sourced comfortable traditional chairs for reading and morning coffee. A custom round rug fits perfectly in the octagonal room.
Consturction and finishes selections by Cuddigan Custom Builders.
Photography by Spacecrafting
 catlin stothers design
Well situated in Mont Royal, this split-level home had many positives apart from its dated interior, and layout of many small and inefficient rooms. This was all at odds with the owners’ lifestyle and aesthetic.
The client had architectural plans designed for a third floor addition that were to include a master bedroom and ensuite bathroom. The desired look for the entire house influenced all aspects of construction. Apart from the removal most walls on the main floor, everything was stripped back to the most simple and pure of finishing materials.
The existing floors were refinished in a smoked grey matte palette and offset the rich warm walnut accents in the kitchen and soft white walls.
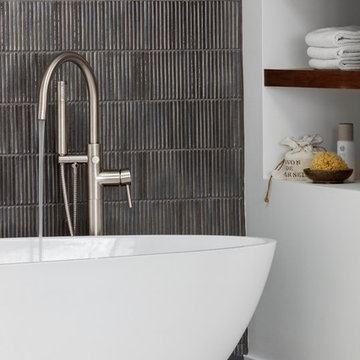
With an abundance of white walls throughout, feature walls were essential in both the master bedroom and ensuite. The deep charcoal wall in the bedroom provides dramatic contrast to the teak headboard and hammered silver light fixture. The ensuite’s feature wall is made of pewter ceramic tiles that add texture and elegance to this simple space.
Materials and furnishings throughout were selected for their simplicity and form.
Photo : Drew Hadley

 Western Products
Design by: Bill Tweten, CKD, CBD
Photo by: Robb Siverson
www.robbsiverson.com
This master bathroom was remodeled with the help of Inset Crystal cabinets. A long double vanity cabinet was created along with a large linen closet to maximize the storage space. Cherry finished in a rich molasses gave this bath a craftsman flair. Complementing the cabinetry a brushed nickel was selected for the hardware and topped off with a crisp Lyra Silestone.

Sponsored
Columbus, OH

Wannemacher Interiors
Customized Award-Winning Interior Design Solutions in Franklin Cnty OH
 Lauren Maroney for Ethan Allen Sterling, VA
This client's family of 7 needed a new Family Room design with plenty of seating where they can gather and spend time together, but also where adults can feel welcome as well as children. I achieved this sophisticated feel by keeping the design symmetrical, open, and balanced, and selecting a fresh monochromatic palette in warm grays and rich eggplants. Mercury glass accessories reflect light and sparkle adding a touch of elegance.

 Peggy Smith
Eastern Accents
Our homes deserve only the best, hand-selected fine, most exclusive textiles, linens, and trims. From a delicately embroidered, color-drenched take on the classic paisley pattern to expertly designed decorative pillows, this is a collection rich in luscious textures, sumptuous color palette, classic design, and meticulous detail.
 Che Bella Interiors Design + Remodeling
This new construction client had a vision of creating an updated Victorian inspired home. From the exterior through the interior, a formal story is told through luxurious fabrics, rich color tones and detail galore.
The sun room was full of beautiful arched windows, hex tile floors & sunshine. We sourced comfortable traditional chairs for reading and morning coffee. A custom round rug fits perfectly in the octagonal room.
Consturction and finishes selections by Cuddigan Custom Builders.
Photography by Spacecrafting
 DGI Design x Build
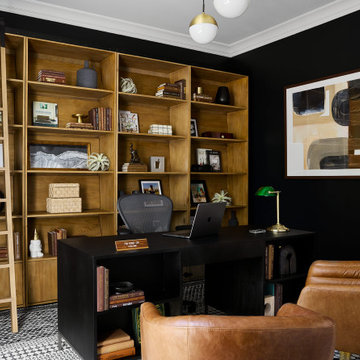
In the office, we covered the walls in the same dramatic color as the rec room to set an overall moody tone. Then we installed a wall of bookshelves, complete with a ladder, to create an epic focal point behind the desk. The bookshelves are made of a warm wood that adds plenty of rich texture to the space. We styled the shelves with a mixture of new and old accessories to add some personality to the space. In front of the desk, we selected two cognac leather accent chairs to add a masculine, South Western touch to the space.

 Kala Interior Design
A warm and inviting ambience was achieved in this Poipu condo with beautiful, lively color. Tropical floral and island inspired desiged fabrics in papaya, palm green, sunny yellow, and coco brown, plus boldly patterned area rugs, splash the rooms with energy. Rich papaya-orange wall color envelopes the guest room in a soothing sunset glow, while lime green walls enhance fabrics in the loft. Luxurious custom touches such as handpainted furniture, beautifully designed and coordinated bedding, and bathroom accessories insure that this will remain a one of a kind residence, not to be duplicated. With a minor remodel of fresh paint, upgraded light fixtures and carpet, and the addition of a few carefully selected pieces of furniture, this family retreat has become their treasured island haven.
 Boss Design Center
Welcome to our latest kitchen renovation project, where classic French elegance meets contemporary design in the heart of Great Falls, VA. In this transformation, we aim to create a stunning kitchen space that exudes sophistication and charm, capturing the essence of timeless French style with a modern twist.
Our design centers around a harmonious blend of light gray and off-white tones, setting a serene and inviting backdrop for this kitchen makeover. These neutral hues will work in harmony to create a calming ambiance and enhance the natural light, making the kitchen feel open and welcoming.
To infuse a sense of nature and add a striking focal point, we have carefully selected green cabinets. The rich green hue, reminiscent of lush gardens, brings a touch of the outdoors into the space, creating a unique and refreshing visual appeal. The cabinets will be thoughtfully placed to optimize both functionality and aesthetics.
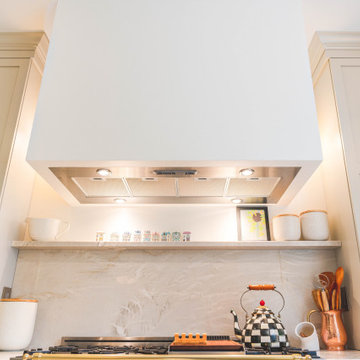
The heart of this project lies in the eye-catching French-style range and exquisite light fixture. The hood, adorned with intricate detailing, will become a captivating centerpiece above the cooking area. Its classic charm will evoke the grandeur of French country homes, while also providing efficient ventilation for a pleasant cooking experience.


 Star Furniture
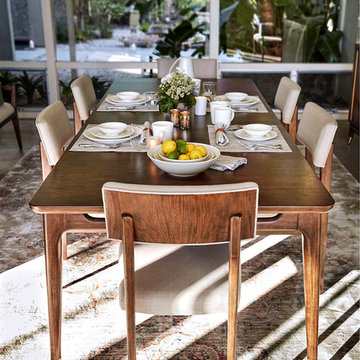
The Ellen DeGeneres Westwood Rectangular Dining Table crafted by Thomasville features a floating skirt design and legs with brass ferrules. It can extend to 124" with two 20" leaves (included).
The Relaxed Mid-Century collection from Ellen DeGeneres features a blend of Danish and Italian inspired details. Hand-planed walnut veneers with a warm Mid-Century Walnut finish complement brushed brass hardware which sets the aesthetic tone for this furniture collection. Additional details such as cane, bronzed glass and rich leathers are introduced on select pieces to add depth and enhance the overall richness. The upholstery features a blend of fluid, enveloping curves and tufted traditional seating. Sofas range from curvaceous, flowing forms to angular, tufted, tight seat designs. Upholstered accent chairs with hand formed frames and a Mid-Century Walnut finish inspire movement.

 Mudan Interior Design
Contemporary style kitchen that combined rich wood tone with white quartz and ceramic backsplash.
Mid-sized trendy l-shaped eat-in kitchen photo in DC Metro with flat-panel cabinets, dark wood cabinets, quartzite countertops, white backsplash, limestone backsplash, stainless steel appliances, an island and an undermount sink
Mid-sized trendy l-shaped eat-in kitchen photo in DC Metro with flat-panel cabinets, dark wood cabinets, quartzite countertops, white backsplash, limestone backsplash, stainless steel appliances, an island and an undermount sink
 DGI Design x Build
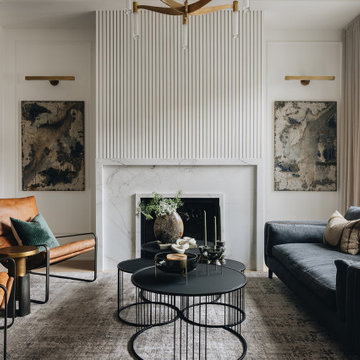
The front living room, with rich textures and earth tones from the leather accent chairs, velvet throw pillows, and custom drapery, is an elevated gathering space for cocktail hour. The sofa in front of the window was selected with a low back for the family’s dog to perch upon, watching the city bustle by. A cluster of coffee tables in front of the fireplace ensures a spot to set a drink away from wagging tails. The fireplace is warm and inviting, with custom paintings by Chicago’s Matt Nguyen on both sides and white fluted detailing carrying the eye from the mantle to the ceiling.
 Asha Maía Design
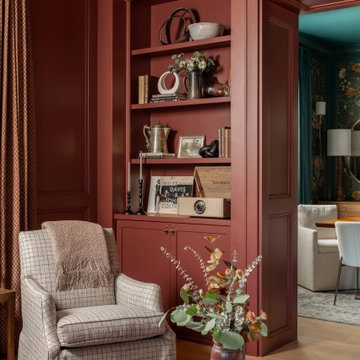
This richly detailed parlor exudes a warm and inviting charm with its deep clay walls and coffered wood ceiling. Built-in bookcases are styled to perfection, featuring a curated selection of vintage treasures, textured pottery, and classic books. Thoughtfully placed elements, such as a Miles Davis record and antique silver, add personality and a sense of history. A plaid armchair invites quiet reflection, while a marble-topped coffee table displays carefully chosen decor, including fresh greenery for a natural touch. Drapery in a complementary warm tone softens the space, enhancing the layered textures and rich palette. This is a room designed for both intimate conversations and tranquil solitude.



 Angie Schwab Interiors LLC
This newly constructed open floor plan home with a large finished basement is ideal for this fun-loving couple. We were fortunate to be included in the very beginning stages of construction space planning to optimize room placement, layout, and spacing. From there, we worked side-by-side with homeowners and contractor in selecting all of the details from floors and doors to lighting and window treatments. These empty nesters love to entertain. Both the main level and the downstairs offer great flow. A bit of luxury was added in the master bathroom with this soaker tub and custom tile shower.

 Just the Thing
Deep brown on the walls and headboard, complemented by the calm blue of the bedding, lends a hushed tone to the space, ideal for a bedroom. Blue silk pillow shams are custom-made, as are the upholstered headboard and extra-long kidney pillow. Using quilted and embroidered fabrics for the latter items adds rich detail without breaking the bank. The bedside tables are a mismatched pair from the same furniture collection. To avoid the resulting different heights on the lamps, we selected wall-mounted sconces for bedtime reading.
 Old Soul Interior Design & Renovation Studio
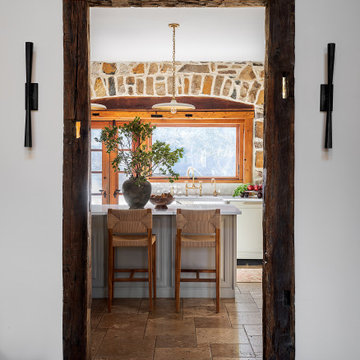
An open-concept kitchen and dining area that balances modern utility with timeless craftsmanship. Rich wood cabinetry contrasts beautifully with the soft white tile and counters. Hand-selected vintage stools and statement pendant lighting elevate the design, highlighting quality materials and a lived-in warmth.
53