
Search results for "Rich selection" in Home Design Ideas
 Christie Kenny Interiors
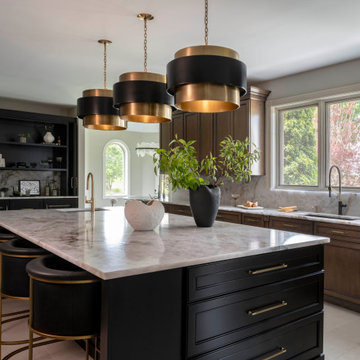
We transformed this 2001 kitchen from a dated space to a stunning transitional space that beautifully complements the home’s architecture and scenic golf course views. The original cabinetry, still in excellent condition, was thoughtfully refinished in a rich, cool-toned walnut stain. To add contrast and a touch of modern sophistication, we redesigned the island and serving station with updated materials and details.
A striking quartzite was hand-selected for its layered cool and warm tones, bringing depth and elegance to the space. By seamlessly carrying the stone from the countertop to the backsplash, we created a cohesive and timeless statement. Every design choice and layout enhancement was made to elevate the home’s luxurious feel while honoring its existing character.

 Chester County Kitchen & Bath
Drastic 1st floor remodel in Ardmore PA. The clients and their contractor ( Dan Mulhern ) along with Rich Love from Chester County Kitchen & Bath designed this new kitchen and first floor remodel. The contractor installed new structural beams and posts to accommodate the new open floor plan. The new kitchen has it all; function, design, and best of all tons of counter space. Fabuwood cabinetry in the Nexus frost finish surround a Blueberry painted island by Fieldstone cabinetry. Cambria Luxury Series countertops in Brittanica Warm look stunning. I love the large marble veining. All the clients selections and design elements they included make this project a true show piece. What a transformation!

 Signature Kitchen & Bath Design Inc.
This home was in the perfect neighborhood for this busy young family but the layout was all wrong! With a large formal dining room located in the front of the home and a small galley kitchen facing a narrow side yard, we quickly decided a shuffling was in order. Combining the small kitchen and family room with the large formal dining room allowed us to expand the kitchen and create a common area that every member of the family could enjoy. We selected a rich hardware floor to run throughout the space and contrasted that with crisp white cabinetry and a cool gray quartz countertop. A navy accent wall adds a pop of color in the kitchen area while a calm neutral unifies the rest of the common areas. A rustic dining table, pendant light fixtures, and farm style sink add a rustic element making the space feel relaxed and comfy for this casual family.
Photo by Brad Bidnick
Interior Design by Bennett Design Co.
Find the right local pro for your project
 Chester County Kitchen & Bath
Drastic 1st floor remodel in Ardmore PA. The clients and their contractor ( Dan Mulhern ) along with Rich Love from Chester County Kitchen & Bath designed this new kitchen and first floor remodel. The contractor installed new structural beams and posts to accommodate the new open floor plan. The new kitchen has it all; function, design, and best of all tons of counter space. Fabuwood cabinetry in the Nexus frost finish surround a Blueberry painted island by Fieldstone cabinetry. Cambria Luxury Series countertops in Brittanica Warm look stunning. I love the large marble veining. All the clients selections and design elements they included make this project a true show piece. What a transformation!
 Taste Design Inc
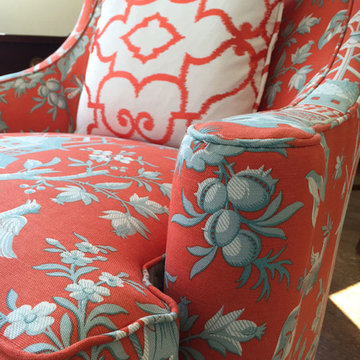
The gallery at taste provides on-site furnishings available for customization. Stop by and view our collection and enjoy the beautiful art selected from local artisans and available for purchase. We're located in Jamestown, RI at 17 Narragansett Ave.
 Christie Kenny Interiors
We transformed this 2001 kitchen from a dated space to a stunning transitional space that beautifully complements the home’s architecture and scenic golf course views. The original cabinetry, still in excellent condition, was thoughtfully refinished in a rich, cool-toned walnut stain. To add contrast and a touch of modern sophistication, we redesigned the island and serving station with updated materials and details.
A striking quartzite was hand-selected for its layered cool and warm tones, bringing depth and elegance to the space. By seamlessly carrying the stone from the countertop to the backsplash, we created a cohesive and timeless statement. Every design choice and layout enhancement was made to elevate the home’s luxurious feel while honoring its existing character.

 Design Perspectives LLC
New extra-long lumbar pillows not only solved for overly deep sofas, but lend a sleek and sophisticated look to the primary family gathering place. New Couture fabrics, rich in texture, selected for the lounge and accent chair pillows complete the “mini-improvement” that dramatically refreshes the room.



 Studio Riche Designs
Eclectic elements define the composition for this bedroom located in Mid-City in New Orleans. Most pieces were carefully selected from the owner's favorite local shops. A minimalist style allowed for each piece to stand out on its own and soothing colors are a great backdrop creating the perfect ambience for a peaceful and restful space.
 Shalford Interiors
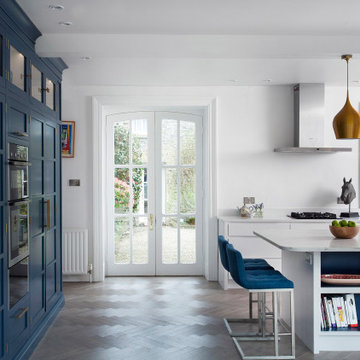
With its pared back flat panelled doors contrasting with full height Shaker style cabinetry, this stunning bespoke contemporary scheme was designed for a unique period home in Co Kildare. A specially mixed in-house handpainted blue finish has been selected as the statement contrast, with brass fittings adding a pop of rich metallic texture. A large island has been specified to include a casual dining provision at one end with open storage for books and accessories. Appliances include a Neff double oven, and a feature Aga range cooker in blue.

 Leon Speakers, Inc.
Our Boundary Series outdoor speakers feature two 4” outdoor aluminum cone woofers for extreme durability and performance, and 1” aluminum/magnesium dome tweeters specially formulated to weather the elements while providing audiophile accuracy and imaging with ultimate precision. Each speaker is custom built out of hand-selected Mahogany and finished with the same rich varnish as the hull of the Chris-Craft boat. Everything from the marine-grade drivers to the perfectly polished chrome edge rails is Made in America with pride.
The speakers in this photo were built to match the crown moulding around the perimeter of this New Jersey entertaining area.

 Che Bella Interiors Design + Remodeling
This new construction client had a vision of creating an updated Victorian inspired home. From the exterior through the interior, a formal story is told through luxurious fabrics, rich color tones and detail galore.
The star of this master bedroom is the oversized split arched window. This window created an opportunity to add custom drapery panels that can be closed off to protect from direct sunlight. Additional details include antiqued mirrored nightstands and console table, an iron bench, and a tufted headboard in a lush cream velvet.
Construction and finishes selections by Cuddigan Custom Builders.
Photography by Spacecrafting
 Shalford Interiors
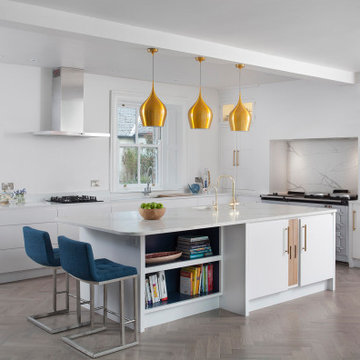
With its pared back flat panelled doors contrasting with full height Shaker style cabinetry, this stunning bespoke contemporary scheme was designed for a unique period home in Co Kildare. A specially mixed in-house handpainted blue finish has been selected as the statement contrast, with brass fittings adding a pop of rich metallic texture. A large island has been specified to include a casual dining provision at one end with open storage for books and accessories. Appliances include a Neff double oven, and a feature Aga range cooker in blue.
 Che Bella Interiors Design + Remodeling
This new construction client had a vision of creating an updated Victorian inspired home. From the exterior through the interior, a formal story is told through luxurious fabrics, rich color tones and detail galore.
The formal living area off of the entry & kitchen features velvet drapery panels, velvet & metallic painted side chairs, custom glass tables, tufted sofas, a brick fireplace and luxurious velvet pillows.
Construction and selections by Cuddigan Custom Builders.
Photography by Spacecrafting

Sponsored
Columbus, OH

Wannemacher Interiors
Customized Award-Winning Interior Design Solutions in Franklin Cnty OH
 Che Bella Interiors Design + Remodeling
This new construction client had a vision of creating an updated Victorian inspired home. From the exterior through the interior, a formal story is told through luxurious fabrics, rich color tones and detail galore.
The formal living area off of the entry & kitchen features velvet drapery panels, velvet & metallic painted side chairs, custom glass tables, tufted sofas, a brick fireplace and luxurious velvet pillows.
Construction and selections by Cuddigan Custom Builders.
Photography by Spacecrafting
 Ambience Interiors LLC
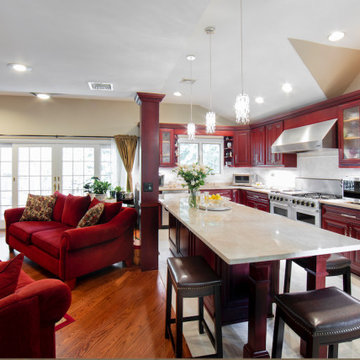
KITCHEN & DEN / FAMILY ROOM MODERNIZATION OF EXPANDING THE CABINET AREA TO MATCH ORIGINAL CABINETS IN HOME WITH LENGTHENING THE ISLAND AND BRIGHTENING THE INTERIORS WITH NEW LIGHTING OF PENDENTS AND UNDER CABINET LIGHTS AND FRESH MODERN CEILING FAN. SURFACES SELECTED ALL RICH IN NATURAL MATERIALS, TAJ MAHAL QUARTZITE COUNTERS, MARBLE BACKSPLASH WITH SHELL & STONE BORDER, LIGHT TEXTURED STONE FOR FIREPLACE WITH NEW SHEEK FIREPLACE DOORS. MANTEL CUSTOM MODERN WITH HIDDEN ELECTRICAL OUTLET.
 Lav•ish - The Bath Gallery
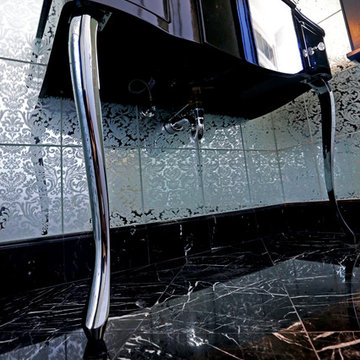
The powder bath is the perfect place to showcase a bold style and really make a statement. Channeling the best of Hollywood we went dark and glam in this space. Polished black marble flooring provides a stunning contrast to the Sanded Damask Mirror tiles that flank the surrounding walls. No other vanity could possibly suit this space quite like the Miami from Devon & Devon in black lacquer. Above the vanity we selected the Beauty Mirror (also from Devon & Devon) with rich detailed sconces from Kallista.
Lav•ish-The Bath Gallery
 Che Bella Interiors Design + Remodeling
This new construction client had a vision of creating an updated Victorian inspired home. From the exterior through the interior, a formal story is told through luxurious fabrics, rich color tones and detail galore.
The formal living area off of the entry & kitchen features velvet drapery panels, velvet & metallic painted side chairs, custom glass tables, tufted sofas, a brick fireplace and luxurious velvet pillows.
Construction and selections by Cuddigan Custom Builders.
Photography by Spacecrafting


 Signature Kitchen & Bath Design Inc.
This home was in the perfect neighborhood for this busy young family but the layout was all wrong! With a large formal dining room located in the front of the home and a small galley kitchen facing a narrow side yard, we quickly decided a shuffling was in order. Combining the small kitchen and family room with the large formal dining room allowed us to expand the kitchen and create a common area that every member of the family could enjoy. We selected a rich hardware floor to run throughout the space and contrasted that with crisp white cabinetry and a cool gray quartz countertop. A navy accent wall adds a pop of color in the kitchen area while a calm neutral unifies the rest of the common areas. A rustic dining table, pendant light fixtures, and farm style sink add a rustic element making the space feel relaxed and comfy for this casual family.
Photo by Brad Bidnick
Interior Design by Bennett Design Co.
 Studio Riche Designs
Eclectic elements define the composition for this bedroom located in Mid-City in New Orleans. Most pieces were carefully selected from the owner's favorite local shops. A minimalist style allowed for each piece to stand out on its own and soothing colors are a great backdrop creating the perfect ambience for a peaceful and restful space.
 Eccentricity Designs LLC
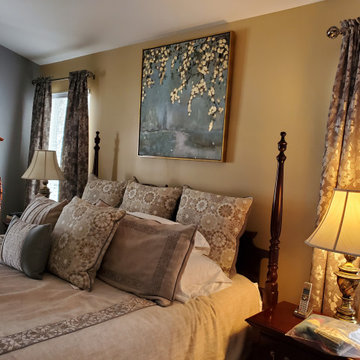
This client asked for help to upgrade her bedroom. She said her "safe" decorating style left something to be desired and she didn't know how to wake it up. The furniture was to remain however the room had great architectural lines to accent. I selected two colors that helped define the lines in the architecture. The bedding was added and we proceeded to move forward on the window treatments. The fabric is a rich cotton blend with a slight shimmer in the leaf pattern. With such short window walls I felt valances drew the eye down (shown in the before images) so they were not added to the new draperies. There is a custom cornice on the small window by the dressing area that coordinates with the draperies. The bench was reupholstered and a new centerpiece was added for the top of the television.
The client is soo pleased with the changes.
86