
Search results for "Rich selection" in Home Design Ideas
 Shalford Interiors
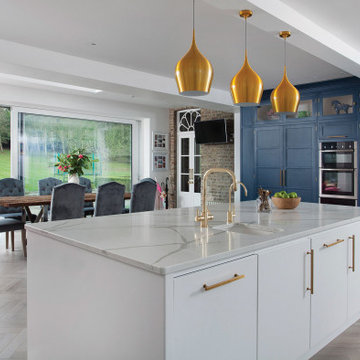
With its pared back flat panelled doors contrasting with full height Shaker style cabinetry, this stunning bespoke contemporary scheme was designed for a unique period home in Co Kildare. A specially mixed in-house handpainted blue finish has been selected as the statement contrast, with brass fittings adding a pop of rich metallic texture. A large island has been specified to include a casual dining provision at one end with open storage for books and accessories. Appliances include a Neff double oven, and a feature Aga range cooker in blue.
 SHARON Stone Design Build
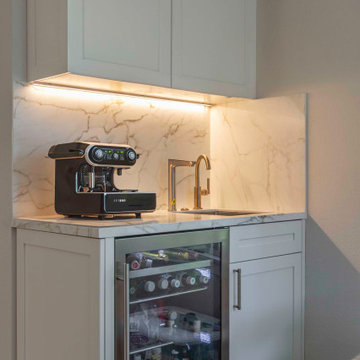
A Kitchen coffee corner features a sleek quartz countertop paired with rich white wood cabinetry, and custom cabinets with space for coffee beans, and a custom built-in drinks refrigerator.
A dramatic full-height stone backsplash with bold veining serves as a striking focal point, seamlessly flowing behind the cooktop and custom hood. The combination of brushed brass fixtures and hardware adds a touch of understated luxury, while soft white cabinetry keeps the space light and timeless.
Thoughtfully selected pendant lighting enhances the island seating area, complemented by woven bar stools that introduce texture and an organic feel. Integrated stainless steel appliances and under-cabinet lighting complete the design, offering both style and functionality.

 Paramount Kitchen & Bath
Plenty of light in this kitchen remodel by Angie! Paired with the rich, transitional cabinets the MSI Cashmere Carrarra countertops, light natural stone backsplash and white walls make this kitchen remodel feel incredibly open and airy. Large stainless pulls blend well with the appliances and don't distract from the overall beauty of the space.
The Dura Supreme stained Cherry Hazelnut finish on a wide modified shaker door and drawer front creates a transitional feel when paired with the other muted selections that really let the cabinetry shine!
Schedule a free consultation with one of our designers today:
https://paramount-kitchens.com/
Find the right local pro for your project

 California Closets Southdale
Beautiful, masculine walk-in closet with built-in lighting, shoe storage, pant hanging and organized hanging. This custom closet boasts of gorgeous finishing touches. Custom designed according to clients needs to create an organized master bedroom closet. Our Edina team worked initially virtually with our client, then manufactured and installed resulting in a tailor made space fit for a king.

 Stowe Craft and Design
This view offers a sneak peak into the private toilet & bidet room. Although this master bathroom is compact, it feels luxurious due to the selection of tiles and materials. The custom built vanity cabinet is made of reclaimed yellow pine and finished with a rich red stain. It's striking color pops as a focal point amongst the earth-tones.
 DFI Interiors
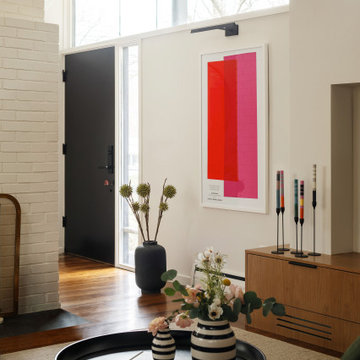
This space was thoughtfully furnished, styled, and accessorized to create a layered, inviting atmosphere rich in personality and character. Working around the homeowners' existing sectional, we carefully selected the rug, artwork, furnishings, and decorative accents to create a cohesive design that feels both elevated and personal.
Many of the décor pieces and accessories featured in this project are available through L'Atelier by DFI, our designer-curated online boutique.
 Shalford Interiors
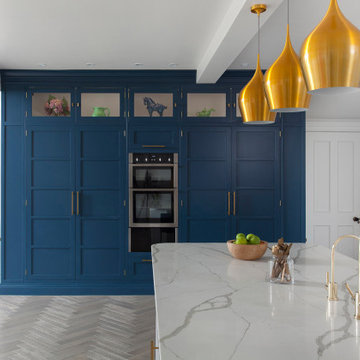
With its pared back flat panelled doors contrasting with full height Shaker style cabinetry, this stunning bespoke contemporary scheme was designed for a unique period home in Co Kildare. A specially mixed in-house handpainted blue finish has been selected as the statement contrast, with brass fittings adding a pop of rich metallic texture. A large island has been specified to include a casual dining provision at one end with open storage for books and accessories. Appliances include a Neff double oven, and a feature Aga range cooker in blue.


 Paramount Kitchen & Bath
Plenty of light in this kitchen remodel by Angie! Paired with the rich, transitional cabinets the MSI Cashmere Carrarra countertops, light natural stone backsplash and white walls make this kitchen remodel feel incredibly open and airy. Large stainless pulls blend well with the appliances and don't distract from the overall beauty of the space.
The Dura Supreme stained Cherry Hazelnut finish on a wide modified shaker door and drawer front creates a transitional feel when paired with the other muted selections that really let the cabinetry shine!
Schedule a free consultation with one of our designers today:
https://paramount-kitchens.com/

 Amanda Lantz Interiors
Designed by Interior Designer, A. Lantz Design, this Lake Charlevoix project was featured on the cover of Traditional Home magazine!
The lower level space allows for relaxation and recreation. Included in the lower level is a billiard area and bar for late night matches. We worked with cabinetry designer, Kitchens by Design, to layout a rich, dark blue built in hutch and bar storage next to the pool table. We selected a navy blue velvet for the table to tie in this masculine space.
 Christie Kenny Interiors
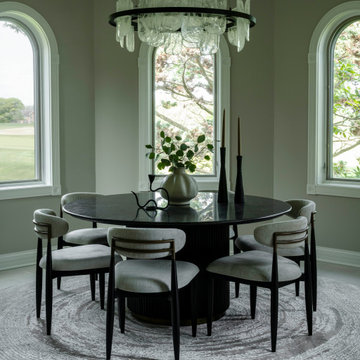
We transformed this 2001 kitchen from a dated space to a stunning transitional space that beautifully complements the home’s architecture and scenic golf course views. The original cabinetry, still in excellent condition, was thoughtfully refinished in a rich, cool-toned walnut stain. To add contrast and a touch of modern sophistication, we redesigned the island and serving station with updated materials and details.
A striking quartzite was hand-selected for its layered cool and warm tones, bringing depth and elegance to the space. By seamlessly carrying the stone from the countertop to the backsplash, we created a cohesive and timeless statement. Every design choice and layout enhancement was made to elevate the home’s luxurious feel while honoring its existing character.

 Studio Riche Designs
Eclectic elements define the composition for this bedroom located in Mid-City in New Orleans. Most pieces were carefully selected from the owner's favorite local shops. A minimalist style allowed for each piece to stand out on its own and soothing colors are a great backdrop creating the perfect ambience for a peaceful and restful space.
 Ariana Designs & Interiors
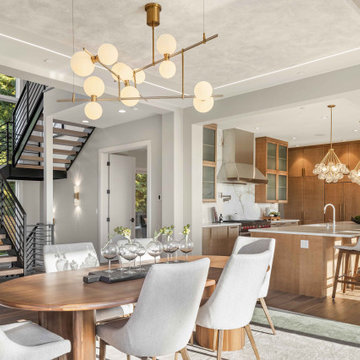
This staircase blends functionality with sophisticated design, featuring rich wooden steps and a sleek black metal railing that unites upper and lower levels. Integrated wall sconces cast a warm glow, enhancing architectural details and elevating the dining space. More than a passageway, it stands as a symbol of modern elegance, complementing the home’s refined aesthetic.
 Shalford Interiors
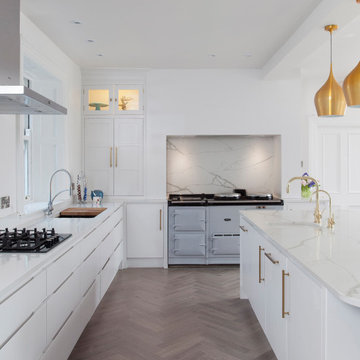
With its pared back flat panelled doors contrasting with full height Shaker style cabinetry, this stunning bespoke contemporary scheme was designed for a unique period home in Co Kildare. A specially mixed in-house handpainted blue finish has been selected as the statement contrast, with brass fittings adding a pop of rich metallic texture. A large island has been specified to include a casual dining provision at one end with open storage for books and accessories. Appliances include a Neff double oven, and a feature Aga range cooker in blue.

Sponsored
Columbus, OH

Wannemacher Interiors
Customized Award-Winning Interior Design Solutions in Franklin Cnty OH

 Denise Quade Design
Two different finishes were used in this kitchen on the cabinets. Off white paint was used on the perimeter and a warm maple stain was used on the island. Two different granites were selected as well, White Persia Suede on the lower part of the island on the lower part of the bar, and Rich Paradise Suede is used on the range wall, the raised piece on the island, and the bar height countertop at the bar.
 Missy Stewart Designs
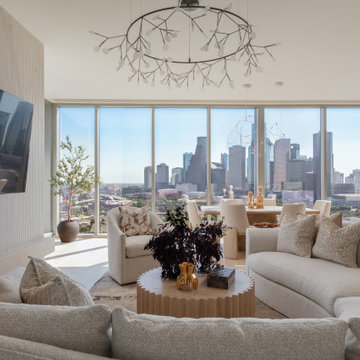
Nestled in the heart of Houston, this sophisticated high-rise residence combines contemporary elegance with urban luxury. Thoughtfully designed to maximize both style and functionality, the space features sleek furnishings, rich textures, and an airy ambiance. Each detail, from the curated art to the custom finishes, reflects a harmonious balance of comfort and sophistication, perfectly suited for high-rise living.
 KAZANA HOME
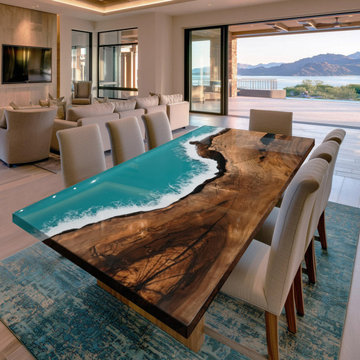
A pinnacle of organic modern design: walnut meets resin in a sculptural dining table made for luxury homes and high‑end venues.
This table features a dramatic live‑edge black walnut slab, hand‑selected for its rich grain. A custom‑mixed resin river – graded from aquamarine to deep blue, with a white wave crest – is sealed beneath a high‑gloss marine‑grade varnish for lasting protection and depth.
Durable: Waterproof, non‑porous barrier.
Easy‑care: Stain‑resistant surface stands up to daily use; occasional polishing keeps it looking new.
Flexible styling: Works with Contemporary, Coastal, and Organic Modern design – pairs well with neutral fabrics and natural rugs.
Ideal for: Luxury vacation homes, penthouse apartments, boutique hotels, and discerning private residences seeking unique, conversation-starting furniture.

 Kimberly Montante Interiors
Bright, white, rich woods, luxury counters, functional beauty describes this gorgeous kitchen. We selected leather finish on the marble counters for the dramatic deep green perimeter and white island to contrast the white and dark wood cabinetry. The mosaic backsplash ties the shades together


 User
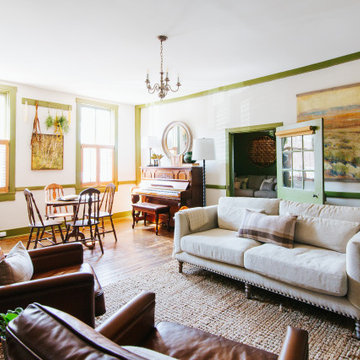
Similar to the family room, the color palette of the living room is a combination of rich, earthy tones. We continued the historically accurate green trim and white walls; as well as the use of linen and leather. When selecting our materials, it was important to bring in pieces that would wear well over-time and that had a more “historic” feel.
 Cedar & Fig Interiors
Builder: Weeks & Mitchell Remodeling
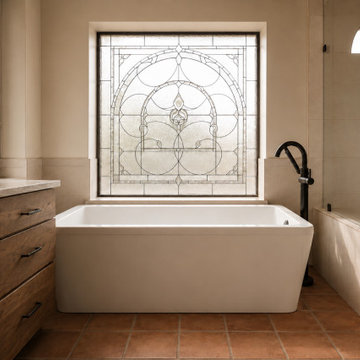
Inspired by the timeless beauty of traditional craftsmanship, Lead & Laurel was designed to feel both rooted in history and tailored for modern living. The focal point of the space is a custom leaded-glass window, casting soft natural light across warm stone surfaces and creating a sense of quiet elegance throughout the room.
Rich wood cabinetry introduces depth and character, while earthy tile selections and clean architectural lines provide a balanced foundation. A sculptural soaking tub positioned beneath the handcrafted window invites moments of pause, while the adjoining shower seamlessly blends functionality with refined detailing. Matte black fixtures add contrast and definition, offering a contemporary layer to an otherwise classic palette.
The result is a bathroom that feels collected, enduring, and deeply personal—a retreat where old-world inspiration and modern comfort coexist in perfect harmony.
 INFORMALL
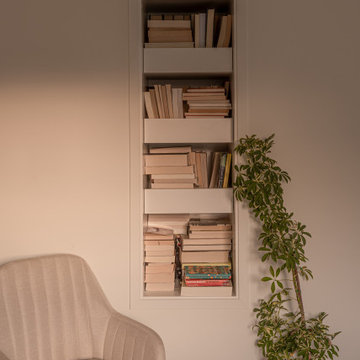
we transformed a 1950s two-family dwelling into a serene single-family retreat, prioritizing functionality and timeless design. Finishes were carefully selected to balance warmth and modernity, with light-toned wood flooring and custom cabinetry that integrates seamlessly into the architecture. Rich stone countertops and textured backsplashes bring subtle sophistication to the spaces. The open swing at the entry creates a playful yet elegant transition to the heart of the home, while tall windows draw in natural light and frame outdoor views. Custom lighting highlights these finishes, enhancing the ambiance throughout. By managing the entire process—from concept to implementation—and coordinating multiple consultants, we ensured a cohesive design that reflects the client’s vision for contemporary, comfortable living.
87