
Search results for "Rich selection" in Home Design Ideas
 Advanced Home Improvement, Inc.
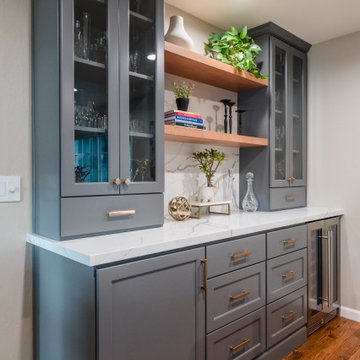
This sophisticated bar area is a stunning balance of modern elegance and functional design. The deep grey cabinetry establishes a bold yet timeless foundation, beautifully contrasted by warm wood open shelves and rich gold fixtures. The striking 2" thick shelves not only add a statement but also provide a perfect showcase for curated décor and glassware.
A key design challenge was seamlessly complementing the warm wood flooring while maintaining a contemporary aesthetic. This was achieved through a carefully selected quartz countertop and full-height backsplash, which add a luxurious and cohesive touch. The upper cabinets with glass doors enhance storage while keeping the space visually open and airy.
This Crystal Current design maximizes storage without compromising on style. The thoughtful integration of a built-in beverage cooler, elegant hardware, and a layered lighting scheme elevates the space, making it both highly functional and visually striking.
 WORLD CUSTOM TABLE
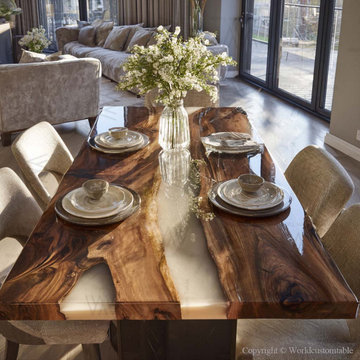
This dining table was custom-designed for a family looking for a unique centerpiece for their modern-rustic dining room.
We worked closely with the client to select premium black walnut wood with rich natural grain and a live edge that preserves the character of the tree.
The white epoxy resin river was poured to complement their interior palette, creating a bright, elegant contrast with the deep walnut tones.
Sized to comfortably seat six, the table features a glossy finish that highlights the natural beauty of the wood while providing durability for everyday family use.
Every detail, from the thickness of the tabletop to the smooth resin finish, was crafted to meet the client’s specific preferences, making this a truly one-of-a-kind piece.

 Christie Kenny Interiors
We transformed this 2001 kitchen from a dated space to a stunning transitional space that beautifully complements the home’s architecture and scenic golf course views. The original cabinetry, still in excellent condition, was thoughtfully refinished in a rich, cool-toned walnut stain. To add contrast and a touch of modern sophistication, we redesigned the island and serving station with updated materials and details.
A striking quartzite was hand-selected for its layered cool and warm tones, bringing depth and elegance to the space. By seamlessly carrying the stone from the countertop to the backsplash, we created a cohesive and timeless statement. Every design choice and layout enhancement was made to elevate the home’s luxurious feel while honoring its existing character.
Find the right local pro for your project

 Studio Riche Designs
Eclectic elements define the composition for this bedroom located in Mid-City in New Orleans. Most pieces were carefully selected from the owner's favorite local shops. A minimalist style allowed for each piece to stand out on its own and soothing colors are a great backdrop creating the perfect ambience for a peaceful and restful space.

 Design Perspectives LLC
New extra-long lumbar pillows not only solved for overly deep sofas, but lend a sleek and sophisticated look to the primary family gathering place. New Couture fabrics, rich in texture, selected for the lounge and accent chair pillows complete the “mini-improvement” that dramatically refreshes the room.

 Hans Krug Fine European Cabinetry
The vertical wood grain of the Oak Classic Brown accented with Beige gloss finish create a striking balance. The tall cabinet units along the back wall contain pantry pullouts to maximize storage space. The extended countertop provide intimate seating which is continued into the living space though the use of rich finishes and Hanak furniture selections.
 Christie Kenny Interiors
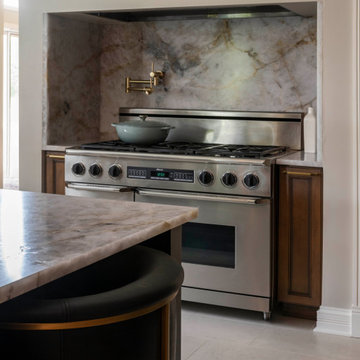
We transformed this 2001 kitchen from a dated space to a stunning transitional space that beautifully complements the home’s architecture and scenic golf course views. The original cabinetry, still in excellent condition, was thoughtfully refinished in a rich, cool-toned walnut stain. To add contrast and a touch of modern sophistication, we redesigned the island and serving station with updated materials and details.
A striking quartzite was hand-selected for its layered cool and warm tones, bringing depth and elegance to the space. By seamlessly carrying the stone from the countertop to the backsplash, we created a cohesive and timeless statement. Every design choice and layout enhancement was made to elevate the home’s luxurious feel while honoring its existing character.


 Shalford Interiors
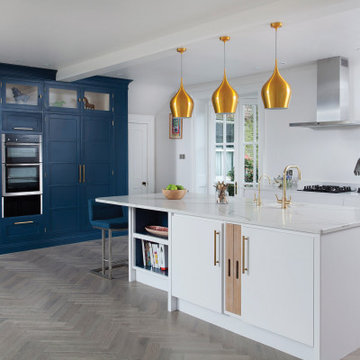
With its pared back flat panelled doors contrasting with full height Shaker style cabinetry, this stunning bespoke contemporary scheme was designed for a unique period home in Co Kildare. A specially mixed in-house handpainted blue finish has been selected as the statement contrast, with brass fittings adding a pop of rich metallic texture. A large island has been specified to include a casual dining provision at one end with open storage for books and accessories. Appliances include a Neff double oven, and a feature Aga range cooker in blue.

 Chester County Kitchen & Bath
Mill Creek Construction was asked by their customer to do various renovations to their home, and in addition, expand the existing kitchen space. The plan began by removing some existing walls, and relocating the kitchen window.
Mill Creek asked Chester County Kitchen and Bath to help design the new kitchen space. With the customer choosing the appliances they desired in the new kitchen, CCKAB went to work to design an interesting and comfortable new space.
This lovely, bright and roomy kitchen remodel speaks for itself. This white kitchen remodel really looks spectacular with the rich plank flooring and Cherry Half wall countertop, ( which was custom fabricated by CCKAB). The kitchen cabinetry is Fieldstone Cabinetry in Maple, in the Stratford door style. The painted finish color is called “Dove”. The cabinetry hardware is Jeffery Alexander, Belcastle series. Colonia Gold granite was selected for the kitchen, with an upgraded edge profile, a demi bullnose.
 Arterra Design & Build
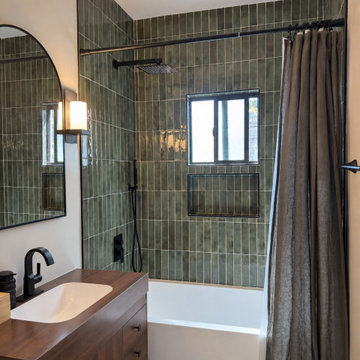
This Long Beach Craftsman already had plenty of character. The goal was to update the bathroom without losing what made the home feel special.
We created a warm, inviting space featuring rich green tile, a deep soaking tub, rainfall and handheld shower fixtures, a modern rustic vanity, contemporary lighting, and freshly painted plastered walls. Every detail was selected to introduce modern comfort while remaining true to the home’s original style.
The result is a bathroom that feels completely refreshed, yet right at home in one of Long Beach’s beautiful historic neighborhoods.

 Signature Kitchen & Bath Design Inc.
This home was in the perfect neighborhood for this busy young family but the layout was all wrong! With a large formal dining room located in the front of the home and a small galley kitchen facing a narrow side yard, we quickly decided a shuffling was in order. Combining the small kitchen and family room with the large formal dining room allowed us to expand the kitchen and create a common area that every member of the family could enjoy. We selected a rich hardware floor to run throughout the space and contrasted that with crisp white cabinetry and a cool gray quartz countertop. A navy accent wall adds a pop of color in the kitchen area while a calm neutral unifies the rest of the common areas. A rustic dining table, pendant light fixtures, and farm style sink add a rustic element making the space feel relaxed and comfy for this casual family.
Photo by Brad Bidnick
Interior Design by Bennett Design Co.
 Cedar & Fig Interiors
Builder: Weeks & Mitchell Remodeling
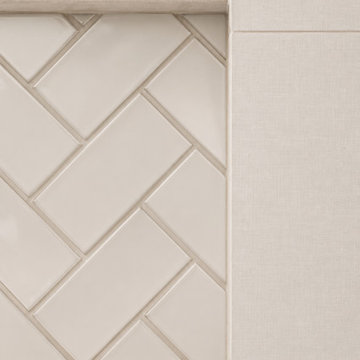
Inspired by the timeless beauty of traditional craftsmanship, Lead & Laurel was designed to feel both rooted in history and tailored for modern living. The focal point of the space is a custom leaded-glass window, casting soft natural light across warm stone surfaces and creating a sense of quiet elegance throughout the room.
Rich wood cabinetry introduces depth and character, while earthy tile selections and clean architectural lines provide a balanced foundation. A sculptural soaking tub positioned beneath the handcrafted window invites moments of pause, while the adjoining shower seamlessly blends functionality with refined detailing. Matte black fixtures add contrast and definition, offering a contemporary layer to an otherwise classic palette.
The result is a bathroom that feels collected, enduring, and deeply personal—a retreat where old-world inspiration and modern comfort coexist in perfect harmony.
 Renewal by Andersen of Atlanta
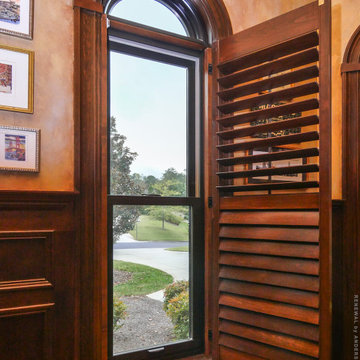
Gorgeous home office with new windows we installed. This stunning new black double hung window with circle top window above looks incredible in this rich and luxurious home office, with warm wood trim and wainscoting. We're here to help select, design and install new windows and doors for your home at Renewal by Andersen of Atlanta, Augusta, Savannah and all of Georgia.
. . . . . . . . . .
Get started replacing your windows and door -- Contact us today: (844) 245-2799

Sponsored
Columbus, OH

Wannemacher Interiors
Customized Award-Winning Interior Design Solutions in Franklin Cnty OH
 Coast to Coast Imports, LLC
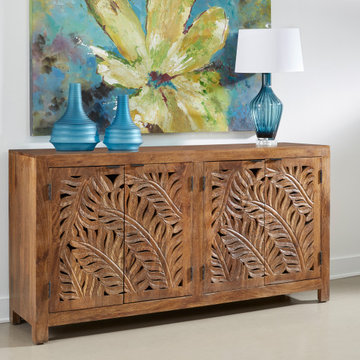
Rich wood tones gleam in our Fern Ajara Brown finish, for a natural look that enhances the intricately hand carved floral designs of the four door fronts on this impressive Credenza. An ideal selection for your entry or dining room, where the spacious surface will give you ample room to display photos and artwork, and the roomy shelved interior will be ideal for storing everything from extra blankets and games, to your special linens and serving platters. Plus, with a built in cord management system, perfect for all your audio and video equipment in your game room or den.

 Mill & Woods
Thrive Homes used our, "Barrel Aged," American white oak throughout the house. Even at 7.5" wide, our engineered profile was the ideal selection; perfectly stable, even in the kitchen and bathrooms. The rich brown tones in the floor are the perfect compliment the light-colored walls and open spaces. Check out that 45 degree pattern in the sitting room (hint: a quality installation is worth every penny)!
 Moris Construction
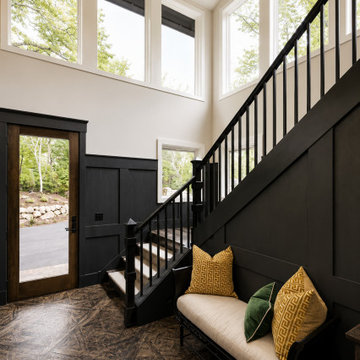
Natural light pours through expansive windows to create a bright and welcoming entry experience. The custom staircase, rich millwork, and dramatic ceiling height establish a sense of scale while maintaining warmth and comfort. Thoughtful details, including integrated seating and carefully selected finishes, transform the foyer into a functional gathering space that sets the tone for the craftsmanship found throughout this custom Sammamish home.
 Honeycomb Design + Build, LLC
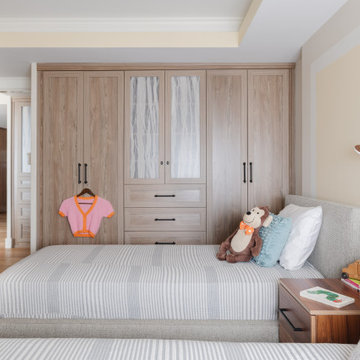
The owner of this Brookline high rise condo unit asked us to transform its dated interior into a soothing respite equal to a luxury hotel suite. We stripped the 1200 sf two bedroom, two bathroom unit down to its shell, redesigned the kitchen footprint, added a mudroom and pantry, maximized the common and master bathrooms, created feature walls that hide new electric runs, and installed custom tray ceiling light fixtures. The finishes were selected to create a rich, soothing palette and cohesive visual flow; prefinished engineered oak hardwood flooring, sand colored quartz, softly toned semi-custom wood cabinetry, marble bathroom finishes, and grass cloth style wallcoverings.



 Che Bella Interiors Design + Remodeling
This new construction client had a vision of creating an updated Victorian inspired home. From the exterior through the interior, a formal story is told through luxurious fabrics, rich color tones and detail galore.
The formal living area off of the entry & kitchen features velvet drapery panels, velvet & metallic painted side chairs, custom glass tables, tufted sofas, a brick fireplace and luxurious velvet pillows.
Construction and selections by Cuddigan Custom Builders.
Photography by Spacecrafting
 Rochelle Cote Interior Design
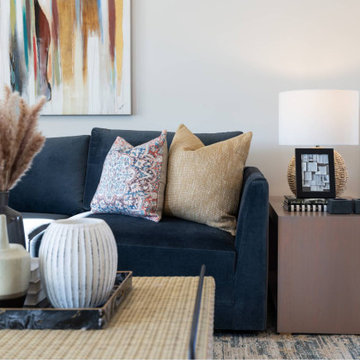
This 1,450+ sq. ft. residence captures a globally inspired, modern aesthetic rich in color and personality. The design combines bold yet harmonious tones with natural textures and deep wood accents to create a space that feels both vibrant and grounded. The exterior’s contemporary palette seamlessly transitions into an interior layered with thoughtful details and curated décor, offering a collected and cultured ambience. Every element—from the lighting selections to the furniture placement—was chosen to balance style and function, creating a home that feels inviting, expressive, and livable.
 Cedar & Fig Interiors
Builder: Weeks & Mitchell Remodeling
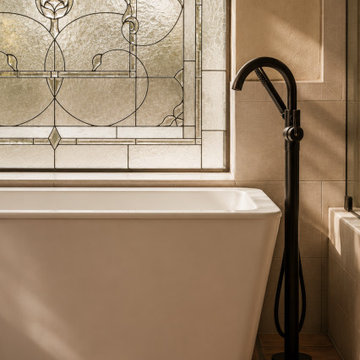
Inspired by the timeless beauty of traditional craftsmanship, Lead & Laurel was designed to feel both rooted in history and tailored for modern living. The focal point of the space is a custom leaded-glass window, casting soft natural light across warm stone surfaces and creating a sense of quiet elegance throughout the room.
Rich wood cabinetry introduces depth and character, while earthy tile selections and clean architectural lines provide a balanced foundation. A sculptural soaking tub positioned beneath the handcrafted window invites moments of pause, while the adjoining shower seamlessly blends functionality with refined detailing. Matte black fixtures add contrast and definition, offering a contemporary layer to an otherwise classic palette.
The result is a bathroom that feels collected, enduring, and deeply personal—a retreat where old-world inspiration and modern comfort coexist in perfect harmony.
88